Welcome to 7208 Robles Lane in Grand Prairie! This impressive 9-bedroom, 6-bath home offers an incredible amount of space and flexibility, making it ideal for multigenerational living, large households, or anyone needing room to spread out. With multiple living spaces and generously sized bedrooms, the possibilities are endless. Step outside to your own private backyard retreat featuring a sparkling swimming pool, perfect for entertaining and enjoying Texas summers. A rare opportunity to find this much space, versatility, and outdoor living all in one home!
For sale
$699,900
7208 Roble, Grand Prairie, TX 75054
9beds
6,185sqft
Single Family Residence
Built in 2014
8,929 Square Feet Lot
$676,400 Zestimate®
$113/sqft
$-- HOA
What's special
Sparkling swimming poolPrivate backyard retreatMultiple living spacesGenerously sized bedrooms
- 33 days
- 2,371
- 238
Likely to sell faster than
Zillow last checked:
Listing updated:
Listed by:
Jennifer Warn 0760372 817-631-9803,
6th Ave Homes 817-631-9803
Source: NTREIS,MLS#: 21379128
Facts & features
Interior
Bedrooms & bathrooms
- Bedrooms: 9
- Bathrooms: 6
- Full bathrooms: 5
- 1/2 bathrooms: 1
Primary bedroom
- Features: Ceiling Fan(s), En Suite Bathroom, Walk-In Closet(s)
- Level: First
- Dimensions: 1 x 1
Bedroom
- Level: First
- Dimensions: 1 x 1
Bedroom
- Level: Second
- Dimensions: 1 x 1
Bedroom
- Level: Second
- Dimensions: 1 x 1
Bedroom
- Level: Second
- Dimensions: 1 x 1
Bedroom
- Level: Second
- Dimensions: 1 x 1
Bedroom
- Level: First
- Dimensions: 1 x 1
Bedroom
- Level: First
- Dimensions: 1 x 1
Bedroom
- Level: First
- Dimensions: 1 x 1
Primary bathroom
- Level: First
- Dimensions: 1 x 1
Dining room
- Level: First
- Dimensions: 1 x 1
Game room
- Level: Second
- Dimensions: 1 x 1
Gym
- Level: First
- Dimensions: 1 x 1
Half bath
- Level: First
- Dimensions: 1 x 1
Kitchen
- Features: Built-in Features, Eat-in Kitchen, Kitchen Island, Pantry, Stone Counters, Walk-In Pantry
- Level: First
- Dimensions: 1 x 1
Living room
- Level: First
- Dimensions: 1 x 1
Living room
- Features: Ceiling Fan(s), Fireplace
- Level: First
- Dimensions: 1 x 1
Media room
- Level: First
- Dimensions: 1 x 1
Heating
- Central, Electric
Cooling
- Central Air, Ceiling Fan(s), Electric
Appliances
- Included: Dishwasher, Electric Oven, Disposal, Gas Range, Microwave
Features
- Wet Bar, Built-in Features, Decorative/Designer Lighting Fixtures, Eat-in Kitchen, Granite Counters, High Speed Internet, Kitchen Island, Open Floorplan, Pantry, Cable TV, Vaulted Ceiling(s), Walk-In Closet(s)
- Flooring: Carpet, Ceramic Tile, Engineered Hardwood
- Windows: Window Coverings
- Has basement: No
- Number of fireplaces: 1
- Fireplace features: Living Room
Interior area
- Total interior livable area: 6,185 sqft
Video & virtual tour
Property
Parking
- Total spaces: 2
- Parking features: Circular Driveway
- Garage spaces: 2
Features
- Levels: Two
- Stories: 2
- Patio & porch: Covered
- Pool features: Gunite, In Ground, Outdoor Pool, Pool
- Fencing: Wood
Lot
- Size: 8,929 Square Feet
Details
- Parcel number: 41686861
Construction
Type & style
- Home type: SingleFamily
- Architectural style: Traditional,Detached
- Property subtype: Single Family Residence
Materials
- Brick
- Roof: Composition
Condition
- Resale
- Year built: 2014
Utilities & green energy
- Water: Public
- Utilities for property: Electricity Available, Water Available, Cable Available
Community & HOA
Community
- Subdivision: Mira Lagos D 1
HOA
- Has HOA: Yes
- HOA name: Mira Lago
- HOA phone: 817-473-6787
Location
- Region: Grand Prairie
Financial & listing details
- Price per square foot: $113/sqft
- Tax assessed value: $758,010
- Annual tax amount: $17,210
- Date on market: 9/5/2026
- Cumulative days on market: 34 days
- Listing terms: Cash
- Exclusions: refrigerator
Estimated market value
$676,400
$643,000 - $710,000
$4,668/mo
Price history
| Date | Event | Price |
|---|---|---|
| 9/5/2026 | Listed for sale | $699,900-12.5%$113/sqft |
Source: NTREIS #21379128 Report a problem | ||
| 12/1/2023 | Listing removed | -- |
Source: NTREIS #20407380 Report a problem | ||
| 8/26/2023 | Price change | $799,999-11.1%$129/sqft |
Source: NTREIS #20407380 Report a problem | ||
| 8/15/2023 | Listed for sale | $899,999-9.1%$146/sqft |
Source: NTREIS #20407380 Report a problem | ||
| 4/26/2023 | Listing removed | -- |
Source: NTREIS #20281192 Report a problem | ||
| 3/16/2023 | Listed for sale | $990,000$160/sqft |
Source: NTREIS #20281192 Report a problem | ||
| 1/5/2015 | Sold | -- |
Source: Agent Provided Report a problem | ||
Public tax history
| Year | Property taxes | Tax assessment |
|---|---|---|
| 2025 | $10,060 +4.1% | $758,010 -5.5% |
| 2024 | $9,663 +7% | $802,444 +1.2% |
| 2023 | $9,034 -13.7% | $793,000 +12.6% |
| 2022 | $10,465 +3.5% | $703,963 +28.2% |
| 2021 | $10,108 +8.6% | $549,227 +15.6% |
| 2020 | $9,307 -0.7% | $475,107 |
| 2019 | $9,368 +11.8% | $475,107 +15.7% |
| 2018 | $8,376 -20.4% | $410,466 +7.5% |
| 2017 | $10,523 +10.6% | $381,750 +12.5% |
| 2016 | $9,517 +3625.3% | $339,228 +3.3% |
| 2015 | $255 | $328,429 +3549.2% |
| 2014 | $255 | $9,000 |
Find assessor info on the county website
Monthly payment
Est. payment
Payment breakdown
Explore the cost of this home by adjusting the details. Changes won't be saved.Climate risks
Neighborhood: Mira Lagos
Nearby schools
Schools provided by the listing agent
- Elementary: Anna May Daulton
- Middle: Jones,Mary Lillard
- High: Legacy
- District: Mansfield ISD
Source: NTREIS. This data may not be complete. We recommend contacting the local school district to confirm school assignments for this home.

Similar homes
- $644,9006 bd4 ba4k sqft710 Minecreek Ct, Mansfield, TX 76063For Sale
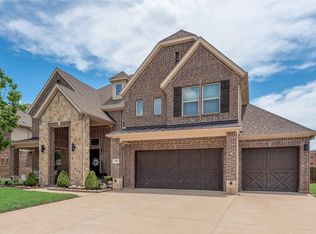 MLS ID #21284579, Dietra Thomas. NTREIS
 - $600,0007 bd5 ba4k sqft701 Walnut Bend Dr, Mansfield, TX 76063For Sale
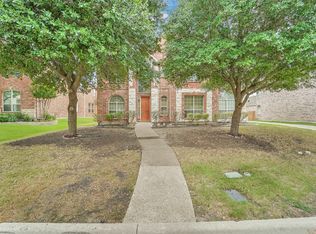 MLS ID #21401829, Vinh Pham. NTREIS
 - $875,0007 bd7 ba6.3k sqft2627 Wells Ct, Cedar Hill, TX 75104For Sale
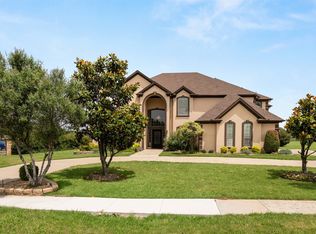 MLS ID #21357521, Garland Fraser. NTREIS
 - $599,9999 bd6 ba5k sqft803 Green Tree Ct, Duncanville, TX 75137For Sale
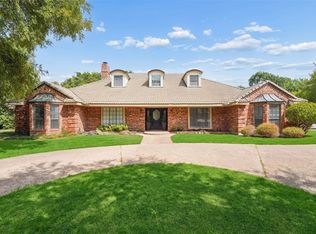 MLS ID #21400290, Dana Geerts. NTREIS
