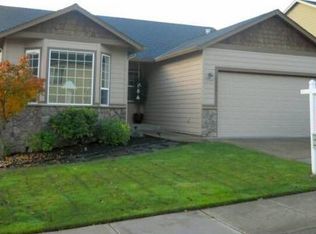
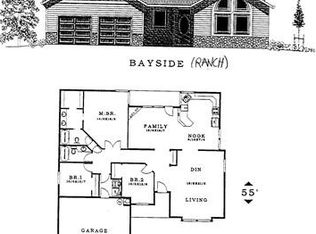
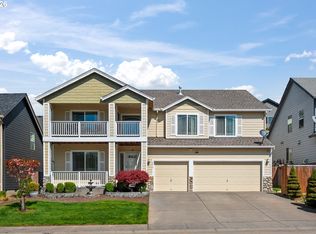
Well appointed 5BD 3BA home with finished basement. 3 Bedrooms on main level and 2bedrooms in finished basement. Three good size bonus rooms in basement as well. Can youuse for storage or a project room. Deck on main level and also on lower level. Wall to wallcarpet on both levels, kitchen and bathrooms have LVP and Laminate flooring. 2 Car garage.Close to shopping and Vancouver Mall. Access to I205 close by.
Active
Price cut: $51K (8/5)
$599,000
7209 NE 65th St, Vancouver, WA 98662
4beds
2,946sqft
Residential, Single Family Residence
Built in 2006
6,098 Square Feet Lot
$-- Zestimate®
$203/sqft
$-- HOA
What's special
Finished basementDeck on main level
- 88 days
- 392
- 22
Zillow last checked:
Listing updated:
Listed by:
Chad Sessions 360-921-2423,
Windermere Northwest Living,
Vincent Ragusa 360-993-2222,
Utmost Property Management
Source: RMLS (OR),MLS#: 655211975
Facts & features
Interior
Bedrooms & bathrooms
- Bedrooms: 4
- Bathrooms: 3
- Full bathrooms: 3
- Main level bathrooms: 2
Rooms
- Room types: Bedroom 4, Bedroom 5, Bonus Room, Bedroom 2, Bedroom 3, Dining Room, Family Room, Kitchen, Living Room, Primary Bedroom
Primary bedroom
- Level: Main
Bedroom 2
- Level: Main
Bedroom 3
- Level: Main
Bedroom 4
- Level: Lower
Bedroom 5
- Level: Main
Dining room
- Level: Main
Family room
- Level: Main
Kitchen
- Level: Main
Living room
- Level: Main
Heating
- Forced Air
Cooling
- Central Air
Appliances
- Included: Disposal, Free-Standing Range, Free-Standing Refrigerator, Electric Water Heater
- Laundry: Laundry Room
Features
- Ceiling Fan(s), Granite
- Flooring: Luxury Vinyl Plank, Wall to Wall Carpet
- Windows: Double Pane Windows, Vinyl Frames
- Basement: Daylight,Finished
- Fireplace features: Gas
Interior area
- Total structure area: 2,946
- Total interior livable area: 2,946 sqft
Property
Parking
- Total spaces: 2
- Parking features: Attached
- Attached garage spaces: 2
Features
- Levels: Two
- Stories: 2
- Patio & porch: Deck, Patio
- Exterior features: Garden, Yard
- Fencing: Fenced
Lot
- Size: 6,098 Square Feet
- Features: Sprinkler, SqFt 5000 to 6999
Details
- Parcel number: 105140006
Construction
Type & style
- Home type: SingleFamily
- Property subtype: Residential, Single Family Residence
Materials
- Stone, T111 Siding
- Foundation: Slab
- Roof: Composition
Condition
- Resale
- New construction: No
- Year built: 2006
Utilities & green energy
- Gas: Gas
- Sewer: Public Sewer
- Water: Public
- Utilities for property: Cable Connected
Community & HOA
HOA
- Has HOA: No
Location
- Region: Vancouver
Financial & listing details
- Price per square foot: $203/sqft
- Tax assessed value: $674,170
- Annual tax amount: $6,562
- Date on market: 6/12/2026
- Listing terms: Cash,FHA,VA Loan
- Road surface type: Paved
Estimated market value
Not available
Estimated sales range
Not available
Not available
Price history
| Date | Event | Price |
|---|---|---|
| 8/5/2026 | Price change | $599,000-7.8%$203/sqft |
Source:  RMLS (OR) #655211975 Report a problem RMLS (OR) #655211975 Report a problem | ||
| 7/13/2026 | Price change | $650,000-5.1%$221/sqft |
Source: RMLS (OR) #655211975 Report a problem | ||
| 6/12/2026 | Listed for sale | $684,900+80.3%$232/sqft |
Source: RMLS (OR) #655211975 Report a problem | ||
| 5/22/2006 | Sold | $379,900$129/sqft |
Source:  NWMLS as distributed by MLS GRID #25119003 Report a problem NWMLS as distributed by MLS GRID #25119003 Report a problem | ||
Public tax history
| Year | Property taxes | Tax assessment |
|---|---|---|
| 2025 | $6,563 +4.5% | $674,170 +5% |
| 2024 | $6,283 +10% | $641,993 +5.4% |
| 2023 | $5,712 +9.7% | $608,999 +1.3% |
| 2022 | $5,208 +3.5% | $601,176 +15.8% |
| 2021 | $5,032 +18.7% | $519,106 +9.9% |
| 2020 | $4,241 | $472,485 +14.8% |
| 2019 | $4,241 +11.5% | $411,520 +7.3% |
| 2018 | $3,803 -7.5% | $383,423 +11.6% |
| 2017 | $4,113 -2.5% | $343,572 -4.7% |
| 2016 | $4,218 +1.8% | $360,513 +10.6% |
| 2015 | $4,143 +4% | $325,849 +10.4% |
| 2014 | $3,985 | $295,045 +12.2% |
| 2013 | $3,985 +8.8% | $263,064 +13% |
| 2012 | $3,663 +2.9% | $232,867 -9.9% |
| 2011 | $3,560 -0.3% | $258,538 -0.8% |
| 2010 | $3,569 -4% | $260,636 -10.2% |
| 2009 | $3,718 | $290,284 -21.4% |
| 2008 | -- | $369,400 |
| 2007 | -- | $369,400 |
Find assessor info on the county website
Monthly payment
Est. payment
Payment breakdown
Explore the cost of this home by adjusting the details. Changes won't be saved.Climate risks
Neighborhood: Walnut Grove
Nearby schools
Schools provided by the listing agent
- Elementary: Walnut Grove
- Middle: Gaiser
- High: Fort Vancouver
Source: RMLS (OR). This data may not be complete. We recommend contacting the local school district to confirm school assignments for this home.
Similar homes
- $600,0003 bd2 ba1.9k sqft11305 NE 35th Ave, Vancouver, WA 98686Active
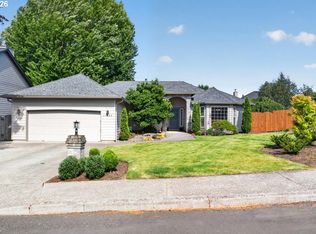
 MLS ID #146728120, Dill Ward, eXp Realty LLC. RMLS (OR)
 - $589,9005 bd3 ba2.4k sqft5611 NE 95th St, Vancouver, WA 98665Active
 MLS ID #494246274, Kathy Dessimoz, Windermere Northwest Living. RMLS (OR)
 - $585,0003 bd2 ba2.1k sqft4418 NE 48th Ave, Vancouver, WA 98661Active
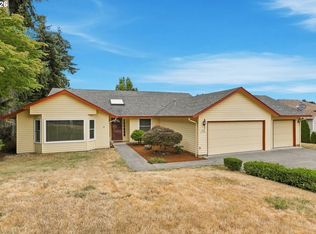 MLS ID #741681970, Alex Stuart, Windermere Northwest Living. RMLS (OR)
 - $619,0004 bd3 ba3.2k sqft4514 NE 94th St, Vancouver, WA 98665Active
 MLS ID #254863245, Peter Cutile, Parker Brennan Real Estate. RMLS (OR)
 - $650,0003 bd3 ba2.2k sqft9819 NE 86th St, Vancouver, WA 98662ActiveMLS ID #783601621, Avenir Gedarevich, Vancouver Property Group LLC. RMLS (OR)
- $595,0003 bd2 ba1.8k sqft9404 NE 52nd Ave, Vancouver, WA 98665ActiveMLS ID #174812576, Debra Luepke, Windermere Northwest Living. RMLS (OR)
- $480,0003 bd3 ba1.8k sqft5320 NE 54th St, Vancouver, WA 98662ActiveMLS ID #200416488, Sue Briggs, MORE Realty. RMLS (OR)
- $415,0003 bd3 ba1.8k sqft7500 NE 62nd St, Vancouver, WA 98662ActiveMLS ID #369869809, Jessie Jones, John L. Scott Real Estate. RMLS (OR)
- $539,0003 bd2 ba1.8k sqft8805 NE 112th Ave, Vancouver, WA 98662ActiveMLS ID #498036163, Lynne Reynolds, Berkshire Hathaway HomeServices NW Real Estate. RMLS (OR)
- $575,0003 bd3 ba2.8k sqft10613 NE 39th Ave, Vancouver, WA 98686ActiveMLS ID #722185870, Cary Minden, CJM Realty, LLC. RMLS (OR)
- $634,9003 bd3 ba2.3k sqft3611 NE 111th St, Vancouver, WA 98686ActiveMLS ID #766708178, Molly Lange, Premiere Property Group LLC. RMLS (OR)
- $675,0004 bd3 ba2.4k sqft311 NW 96th St, Vancouver, WA 98665ActiveMLS ID #308934547, Ruben Isai, Modern Realty, LLC. RMLS (OR)
- $699,0004 bd4 ba2.7k sqft7309 SE Middle Way, Vancouver, WA 98664ActiveMLS ID #255614643, Victoria Cooper, Knipe Realty ERA Powered. RMLS (OR)
- $619,9004 bd3 ba2.2k sqft17300 SE 23rd Way, Vancouver, WA 98683ActiveMLS ID #305094580, Eric Young, Call It Closed International Realty. RMLS (OR)
- $575,0003 bd3 ba2.4k sqft16312 NE 88th Way, Vancouver, WA 98682ActiveMLS ID #340332142, Eduard Anishchenko, Better Homes & Gardens Realty. RMLS (OR)
- $619,9004 bd3 ba2.2k sqft17007 SE 3rd St, Vancouver, WA 98684ActiveMLS ID #372822363, Greg Gospe, Richard Ballew Realty. RMLS (OR)
- $559,9003 bd2 ba1.9k sqft8102 NW 12th Ave, Vancouver, WA 98665ActiveMLS ID #357232246, Neelufer Yusef, Windermere Northwest Living. RMLS (OR)
- $455,0003 bd3 ba1.6k sqft5722 NE 59th Cir, Vancouver, WA 98661ActiveMLS ID #410956893, Jose Otalora Correa, Realty One Group Prestige. RMLS (OR)
- $649,9005 bd3 ba2.5k sqft2220 NW 110th Cir, Vancouver, WA 98685ActiveMLS ID #627551614, Ted Williams, Urbane Realty Group. RMLS (OR)
- $699,9003 bd2 ba2k sqft1312 NW 88th St, Vancouver, WA 98665ActiveMLS ID #356498925, Kimberly Blahnik, Windermere Northwest Living. RMLS (OR)
