Welcome to the desirable Churchill Club Subdivision with sprawling views! This spacious Gate Dancer model offers 3 bedrooms, 2.5 baths, a versatile loft that can easily serve as a 4th bedroom, a bright primary suite with private bath, formal dining room and a huge eat-in kitchen featuring 42-inch cabinets. The inviting family room includes a gas-start fireplace, while the functional floor plan also offers a full unfinished basement with egress window for additional bedroom potential and a 2.5 car attached garage. Major updates include a new furnace and central air conditioning (2025), roof (2022), windows (2015), hot water heater (2019), and a radon mitigation system. Enjoy resort-style community amenities including a clubhouse, outdoor pool, fitness center, tennis courts, basketball courts, playgrounds, and miles of walking trails throughout this highly walkable neighborhood. Conveniently located just minutes from Meijer, shopping, restaurants, schools, parks, and everything Oswego has to offer, with easy access to major roadways for commuters. Don't miss this fantastic opportunity to own one of Churchill Club's most popular floor plans!
Contingent
$400,000
721 Bonaventure Dr, Oswego, IL 60543
3beds
2,360sqft
Single Family Residence
Built in 2006
6,969 Square Feet Lot
$-- Zestimate®
$169/sqft
$52/mo HOA
What's special
Gas-start fireplaceVersatile loftSprawling viewsInviting family roomFormal dining room
- 69 days
- 68
- 0
Likely to sell faster than
Zillow last checked:
Listing updated:
Listed by:
Paul Froiland 630-699-9655,
Keller Williams ONEChicago,
Michelle Russell 312-953-4533,
Keller Williams ONEChicago
Source: MRED as distributed by MLS GRID,MLS#: 12692123
Facts & features
Interior
Bedrooms & bathrooms
- Bedrooms: 3
- Bathrooms: 3
- Full bathrooms: 2
- 1/2 bathrooms: 1
Rooms
- Room types: No additional rooms
Primary bedroom
- Features: Flooring (Carpet), Bathroom (Full)
- Level: Second
- Area: 225 Square Feet
- Dimensions: 15X15
Bedroom 2
- Features: Flooring (Carpet)
- Level: Second
- Area: 120 Square Feet
- Dimensions: 12X10
Bedroom 3
- Features: Flooring (Carpet)
- Level: Second
- Area: 120 Square Feet
- Dimensions: 12X10
Dining room
- Features: Flooring (Carpet)
- Level: Main
- Area: 143 Square Feet
- Dimensions: 13X11
Family room
- Features: Flooring (Carpet)
- Level: Main
- Area: 256 Square Feet
- Dimensions: 16X16
Kitchen
- Features: Kitchen (Eating Area-Table Space), Flooring (Tile)
- Level: Main
- Area: 121 Square Feet
- Dimensions: 11X11
Laundry
- Features: Flooring (Tile)
- Level: Main
- Area: 40 Square Feet
- Dimensions: 5X8
Living room
- Features: Flooring (Carpet)
- Level: Main
- Area: 110 Square Feet
- Dimensions: 11X10
Heating
- Natural Gas
Cooling
- Central Air
Appliances
- Included: Range, Dishwasher, Refrigerator, Washer, Dryer, Disposal, Range Hood
Features
- Basement: Unfinished,Full
- Number of fireplaces: 1
- Fireplace features: Gas Starter, Family Room
Interior area
- Total structure area: 834
- Total interior livable area: 2,360 sqft
Property
Parking
- Total spaces: 2
- Parking features: Yes, Attached, Garage
- Attached garage spaces: 2
Accessibility
- Accessibility features: No Disability Access
Features
- Stories: 2
Lot
- Size: 6,969 Square Feet
- Dimensions: 62x115
Details
- Parcel number: 0310484010
- Special conditions: None
Construction
Type & style
- Home type: SingleFamily
- Property subtype: Single Family Residence
Materials
- Vinyl Siding
- Foundation: Concrete Perimeter
- Roof: Asphalt
Condition
- New construction: No
- Year built: 2006
Utilities & green energy
- Electric: Circuit Breakers
- Sewer: Public Sewer
- Water: Public
Community & HOA
HOA
- Has HOA: Yes
- Services included: Clubhouse, Exercise Facilities, Pool
- HOA fee: $620 annually
Location
- Region: Oswego
Financial & listing details
- Price per square foot: $169/sqft
- Tax assessed value: $407,352
- Annual tax amount: $10,444
- Date on market: 7/1/2026
- Ownership: Fee Simple
Estimated market value
Not available
Estimated sales range
Not available
Not available
Price history
| Date | Event | Price |
|---|---|---|
| 7/7/2026 | Contingent | $400,000$169/sqft |
Source:  MRED as distributed by MLS GRID #12692123 Report a problem MRED as distributed by MLS GRID #12692123 Report a problem | ||
| 7/1/2026 | Listed for sale | $400,000+41.6%$169/sqft |
Source: MRED as distributed by MLS GRID #12692123 Report a problem | ||
| 3/3/2006 | Sold | $282,500$120/sqft |
Source: Public Record Report a problem | ||
Public tax history
| Year | Property taxes | Tax assessment |
|---|---|---|
| 2024 | $10,444 +3.5% | $135,784 +12% |
| 2023 | $10,093 +6.2% | $121,236 +9% |
| 2022 | $9,502 +3.7% | $111,226 +7% |
| 2021 | $9,165 +1.1% | $103,949 +2% |
| 2020 | $9,063 +17.4% | $101,911 +7.4% |
| 2019 | $7,721 | $94,919 +14% |
| 2018 | $7,721 +4.9% | $83,244 +7% |
| 2017 | $7,360 +4.5% | $77,798 +5.5% |
| 2016 | $7,046 -1% | $73,742 +3.5% |
| 2015 | $7,118 | $71,249 +6% |
| 2014 | $7,118 | $67,216 -0.6% |
| 2013 | -- | $67,588 -4% |
| 2012 | -- | $70,440 -8% |
| 2011 | -- | $76,566 -7% |
| 2010 | -- | $82,330 -4.1% |
| 2009 | -- | $85,816 +5.1% |
| 2008 | -- | $81,638 -5.2% |
| 2007 | -- | $86,153 +72.5% |
| 2006 | $3,449 | $49,930 +5541.8% |
| 2005 | -- | $885 |
Find assessor info on the county website
Monthly payment
Est. payment
Payment breakdown
Explore the cost of this home by adjusting the details. Changes won't be saved.Climate risks
Neighborhood: 60543
Nearby schools
Schools provided by the listing agent
- High: Oswego East High School
- District: 308
Source: MRED as distributed by MLS GRID. This data may not be complete. We recommend contacting the local school district to confirm school assignments for this home.

Similar homes
- $389,9004 bd3 ba2.2k sqft636 Briarwood Ln, Oswego, IL 60543New
 MLS ID #12752562, Simran Dua, REMAX Legends. MRED as distributed by MLS GRID
 - $384,0005 bd3 ba1.8k sqft16 Sherwick Rd, Oswego, IL 60543New
 MLS ID #12749946, Kimberly Brown-Lewis, Redfin Corporation. MRED as distributed by MLS GRID
 - $515,0004 bd4 ba2.5k sqft739 Bonaventure Dr, Oswego, IL 60543Active
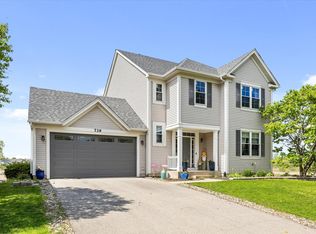 MLS ID #12730637, Ann Schuler, Century 21 Circle. MRED as distributed by MLS GRID
 - $495,0004 bd4 ba2.1k sqft398 Essex Dr, Oswego, IL 60543New
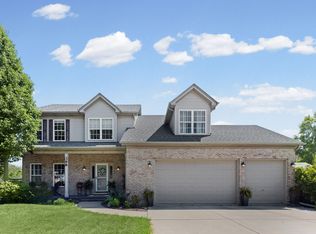 MLS ID #12746328, Richard Babb, HomeSmart Connect LLC. MRED as distributed by MLS GRID
