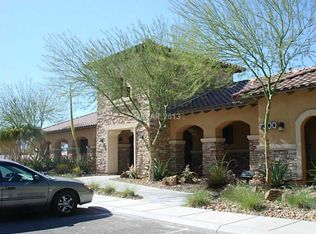
Welcome home to resort-style living in the heart of the award-winning Mountain's Edge master-planned community! This gorgeous home feels like a pristine model unit and is completely turnkey. Featuring a 3-bedroom, 2.5-bathroom layout spanning 1,693 sq. ft., this multi-level condo boasts an open-concept living space with a balcony perfect for entertaining. The updated kitchen shines with upgraded cabinetry, stainless steel appliances, and a gas cooktop. Unwind in the generous master suite, complete with a walk-in closet and a master bath featuring a separate tub and walk-in shower. Best of all, this unit includes a private attached garage and a lovely balcony, and sits just steps away from the community’s premium clubhouse, sparkling pool, hot tub, BBQ area, and fitness center. Conveniently located near shopping, dining, and incredible parks.
Pending
Price cut: $10K (7/30)
$319,000
7210 Moonraker Ave Unit 118, Las Vegas, NV 89178
3beds
1,693sqft
:
Get pre-qualified$2,401/mo
Condominium
Built in 2006
-- sqft lot
$315,800 Zestimate®
$188/sqft
$325/mo HOA
What's special
Private attached garageGenerous master suiteBalcony perfect for entertainingUpdated kitchenStainless steel appliancesOpen-concept living spaceGas cooktop
- 70 days |
- 841 |
- 54 |
Zillow last checked:
Listing updated:
Listed by:
Cindy Choi S.0065791 vegaschoi@gmail.com,
United Realty Group
Source: LVR,MLS#: 2787335 Originating MLS: Greater Las Vegas Association of Realtors Inc
Originating MLS: Greater Las Vegas Association of Realtors IncFacts & features
Interior
Bedrooms & bathrooms
- Bedrooms: 3
- Bathrooms: 2
- Full bathrooms: 2
Primary bedroom
- Description: Walk-In Closet(s)
- Dimensions: 15X13
Bedroom 2
- Description: Ceiling Fan,Closet
- Dimensions: 10X11
Bedroom 3
- Description: Ceiling Fan,Closet
- Dimensions: 10X11
Primary bathroom
- Description: Double Sink,Separate Shower,Separate Tub
Kitchen
- Description: Breakfast Bar/Counter,Granite Countertops,Lighting Recessed
Living room
- Description: Formal
- Dimensions: 21X21
Heating
- Central, Gas
Cooling
- Central Air, Electric
Appliances
- Included: Built-In Electric Oven, Dryer, Gas Cooktop, Disposal, Microwave, Refrigerator, Washer
- Laundry: Gas Dryer Hookup, Laundry Room
Features
- Ceiling Fan(s), Window Treatments
- Flooring: Carpet, Ceramic Tile
- Windows: Double Pane Windows, Plantation Shutters
- Has fireplace: No
Interior area
- Total structure area: 1,693
- Total interior livable area: 1,693 sqft
Video & virtual tour
Property
Parking
- Total spaces: 1
- Parking features: Attached, Garage, Garage Door Opener, Guest, Inside Entrance
- Attached garage spaces: 1
Features
- Stories: 2
- Patio & porch: Balcony
- Exterior features: Balcony, Sprinkler/Irrigation
- Pool features: Community
- Fencing: None
Lot
- Features: Drip Irrigation/Bubblers, < 1/4 Acre
Details
- Parcel number: 17627816013
- Zoning description: Single Family
- Horse amenities: None
Construction
Type & style
- Home type: Condo
- Architectural style: Two Story
- Property subtype: Condominium
- Attached to another structure: Yes
Materials
- Roof: Tile
Condition
- Resale
- Year built: 2006
Utilities & green energy
- Electric: Photovoltaics None
- Sewer: Public Sewer
- Water: Public
- Utilities for property: Underground Utilities
Green energy
- Energy efficient items: Windows
Community & HOA
Community
- Features: Pool
- Subdivision: Quintessa At Mountains Edge Amd
HOA
- Has HOA: Yes
- Amenities included: Fitness Center, Gated, Barbecue, Pool, Spa/Hot Tub
- Services included: Maintenance Grounds
- HOA fee: $280 monthly
- HOA name: QUINTESSA
- HOA phone: 702-531-3382
- Second HOA fee: $135 quarterly
Location
- Region: Las Vegas
Financial & listing details
- Price per square foot: $188/sqft
- Tax assessed value: $278,180
- Annual tax amount: $2,683
- Date on market: 5/31/2026
- Listing agreement: Exclusive Right To Sell
- Listing terms: Cash,Conventional
Estimated market value
$315,800
$300,000 - $332,000
$2,101/mo
Price history
| Date | Event | Price |
|---|---|---|
| 8/2/2026 | Pending sale | $319,000$188/sqft |
Source:  LVR #2787335 Report a problem LVR #2787335 Report a problem | ||
| 7/30/2026 | Price change | $319,000-3%$188/sqft |
Source: LVR #2787335 Report a problem | ||
| 7/23/2026 | Price change | $329,000-1.8%$194/sqft |
Source: LVR #2787335 Report a problem | ||
| 6/25/2026 | Price change | $335,000-2.9%$198/sqft |
Source: LVR #2787335 Report a problem | ||
| 5/31/2026 | Listed for sale | $345,000$204/sqft |
Source: LVR #2787335 Report a problem | ||
| 8/3/2023 | Listing removed | -- |
Source: LVR #2489506 Report a problem | ||
| 7/25/2023 | Price change | $345,000-2.8%$204/sqft |
Source: LVR #2489506 Report a problem | ||
| 4/19/2023 | Listed for sale | $355,000-7.8%$210/sqft |
Source: LVR #2489506 Report a problem | ||
| 12/1/2022 | Listing removed | -- |
Source: LVR #2435399 Report a problem | ||
| 9/6/2022 | Listed for sale | $385,000+54%$227/sqft |
Source: LVR #2435399 Report a problem | ||
| 8/17/2018 | Sold | $250,000$148/sqft |
Source: LVR #1994008 Report a problem | ||
| 7/9/2018 | Listed for sale | $250,000$148/sqft |
Source: Urban Nest Realty #1994008 Report a problem | ||
| 6/7/2018 | Pending sale | $250,000$148/sqft |
Source: Urban Nest Realty #1994008 Report a problem | ||
| 5/24/2018 | Listed for sale | $250,000$148/sqft |
Source: Urban Nest Realty #1994008 Report a problem | ||
| 5/19/2018 | Pending sale | $250,000$148/sqft |
Source: Urban Nest Realty #1994008 Report a problem | ||
| 5/15/2018 | Listed for sale | $250,000$148/sqft |
Source: Urban Nest Realty #1994008 Report a problem | ||
Public tax history
| Year | Property taxes | Tax assessment |
|---|---|---|
| 2026 | $2,685 +8% | $97,363 -2.4% |
| 2025 | $2,486 +8% | $99,709 +8.2% |
| 2024 | $2,303 +8% | $92,158 +9.4% |
| 2023 | $2,133 +8% | $84,247 +7.1% |
| 2022 | $1,975 +7.7% | $78,671 +0% |
| 2021 | $1,833 +6.7% | $78,652 +10.3% |
| 2020 | $1,718 +4.8% | $71,328 +20.2% |
| 2019 | $1,639 -2.1% | $59,361 |
| 2018 | $1,675 | $59,361 +3.4% |
| 2017 | $1,675 | $57,414 -4.3% |
| 2016 | $1,675 +13% | $60,004 +11.8% |
| 2015 | $1,482 | $53,669 +9.5% |
| 2014 | $1,482 | $49,027 |
| 2013 | -- | $49,027 +0.7% |
| 2012 | -- | $48,708 -0.4% |
| 2011 | -- | $48,926 -0.1% |
| 2010 | -- | $48,993 -5.3% |
| 2009 | -- | $51,715 |
| 2008 | -- | $51,715 +14.7% |
| 2007 | -- | $45,070 |
Find assessor info on the county website
Monthly payment
Est. payment
Payment breakdown
Explore the cost of this home by adjusting the details. Changes won't be saved.Climate risks
Neighborhood: 89178
Nearby schools
GreatSchools rating
- 7/10Carolyn S Reedom Elementary SchoolGrades: PK-5Distance: 1.3 mi
- 9/10Gunderson Barry and June Middle SchoolGrades: 6-8Distance: 0.5 mi
- 5/10Desert Oasis High SchoolGrades: 9-12Distance: 0.8 mi
Schools provided by the listing agent
- Elementary: Reedom, Carolyn S.,Reedom, Carolyn S.
- Middle: Gunderson, Barry & June
- High: Desert Oasis
Source: LVR. This data may not be complete. We recommend contacting the local school district to confirm school assignments for this home.
- $400,4003 bd2 ba2.5k sqft7210 Moonraker Ave UNIT 116, Las Vegas, NV 89178Off Market
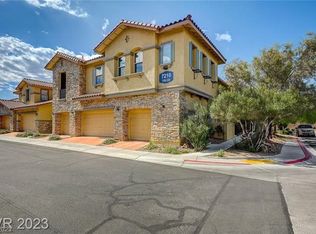
- $345,3002 bd2 ba1.9k sqft7210 Moonraker Ave UNIT 117, Las Vegas, NV 89178Off Market
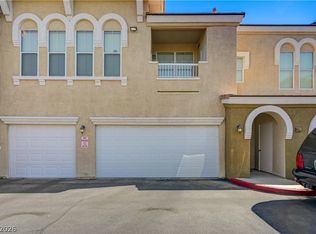
- $305,0002 bd2 ba1.9k sqft7210 Moonraker Ave UNIT 119, Las Vegas, NV 89178Off Market
- $354,3003 bd2 ba1.7k sqft7210 Moonraker Ave UNIT 120, Las Vegas, NV 89178Off Market

- $448,3003 bd2 ba2k sqft10471 Blue Rock St, Las Vegas, NV 89178Off Market
- $457,4003 bd3 ba2k sqft10465 Blue Rock St, Las Vegas, NV 89178Off Market
- $465,6003 bd3 ba2.2k sqft10463 Pretzel Ct, Las Vegas, NV 89178Off Market
- $470,0003 bd3 ba1.8k sqft10480 Blue Rock St, Las Vegas, NV 89178Sold
A local agent can set up tours, give advice and negotiate with sellers.
Similar homes
- $330,0003 bd3 ba1.4k sqft7218 Freedom Ring St, Las Vegas, NV 89148For Sale
 MLS ID #2806296, Tania Michaels, Keller Williams MarketPlace. LVR
 - $359,9003 bd3 ba1.4k sqft565 Lapford St, Las Vegas, NV 89178For Sale
 MLS ID #2802206, Gregory M. Paielli, Simply Property Management. LVR
 - $330,0002 bd2 ba1.2k sqft10001 Peace Way Unit 2356, Las Vegas, NV 89147For Sale
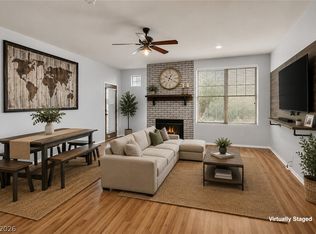
 MLS ID #2807090, Lorraine L. Costello, Costello Realty & Mgmt. LVR
 - $275,0002 bd2 ba1.1k sqft8555 W Russell Rd Unit 2069, Las Vegas, NV 89113For Sale
 MLS ID #2806567, Donghyun Kim, BHHS Nevada Properties. LVR
 - $319,9002 bd3 ba1.1k sqft6709 Burbage Ave, Las Vegas, NV 89139For SaleMLS ID #2789898, Azim Jessa, Real Broker LLC. LVR
- $450,0003 bd3 ba1.7k sqft7588 Eastham Bay Ave, Las Vegas, NV 89179For SaleMLS ID #2802144, Steven Terry, Fathom Realty. LVR
- $475,0004 bd3 ba2.4k sqft9589 Greensburg Ave, Las Vegas, NV 89178For SaleMLS ID #2807428, Robert W. Morganti, LIFE Realty District. LVR
- $410,0003 bd3 ba1.7k sqft9320 Fort Bayard Ave, Las Vegas, NV 89178For SaleMLS ID #2798423, Alex Grodzinsky, Realty ONE Group, Inc. LVR
- $340,0003 bd3 ba1.3k sqft9176 Badby Ave, Las Vegas, NV 89148For SaleMLS ID #2803280, Briana Sanderson, Real Broker LLC. LVR
- $365,0003 bd3 ba1.3k sqft5732 Rose Tiara Dr, Las Vegas, NV 89139For SaleMLS ID #2788992, Giovanna Adams, Coldwell Banker Premier. LVR
- $369,9992 bd2 ba1k sqft9431 Borough Park St, Las Vegas, NV 89178For SaleMLS ID #2678084, Laura D. Jebe, Realty ONE Group, Inc. LVR
- $310,0003 bd2 ba1.2k sqft6901 Cobre Azul Ave Unit 202, Las Vegas, NV 89108For SaleMLS ID #2790284, Yang Zou, eNational Realty Group. LVR
- $449,9993 bd3 ba1.7k sqft8396 Waylon Ave, Las Vegas, NV 89178For SaleMLS ID #2779450, Chandler Prasad, LV Home Agency LLC. LVR
- $319,9992 bd2 ba1.1k sqft6092 Tokara Ave, Las Vegas, NV 89122For SaleMLS ID #2806635, Erick R. Guzman, Huntington & Ellis, A Real Est. LVR
- $469,9994 bd3 ba2k sqft507 Teedale Ct, Las Vegas, NV 89178For SaleMLS ID #2802868, Elan Shafshak, Realty ONE Group, Inc. LVR
- $460,0003 bd2 ba1.7k sqft474 Kirkstone Way, Las Vegas, NV 89123For SaleMLS ID #2805845, Jillian M. Batchelor, Real Broker LLC. LVR
- $280,0002 bd2 ba1.1k sqft9000 Las Vegas Blvd S Unit 2101, Las Vegas, NV 89123For SaleMLS ID #2745006, Jay J. Foley Jr., Cambridge Realty. LVR
- $339,9002 bd2 ba1k sqft700 Carnegie St APT 4312, Henderson, NV 89052For SaleMLS ID #2786805, Randy Myers, Keller Williams MarketPlace. LVR
- $355,0002 bd2 ba1.3k sqft845 Canterra St Unit 2051, Las Vegas, NV 89138For SaleMLS ID #2759905, Shane Judge, Century 21 1st Priority Realty. LVR
- $410,0003 bd3 ba1.5k sqft8488 Ravencrest St, Las Vegas, NV 89139For SaleMLS ID #2797160, Jillian M. Batchelor, Real Broker LLC. LVR
