Welcome to your dream home in the heart of Rowlett! Located at 7213 Lakeview Parkway, this beautifully maintained property offers the perfect blend of comfort, convenience, and Texas charm. Just minutes from the lake, you’ll enjoy peaceful surroundings while still being close to shopping, dining, and easy access to major highways for a smooth commute.
Step inside to find a spacious and inviting layout designed for both everyday living and entertaining. The home features generous living areas filled with natural light, a well-appointed kitchen ready for gatherings, and cozy bedrooms that provide the perfect retreat at the end of the day.
Out back, you’ll find a private yard with plenty of space to relax, entertain, or create your own outdoor oasis—ideal for weekend BBQs, pets, or simply enjoying those beautiful Texas sunsets.
Whether you’re a first-time homebuyer, growing family, or looking to settle into a peaceful community near the water, this home checks all the boxes.
Don’t miss your chance to own a piece of Rowlett living schedule your showing today!
Pending
Price cut: $5K (7/26)
$619,999
7213 Lakeview Pkwy, Rowlett, TX 75088
3beds
1,800sqft
Single Family Residence
Built in 1950
0.48 Acres Lot
$588,500 Zestimate®
$344/sqft
$-- HOA
What's special
Cozy bedroomsIdeal for weekend bbqsSpacious and inviting layoutWell-appointed kitchen
- 214 days
- 35
- 0
Zillow last checked:
Listing updated:
Listed by:
Ashley Izaguirre 0824568 mrsashleyizaguirre@gmail.com,
Decorative Real Estate 469-358-1120,
Carlos Izaguirre 0787219 469-856-0024,
Decorative Real Estate
Source: NTREIS,MLS#: 21214230
Facts & features
Interior
Bedrooms & bathrooms
- Bedrooms: 3
- Bathrooms: 2
- Full bathrooms: 2
Primary bedroom
- Level: First
- Dimensions: 10 x 15
Living room
- Level: First
- Dimensions: 10 x 15
Heating
- Central, Electric
Cooling
- Central Air, Electric
Appliances
- Included: Gas Cooktop, Gas Oven
Features
- Built-in Features
- Has basement: No
- Has fireplace: No
Interior area
- Total interior livable area: 1,800 sqft
Video & virtual tour
Property
Parking
- Total spaces: 1
- Parking features: Additional Parking
- Attached garage spaces: 1
Features
- Levels: One
- Stories: 1
- Pool features: None
Lot
- Size: 0.48 Acres
Details
- Parcel number: 65057171710060000
Construction
Type & style
- Home type: SingleFamily
- Architectural style: Detached
- Property subtype: Single Family Residence
Condition
- Year built: 1950
Utilities & green energy
- Sewer: Public Sewer
- Utilities for property: Sewer Available
Community & HOA
Community
- Subdivision: 3gsab4
HOA
- Has HOA: No
Location
- Region: Rowlett
Financial & listing details
- Price per square foot: $344/sqft
- Tax assessed value: $240,940
- Annual tax amount: $3,233
- Date on market: 3/20/2026
- Cumulative days on market: 207 days
Estimated market value
$588,500
$559,000 - $618,000
$2,193/mo
Price history
| Date | Event | Price |
|---|---|---|
| 8/19/2026 | Pending sale | $619,999$344/sqft |
Source: NTREIS #21214230 Report a problem | ||
| 8/12/2026 | Contingent | $619,999$344/sqft |
Source: NTREIS #21214230 Report a problem | ||
| 7/26/2026 | Price change | $619,999-0.8%$344/sqft |
Source: NTREIS #21214230 Report a problem | ||
| 7/19/2026 | Price change | $624,999-3.8%$347/sqft |
Source: NTREIS #21214230 Report a problem | ||
| 7/7/2026 | Price change | $650,000-3.7%$361/sqft |
Source: NTREIS #21214230 Report a problem | ||
| 6/16/2026 | Price change | $675,000-3.6%$375/sqft |
Source: NTREIS #21214230 Report a problem | ||
| 5/15/2026 | Price change | $700,000-9.7%$389/sqft |
Source: NTREIS #21214230 Report a problem | ||
| 5/7/2026 | Price change | $775,000-3%$431/sqft |
Source: NTREIS #21214230 Report a problem | ||
| 3/30/2026 | Price change | $799,000-3.2%$444/sqft |
Source: NTREIS #21214230 Report a problem | ||
| 3/20/2026 | Listed for sale | $825,000+230.1%$458/sqft |
Source: NTREIS #21214230 Report a problem | ||
| 11/16/2012 | Sold | -- |
Source: Agent Provided Report a problem | ||
| 3/24/2011 | Listing removed | $249,950$139/sqft |
Source: Realty Associates #11540523 Report a problem | ||
| 2/17/2011 | Listed for sale | $249,950$139/sqft |
Source: Realty Associates #11540523 Report a problem | ||
Public tax history
| Year | Property taxes | Tax assessment |
|---|---|---|
| 2025 | $3,233 -20% | $240,940 -22.3% |
| 2024 | $4,042 -6% | $310,260 -9.4% |
| 2023 | $4,298 -0.4% | $342,320 |
| 2022 | $4,315 -7.4% | $342,320 |
| 2021 | $4,661 -1.7% | $342,320 |
| 2020 | $4,741 +14.8% | $342,320 +16.3% |
| 2019 | $4,130 -0.7% | $294,220 |
| 2018 | $4,159 -34.6% | $294,220 +34% |
| 2017 | $6,355 -0.3% | $219,600 |
| 2016 | $6,373 +66.4% | $219,600 |
| 2015 | $3,829 | $219,600 +55.1% |
| 2014 | $3,829 | $141,590 |
| 2013 | -- | -- |
| 2012 | -- | -- |
| 2011 | -- | -- |
| 2010 | -- | -- |
| 2009 | -- | -- |
| 2008 | -- | -- |
| 2007 | -- | -- |
| 2005 | -- | -- |
| 2004 | -- | -- |
| 2003 | -- | -- |
| 2002 | -- | -- |
| 2001 | -- | -- |
Find assessor info on the county website
Monthly payment
Est. payment
Payment breakdown
Explore the cost of this home by adjusting the details. Changes won't be saved.Climate risks
Neighborhood: 75088
Nearby schools
Schools provided by the listing agent
- District: Garland ISD
Source: NTREIS. This data may not be complete. We recommend contacting the local school district to confirm school assignments for this home.

Similar homes
- $395,0004 bd2 ba2.1k sqft2606 Brittany Dr, Rowlett, TX 75088For Sale
 MLS ID #21354879, Dara Chea. NTREIS
 - $327,7773 bd2 ba1.5k sqft8909 Briarwood Dr, Rowlett, TX 75088For Sale
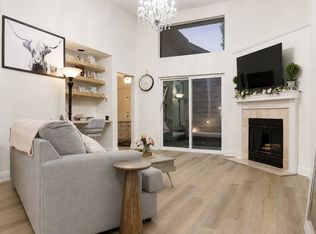 MLS ID #21320976, Krissy Mireles. NTREIS
 - $395,0004 bd3 ba2.5k sqft9021 Lakepointe Ave, Rowlett, TX 75088For Sale
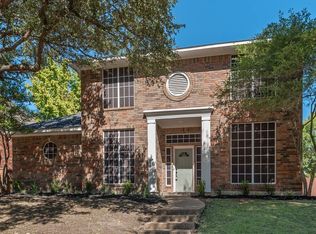 MLS ID #21392119, Casey Smith. NTREIS
 - $315,0003 bd2 ba1.5k sqft2313 Lakeshore Ln, Rowlett, TX 75088For Sale
 MLS ID #21362323, Reena Arul. NTREIS
