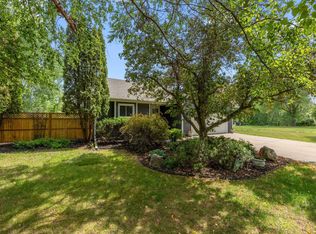
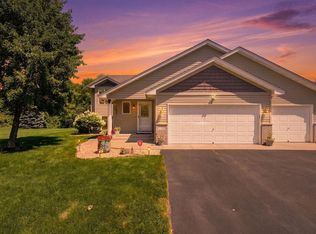
Welcome to this beautifully updated home, ideally situated on a corner lot bordering a city park with ball fields and a playground. The main level features a bright, open kitchen with granite countertops, stainless steel appliances, rich wood flooring, a California-style pantry, and convenient main-floor laundry. Upstairs you’ll find three bedrooms on one level, including a private primary suite with a jetted tub.
The finished basement adds a spacious family room, providing excellent additional living and entertaining space. Additional highlights include maintenance-free siding and a prime location close to highways, shopping, and dining. Move-in ready and well maintained throughout.
Pending
$434,900
7223 Quigley Ave NE, Otsego, MN 55330
4beds
2,396sqft
:
Get pre-qualified$2,770/mo
Single Family
Built in 2009
0.37 Acres Lot
$-- Zestimate®
$182/sqft
$-- HOA
What's special
- 52 days |
- 175 |
- 4 |
Likely to sell faster than
Zillow last checked:
Listing updated:
Listed by:
Michael W Holmstrom 763-645-9701,
North Star Pro Realty LLC,
Thomas M Olson 763-486-0073
Source: NorthstarMLS as distributed by MLS GRID,MLS#: 7093734
Facts & features
Interior
Bedrooms & bathrooms
- Bedrooms: 4
- Bathrooms: 4
- Full bathrooms: 2
- 3/4 bathrooms: 1
- 1/2 bathrooms: 1
Bedroom
- Level: Upper
- Area: 165 Square Feet
- Dimensions: 11x15
Bedroom 2
- Level: Upper
- Area: 121 Square Feet
- Dimensions: 11x11
Bedroom 3
- Level: Upper
- Area: 130 Square Feet
- Dimensions: 13x10
Bedroom 4
- Level: Lower
- Area: 130 Square Feet
- Dimensions: 13x10
Dining room
- Level: Main
- Area: 156 Square Feet
- Dimensions: 13x12
Family room
- Level: Lower
- Area: 392 Square Feet
- Dimensions: 28x14
Kitchen
- Level: Main
- Area: 156 Square Feet
- Dimensions: 13x12
Living room
- Level: Main
- Area: 238 Square Feet
- Dimensions: 14x17
Office
- Level: Main
- Area: 110 Square Feet
- Dimensions: 11x10
Heating
- Forced Air
Cooling
- Central Air
Appliances
- Included: Air-To-Air Exchanger, Dishwasher, Disposal, Dryer, Water Osmosis System, Microwave, Range, Refrigerator, Washer, Water Softener Owned
- Laundry: Main Level
Features
- Basement: Finished,Full
- Has fireplace: No
Interior area
- Total structure area: 2,684
- Total interior livable area: 2,396 sqft
- Finished area above ground: 1,790
- Finished area below ground: 606
Property
Parking
- Total spaces: 2
- Parking features: Attached
- Attached garage spaces: 2
Accessibility
- Accessibility features: None
Features
- Levels: Two
- Stories: 2
- Patio & porch: Composite Decking, Deck
Lot
- Size: 0.37 Acres
- Dimensions: 133*156*70*157
- Features: Corner Lot
Details
- Foundation area: 894
- Parcel number: 118253002010
- Zoning description: Residential-Single Family
Construction
Type & style
- Home type: SingleFamily
- Property subtype: Single Family
Materials
- Roof: Age 8 Years or Less,Asphalt
Condition
- New construction: No
- Year built: 2009
Utilities & green energy
- Electric: Circuit Breakers
- Gas: Natural Gas
- Sewer: City Sewer/Connected
- Water: City Water/Connected
Community & HOA
Community
- Subdivision: Wildflower Meadows
HOA
- Has HOA: No
Location
- Region: Otsego
Financial & listing details
- Price per square foot: $182/sqft
- Tax assessed value: $362,800
- Annual tax amount: $3,938
- Date on market: 6/16/2026
- Cumulative days on market: 51 days
Estimated market value
Not available
Estimated sales range
Not available
Not available
Price history
| Date | Event | Price |
|---|---|---|
| 7/14/2026 | Pending sale | $434,900$182/sqft |
Source:  NorthstarMLS as distributed by MLS GRID #7093734 Report a problem NorthstarMLS as distributed by MLS GRID #7093734 Report a problem | ||
| 6/18/2026 | Listed for sale | $434,900+47.5%$182/sqft |
Source: NorthstarMLS as distributed by MLS GRID #7093734 Report a problem | ||
| 9/30/2019 | Sold | $294,900$123/sqft |
Source: NorthstarMLS as distributed by MLS GRID #5270256 Report a problem | ||
| 7/30/2019 | Price change | $294,900-4.8%$123/sqft |
Source: Keller Williams Classic Realty Northwest #5270256 Report a problem | ||
| 5/20/2019 | Price change | $309,900-3.1%$129/sqft |
Source: Keller Williams Classic Realty Northwest #5220265 Report a problem | ||
| 4/29/2019 | Listed for sale | $319,900+19%$134/sqft |
Source: Keller Williams Classic Realty Northwest #5220265 Report a problem | ||
| 10/27/2009 | Sold | $268,780$112/sqft |
Source: Public Record Report a problem | ||
Public tax history
| Year | Property taxes | Tax assessment |
|---|---|---|
| 2025 | $3,768 -4.8% | $362,800 +3% |
| 2024 | $3,958 -1% | $352,300 -5.9% |
| 2023 | $3,996 +8.2% | $374,300 +11.8% |
| 2022 | $3,694 +2% | $334,700 +20.6% |
| 2021 | $3,622 +8.4% | $277,600 +3.9% |
| 2020 | $3,340 -64.9% | $267,300 +1.8% |
| 2019 | $9,520 +185% | $262,500 +5.1% |
| 2018 | $3,340 +6.8% | $249,800 +6.4% |
| 2017 | $3,128 +5% | $234,700 |
| 2016 | $2,978 | -- |
| 2015 | $2,978 +9.3% | -- |
| 2014 | $2,724 -1.3% | -- |
| 2013 | $2,760 +1.2% | -- |
| 2012 | $2,726 -2.1% | -- |
| 2011 | $2,784 +385.9% | -- |
| 2010 | $573 +8% | -- |
| 2009 | $531 | -- |
Find assessor info on the county website
Monthly payment
Est. payment
Payment breakdown
Explore the cost of this home by adjusting the details. Changes won't be saved.Climate risks
Neighborhood: 55330
Nearby schools
GreatSchools rating
- 8/10Otsego Elementary SchoolGrades: K-4Distance: 1.5 mi
- 8/10Prairie View Middle SchoolGrades: 5-8Distance: 4.8 mi
- 10/10Rogers Senior High SchoolGrades: 9-12Distance: 2.9 mi
- $495,4004 bd4 ba2.7k sqft7247 Quigley Ave NE, Otsego, MN 55330Off Market
- $432,2003 bd3 ba1.9k sqft7216 Quigley Ave NE, Otsego, MN 55330Off Market
- $382,7003 bd2 ba1.3k sqft7259 Quigley Ave NE, Otsego, MN 55330Off Market

- $421,5005 bd3 ba2.3k sqft16715 72nd St NE, Otsego, MN 55330Off Market
- $---- bd-- ba-- sqft16715 72nd St NE, Elk River, MN 55330Off Market
- $379,9953 bd2 ba1.3k sqft16727 72nd St NE, Otsego, MN 55330Pending
- $423,7005 bd3 ba2.3k sqft16741 72nd St NE, Otsego, MN 55330Off Market
- $465,0005 bd3 ba2.6k sqft16760 72nd St NE, Otsego, MN 55330Sold
A local agent can set up tours, give advice and negotiate with sellers.
Similar homes
- $450,0003 bd2 ba1.9k sqft17827 Cleveland St NW, Elk River, MN 55330For Sale
 MLS ID #7087335, Linda A Johnson, Coldwell Banker Realty - Southwest Regional. NorthstarMLS as distributed by MLS GRID
 - $449,9004 bd3 ba2.2k sqft17159 Potassium St NW, Ramsey, MN 55303For Sale
 MLS ID #7116307, John Holgrimson, Coldwell Banker Realty. NorthstarMLS as distributed by MLS GRID
 - $410,0003 bd3 ba2.7k sqft10579 Karston Ave NE, Albertville, MN 55301For Sale
 MLS ID #7122210, Garrett Howard, Realty ONE Group Choice. NorthstarMLS as distributed by MLS GRID
 - $459,9004 bd3 ba2.5k sqft12295 63rd St NE, Otsego, MN 55301For Sale
 MLS ID #7091753, Michael Morehead, Realty ONE Group Choice. NorthstarMLS as distributed by MLS GRID
 - $474,9004 bd3 ba3.2k sqft17950 Concord St NW, Elk River, MN 55330For SaleMLS ID #7074858, Mark Bofenkamp, Wits Realty. NorthstarMLS as distributed by MLS GRID
- $449,9004 bd3 ba2.6k sqft22002 Elm Pkwy, Rogers, MN 55374For SaleMLS ID #7107782, Peterson & Co., Keller Williams Integrity NW. NorthstarMLS as distributed by MLS GRID
- $450,0003 bd3 ba2.5k sqft18312 Wilson Cir NW, Elk River, MN 55330For SaleMLS ID #7105557, Jordyn LaVoi, Keller Williams Integrity NW. NorthstarMLS as distributed by MLS GRID
- $469,9003 bd3 ba2.3k sqft13825 Mallard Trl, Rogers, MN 55374For SaleMLS ID #7104996, Jennifer Loebertmann, Lakes Area Realty. NorthstarMLS as distributed by MLS GRID
- $489,5005 bd4 ba2.8k sqft12901 44th Pl NE, Saint Michael, MN 55376For SaleMLS ID #7121949, Shelly Petersen, RE/MAX Results. NorthstarMLS as distributed by MLS GRID
- $375,0003 bd2 ba1.9k sqft18655 Zebulon St NW, Elk River, MN 55330For SaleMLS ID #7112699, Jon D. Jondahl Group, eXp Realty. NorthstarMLS as distributed by MLS GRID
- $449,9004 bd3 ba2.8k sqft7060 137th Ave NW, Ramsey, MN 55303For SaleMLS ID #7087907, Maria (Masha) Lara, LPT Realty, LLC. NorthstarMLS as distributed by MLS GRID
- $450,0004 bd3 ba2.6k sqft1233 Irvine Dr, Hanover, MN 55341For SaleMLS ID #7117480, Dustin Krueger, Keller Williams Premier Realty. NorthstarMLS as distributed by MLS GRID
- $450,0005 bd4 ba2.6k sqft13451 Frankfort Pkwy NE, Saint Michael, MN 55376For SaleMLS ID #7088359, Kerby & Cristina Real Estate Experts, RE/MAX Results. NorthstarMLS as distributed by MLS GRID
- $479,9004 bd4 ba3.1k sqft680 Kayla Ln, Hanover, MN 55341For SaleMLS ID #7123230, Kathy Tadych, Edina Realty, Inc.. NorthstarMLS as distributed by MLS GRID
- $469,9004 bd4 ba2.9k sqft9918 Kiwi Ave N, Brooklyn Park, MN 55443For SaleMLS ID #7123060, Julie Hubbell, Julie Hubbell Real Estate. NorthstarMLS as distributed by MLS GRID
- $489,0003 bd3 ba2.4k sqft5831 157th Ln NW, Ramsey, MN 55303For SaleMLS ID #7117156, Katey Bean & Company, Keller Williams Realty Integrity Lakes. NorthstarMLS as distributed by MLS GRID
- $435,0005 bd3 ba2.6k sqft13628 9th Ave S, Zimmerman, MN 55398For SaleMLS ID #7109421, David Vee, Edina Realty, Inc. NorthstarMLS as distributed by MLS GRID
- $--4 bd3 ba2.7k sqft4225 Kaelin Ave NE, Saint Michael, MN 55376AuctionAuction.com 2
- $414,9003 bd3 ba1.9k sqft20075 Uplander St NW, Oak Grove, MN 55011For SaleMLS ID #7120447, Rochelle L Spiess, TheMLSonline.com, Inc.. NorthstarMLS as distributed by MLS GRID
- $410,0003 bd2 ba1.9k sqft2060 121st Ln NW, Coon Rapids, MN 55448For SaleMLS ID #7120759, Kaitlin Geehan, Move it Real Estate Group/Lakehomes. NorthstarMLS as distributed by MLS GRID
