Welcome home to this beautifully maintained 3-bedroom, 2.5-bath, 1,400 sq. ft. two-story home nestled within a desirable gated community near the Medical Center. Freshly painted in today's neutral designer tones, this move-in-ready home features an open-concept floor plan perfect for everyday living and entertaining. The spacious living area flows seamlessly into the dining space while the kitchen offers a breakfast bar, stainless steel appliances,abundant cabinetry, and ample granite counter space. A convenient half bath for guests is located downstairs for guests as well as laundry area. Upstairs, you'll find all three bedrooms, including the private primary suite complete with a full bath and walk-in closet. The additional bedrooms are generously sized and share a well-appointed secondary bath. Step outside to enjoy the oversized backyard deck featuring built-in wraparound seating, creating the perfect setting for outdoor gatherings or peaceful relaxation with tranquil views. Ideally located near UTSA, the Medical Center,and major highways, this exceptional home offers comfort, convenience, and value in one of San Antonio's most sought-after areas.
Pending
$275,000
7223 Summer Way, San Antonio, TX 78240
3beds
1,400sqft
:
Get pre-qualified$2,031/mo
Single Family Residence
Built in 2012
3,388 Square Feet Lot
$273,700 Zestimate®
$196/sqft
$53/mo HOA
What's special
Oversized backyard deckBuilt-in wraparound seatingOpen-concept floor planStainless steel appliancesAmple granite counter spaceTranquil viewsPrivate primary suite
- 31 days |
- 235 |
- 19 |
Likely to sell faster than
Zillow last checked:
Listing updated:
Listed by:
Tammy Cooper TREC #580885 (210) 240-3990,
RE/MAX North-San Antonio
Source: LERA MLS,MLS#: 1995254
Facts & features
Interior
Bedrooms & bathrooms
- Bedrooms: 3
- Bathrooms: 3
- Full bathrooms: 2
- 1/2 bathrooms: 1
Primary bedroom
- Features: Walk-In Closet(s), Full Bath
- Level: Upper
- Area: 154
- Dimensions: 14 x 11
Bedroom 2
- Area: 110
- Dimensions: 10 x 11
Bedroom 3
- Area: 121
- Dimensions: 11 x 11
Primary bathroom
- Features: Tub/Shower Combo, Double Vanity
- Area: 110
- Dimensions: 10 x 11
Family room
- Area: 224
- Dimensions: 16 x 14
Kitchen
- Area: 110
- Dimensions: 10 x 11
Heating
- Central, Electric
Cooling
- Ceiling Fan(s), Central Air
Appliances
- Included: Self Cleaning Oven, Microwave, Range, Disposal, Dishwasher, Plumbed For Ice Maker, Vented Exhaust Fan, Electric Water Heater
- Laundry: Washer Hookup, Dryer Connection
Features
- One Living Area, Eat-in Kitchen, Breakfast Bar, Utility Room Inside, All Bedrooms Upstairs, 1st Floor Lvl/No Steps, Open Floorplan, High Speed Internet, Ceiling Fan(s), Solid Counter Tops, Programmable Thermostat
- Flooring: Carpet, Ceramic Tile, Laminate
- Doors: Storm Door(s)
- Windows: Double Pane Windows
- Has basement: No
- Has fireplace: No
- Fireplace features: Not Applicable
Interior area
- Total interior livable area: 1,400 sqft
Property
Parking
- Total spaces: 2
- Parking features: Two Car Garage
- Garage spaces: 2
Features
- Levels: Two
- Stories: 2
- Patio & porch: Deck
- Exterior features: Partial Sprinkler System
- Pool features: None
- Fencing: Privacy
Lot
- Size: 3,388 Square Feet
- Features: Curbs, Sidewalks, Streetlights, Fire Hydrant w/in 500'
- Residential vegetation: Mature Trees
Details
- Parcel number: 146480360140
Construction
Type & style
- Home type: SingleFamily
- Architectural style: Contemporary
- Property subtype: Single Family Residence
Materials
- Brick, 4 Sides Masonry, Siding
- Foundation: Slab
- Roof: Composition
Condition
- Pre-Owned
- New construction: No
- Year built: 2012
Details
- Builder name: Woodside Homes
Utilities & green energy
- Electric: CPS
- Sewer: SAWS, Sewer System
- Water: SAWS, Water System
- Utilities for property: Cable Available
Community & HOA
Community
- Features: Playground, Jogging Trails, Cluster Mail Box, School Bus
- Security: Smoke Detector(s), Security System Owned, Prewired, Controlled Access
- Subdivision: Summerwood
HOA
- Has HOA: Yes
- HOA fee: $158 quarterly
- HOA name: SUMMERWOOD SA PROPERTY OWNERS ASSOCIATION
Location
- Region: San Antonio
Financial & listing details
- Price per square foot: $196/sqft
- Tax assessed value: $260,990
- Annual tax amount: $6,118
- Price range: $275K - $275K
- Date on market: 6/26/2026
- Cumulative days on market: 32 days
- Listing terms: Conventional,FHA,VA Loan,Cash
- Road surface type: Paved, Asphalt
Estimated market value
$273,700
$260,000 - $287,000
$1,634/mo
Price history
| Date | Event | Price |
|---|---|---|
| 7/24/2026 | Pending sale | $275,000$196/sqft |
Source:  LERA MLS #1995254 Report a problem LERA MLS #1995254 Report a problem | ||
| 7/10/2026 | Contingent | $275,000$196/sqft |
Source: LERA MLS #1995254 Report a problem | ||
| 6/29/2026 | Listed for sale | $275,000$196/sqft |
Source: LERA MLS #1995254 Report a problem | ||
| 6/29/2026 | Contingent | $275,000$196/sqft |
Source: LERA MLS #1995254 Report a problem | ||
| 6/26/2026 | Listed for sale | $275,000+71.2%$196/sqft |
Source: LERA MLS #1995254 Report a problem | ||
| 3/29/2013 | Sold | -- |
Source: LERA MLS #982134 Report a problem | ||
| 11/2/2012 | Listed for sale | $160,673$115/sqft |
Source: Town & Country Real Estate #972449 Report a problem | ||
Public tax history
| Year | Property taxes | Tax assessment |
|---|---|---|
| 2025 | $5,977 +0% | $260,990 |
| 2024 | $5,976 -1.1% | $260,990 -0.8% |
| 2023 | $6,044 -2.3% | $263,170 +5.4% |
| 2022 | $6,184 +20.5% | $249,800 +21.4% |
| 2021 | $5,132 | $205,700 +3.8% |
| 2020 | $5,132 +1.9% | $198,240 +2.7% |
| 2019 | $5,036 | $193,040 +4.8% |
| 2018 | $5,036 +8% | $184,220 +5.9% |
| 2017 | $4,661 +5.3% | $173,890 +5.5% |
| 2016 | $4,427 +8.6% | $164,860 +2.5% |
| 2015 | $4,075 | $160,880 +6.5% |
| 2014 | $4,075 | $151,000 +20.8% |
| 2013 | -- | $124,970 +590.4% |
| 2012 | -- | $18,100 -35.4% |
| 2011 | -- | $28,000 |
| 2010 | -- | $28,000 |
| 2009 | -- | $28,000 |
| 2008 | -- | $28,000 |
Find assessor info on the county website
Monthly payment
Est. payment
Payment breakdown
Explore the cost of this home by adjusting the details. Changes won't be saved.Climate risks
Neighborhood: 78240
Nearby schools
GreatSchools rating
- 5/10Oak Hills Terrace Elementary SchoolGrades: PK-5Distance: 0.3 mi
- 3/10Neff Middle SchoolGrades: 6-8Distance: 1.4 mi
- 5/10Marshall High SchoolGrades: 9-12Distance: 1.6 mi
Schools provided by the listing agent
- Elementary: Oak Hills Terrace
- Middle: Neff Pat
- High: Marshall
- District: Northside
Source: LERA MLS. This data may not be complete. We recommend contacting the local school district to confirm school assignments for this home.
- $--3 bd2 ba1.4k sqft7219 Summer Way, San Antonio, TX 78240Sold

- $264,3003 bd2 ba1.4k sqft7227 Summer Way, San Antonio, TX 78240Off Market
- $306,3003 bd3 ba1.8k sqft7215 Summer Way, San Antonio, TX 78240Off Market
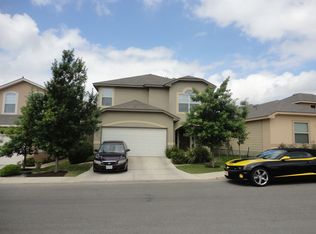
- $281,0004 bd3 ba1.7k sqft7231 Summer Way, San Antonio, TX 78240Off Market

- $182,6604 bd3 ba1.7k sqft7211 Summer Way, San Antonio, TX 78240Off Market
- $308,5003 bd3 ba1.8k sqft7235 Summer Way, San Antonio, TX 78240Off Market
- $244,9003 bd2 ba1.3k sqft7226 Summer Way, San Antonio, TX 78240Off Market
- $100-- bd-- ba-- sqftSummer Way, San antonio, TX 78240Off Market
A local agent can set up tours, give advice and negotiate with sellers.
Similar homes
- $275,0003 bd3 ba1.7k sqft10 Rainy Ave, San Antonio, TX 78240For Sale
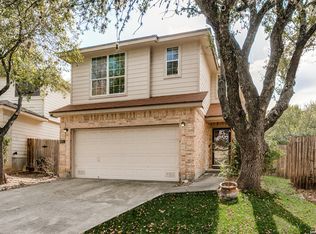
 MLS ID #1952824, Patricia Nelson TREC #526443, San Antonio Portfolio KW RE. LERA MLS
 - $275,0003 bd2 ba1.9k sqft10714 BUTTERFLY FLT, San Antonio, TX 78254For Sale
 MLS ID #2002549, Catherine Naiser TREC #534225, Keller Williams City-View. LERA MLS
 - $249,9993 bd2 ba1.5k sqft6816 Terra Rye, San Antonio, TX 78240For Sale
 MLS ID #1998138, William Carson TREC #709405, Phyllis Browning Company. LERA MLS
 - $274,0003 bd3 ba1.5k sqft9259 Ridge Breeze, San Antonio, TX 78250For Sale
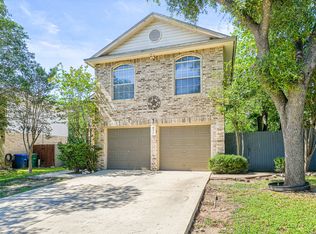 MLS ID #1969845, Nicole Castaneda TREC #682099, Real Broker, LLC. LERA MLS
 - $264,5003 bd3 ba1.5k sqft7942 LAS OLAS BLVD, San Antonio, TX 78250For SaleMLS ID #1968665, Kent Uphoff TREC #680739, Global Realty Group. LERA MLS
- $219,0003 bd3 ba1.3k sqft14 KENROCK RDG, San Antonio, TX 78254For SaleMLS ID #2002393, Deborah Margozewitz TREC #412967, Phyllis Browning Company. LERA MLS
- $270,0003 bd2 ba1.3k sqft8818 CREAGER CYN, San Antonio, TX 78254For SaleMLS ID #1967628, Javier Acevedo TREC #730186, The Woodall Group of Texas. LERA MLS
- $285,0003 bd3 ba1.8k sqft17147 Granger Patch, San Antonio, TX 78247For SaleMLS ID #2002707, Mauro Morillo TREC #803147, Texas Ally Real Estate Group. LERA MLS
- $242,0002 bd3 ba1.3k sqft6210 W Jolie Ct, San Antonio, TX 78240For SaleMLS ID #1895539, Cindy Diaz TREC #811622, Real Broker, LLC. LERA MLS
- $240,0003 bd3 ba1.3k sqft4303 Griffin Park Dr, San Antonio, TX 78251For SaleMLS ID #1996928, Shawn Chervinskis TREC #637020, The Branch Real Estate. LERA MLS
- $245,0003 bd2 ba1.6k sqft1926 Laurel Pathway, San Antonio, TX 78245For SaleMLS ID #2002482, Lovetta McAlpin TREC #598390, Keller Williams Heritage. LERA MLS
- $280,0002 bd2 ba1.4k sqft12702 Cedar Fly, San Antonio, TX 78253For SaleMLS ID #1999251, Alui Alton TREC #695750, Keller Williams Heritage. LERA MLS
- $195,0003 bd3 ba1.3k sqft7323 Snowden Rd #3108, San Antonio, TX 78240For SaleMLS ID #1927447, Christy Rupp TREC #600433, RE/MAX North-San Antonio. LERA MLS
- $265,0004 bd3 ba1.8k sqft423 CATTLE RANCH DR, San Antonio, TX 78245For SaleMLS ID #1996507, Daniel Garcia TREC #554345, RE/MAX Associates. LERA MLS
- $275,0004 bd2 ba1.6k sqft10514 Appaloosa Bay, San Antonio, TX 78254For SaleMLS ID #1932844, Tina Bagley TREC #714661, Weichert Realtors Strategic Alliance. LERA MLS
- $245,0003 bd3 ba1.6k sqft2502 Grayson Cir, San Antonio, TX 78232For SaleMLS ID #2001986, Erin Wall TREC #833167, LPT Realty, LLC. LERA MLS
- $299,0003 bd3 ba1.7k sqft11917 FLAME TREE COVE, San Antonio, TX 78213For SaleMLS ID #1952313, Matthew Resnick TREC #561533, Kuper Sotheby's Int'l Realty. LERA MLS
- $225,0003 bd2 ba1.5k sqft531 Sanderling, San Antonio, TX 78245For SaleMLS ID #1994532, Michelle Campbell TREC #559224, Keller Williams City-View. LERA MLS
- $250,0003 bd3 ba2k sqft1015 TIGER PATH, San Antonio, TX 78251For SaleMLS ID #1999094, Ivan Terrazas TREC #530052, Keller Williams City-View. LERA MLS
- $285,0003 bd2 ba1.3k sqft7811 Creekshore CV, San Antonio, TX 78254For SaleMLS ID #1962423, Brenda Saiz TREC #575379, 3D Realty & Property Management. LERA MLS
