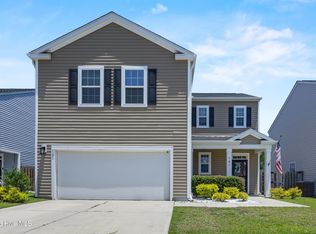
Welcome to 7226 Chipley Drive, where easy single-level living meets thoughtful, move-in-ready updates in the established West Bay Estates community on the mainland side of Wilmington. This well-maintained 3-bedroom, 2-bath home features a 2-car attached garage, irrigation system, and an inviting layout designed for comfortable everyday living. Inside, you'll find bright spaces with brand-new paint throughout, warm hardwood floors flowing through the bedrooms and living areas, durable tile in the kitchen, and a cozy fireplace anchoring the spacious living room. The main-level primary suite and two additional bedrooms make one-floor living a true pleasure.
Step outside to a private, tree-lined backyard complete with a covered pavilion, an incredible outdoor kitchen featuring a built-in grill and beverage refrigerator, a swing set, and a detached storage shed for all your tools and outdoor gear. The standout four-season sunroom is finished with shiplap walls, a tongue-and-groove ceiling, and a 2023 mini-split HVAC system, creating the perfect space to relax year-round. A double driveway, low annual HOA, and convenient location close to schools, shopping, dining, and everything Wilmington has to offer complete the package. Lovingly cared for and truly move-in ready, this home offers easy coastal living at its best.
For sale
$369,000
7226 Chipley Drive, Wilmington, NC 28411
3beds
1,401sqft
:
Get pre-qualified$2,184/mo
Single Family Residence
Built in 2007
8,407 Square Feet Lot
$361,200 Zestimate®
$263/sqft
$33/mo HOA
What's special
- 4 days |
- 1,190 |
- 103 |
Likely to sell faster than
Zillow last checked:
Listing updated:
Listed by:
The Summers Real Estate Team 910-750-4007,
Keller Williams Innovate-Wilmington,
Jennifer L Summers 910-524-7223,
Keller Williams Innovate-Wilmington
Source: Hive MLS,MLS#: 100592423 Originating MLS: Cape Fear Realtors MLS, Inc.
Originating MLS: Cape Fear Realtors MLS, Inc.Facts & features
Interior
Bedrooms & bathrooms
- Bedrooms: 3
- Bathrooms: 2
- Full bathrooms: 2
Rooms
- Room types: Master Bedroom, Bedroom 2, Bedroom 3, Dining Room, Living Room, Sunroom
Primary bedroom
- Level: First
- Dimensions: 141 x 114
Bedroom 2
- Level: First
- Dimensions: 117 x 910
Bedroom 3
- Level: First
- Dimensions: 1110 x 99
Dining room
- Level: First
- Dimensions: 1111 x 9
Kitchen
- Level: First
- Dimensions: 117 x 8
Living room
- Level: First
- Dimensions: 203 x 166
Sunroom
- Dimensions: 112 x 95
Heating
- Electric, Heat Pump
Cooling
- Central Air
Appliances
- Included: Mini Refrigerator, Built-In Microwave, Washer, Refrigerator, Ice Maker, Dryer, Disposal, Dishwasher, Electric Range
Features
- Walk-in Closet(s), Ceiling Fan(s), Walk-in Shower, Eat-in Kitchen, Walk-In Closet(s)
- Flooring: Tile, Hardwood
- Basement: None
Interior area
- Total structure area: 1,401
- Total interior livable area: 1,401 sqft
Property
Parking
- Total spaces: 2
- Parking features: Attached, Concrete, Garage
- Attached garage spaces: 2
Features
- Levels: One
- Patio & porch: Patio, Porch
- Exterior features: Irrigation System, Cluster Mailboxes, Gas Log, Outdoor Grill
- Fencing: Wood,Fenced
- Has view: Yes
- View description: See Remarks
- Frontage type: See Remarks
Lot
- Size: 8,407 Square Feet
- Features: Landscaped, Shopping Nearby
Details
- Additional structures: Shed(s), Outdoor Kitchen
- Parcel number: R04400001314000
- Zoning: R-10
- Special conditions: Standard
Construction
Type & style
- Home type: SingleFamily
- Property subtype: Single Family Residence
Materials
- See Remarks, Vinyl Siding
- Foundation: Slab
- Roof: Shingle
Condition
- New construction: No
- Year built: 2007
Utilities & green energy
- Utilities for property: Sewer Connected, Water Connected
Community & HOA
Community
- Subdivision: West Bay Estates
HOA
- Has HOA: Yes
- Amenities included: Maintenance Common Areas, Maintenance Roads, Maintenance Structure, Management, Sidewalks
- HOA fee: $400 annually
- HOA name: CAMS Management Team
- HOA phone: 910-256-2021
Location
- Region: Wilmington
Financial & listing details
- Price per square foot: $263/sqft
- Tax assessed value: $345,500
- Annual tax amount: $1,307
- Date on market: 7/29/2026
- Cumulative days on market: 5 days
- Listing agreement: Exclusive Agency
- Listing terms: Cash,Conventional,FHA,VA Loan
- Road surface type: Paved
Estimated market value
$361,200
$343,000 - $379,000
$2,162/mo
Price history
| Date | Event | Price |
|---|---|---|
| 7/29/2026 | Listed for sale | $369,000+162.2%$263/sqft |
Source:  Hive MLS #100592423 Report a problem Hive MLS #100592423 Report a problem | ||
| 12/19/2013 | Sold | $140,750+7.9%$100/sqft |
Source: Hive MLS #30498381 Report a problem | ||
| 11/7/2013 | Listed for sale | $130,500-7.5%$93/sqft |
Source: Realty World Carolina Shores #498381 Report a problem | ||
| 9/18/2013 | Sold | $141,008+4.5%$101/sqft |
Source: Public Record Report a problem | ||
| 3/28/2013 | Price change | $135,000-11.2%$96/sqft |
Source: RE/MAX ESSENTIAL #471038 Report a problem | ||
| 10/10/2012 | Price change | $152,000+4.8%$108/sqft |
Source: RE/MAX ESSENTIAL #471038 Report a problem | ||
| 5/27/2012 | Price change | $145,000-1.7%$103/sqft |
Source: RE/MAX ESSENTIAL #471038 Report a problem | ||
| 5/11/2012 | Price change | $147,500-1.7%$105/sqft |
Source: RE/MAX ESSENTIAL #471038 Report a problem | ||
| 4/27/2012 | Price change | $150,000-1.6%$107/sqft |
Source: RE/MAX ESSENTIAL #471038 Report a problem | ||
| 4/14/2012 | Price change | $152,500-1.6%$109/sqft |
Source: RE/MAX ESSENTIAL #471038 Report a problem | ||
| 3/30/2012 | Price change | $155,000-1.6%$111/sqft |
Source: Re/Max Essential #471038 Report a problem | ||
| 3/16/2012 | Price change | $157,500-1.6%$112/sqft |
Source: Re/Max Essential #471038 Report a problem | ||
| 3/2/2012 | Price change | $160,000-3%$114/sqft |
Source: Re/Max Essential #471038 Report a problem | ||
| 2/17/2012 | Price change | $165,000-2.9%$118/sqft |
Source: Re/Max Essential #471038 Report a problem | ||
| 2/3/2012 | Price change | $170,000-2.9%$121/sqft |
Source: Re/Max Essential #471038 Report a problem | ||
| 1/20/2012 | Price change | $175,000-2.8%$125/sqft |
Source: Re/Max Essential #471038 Report a problem | ||
| 1/6/2012 | Price change | $180,000-2.7%$128/sqft |
Source: Re/Max Essential #471038 Report a problem | ||
| 12/21/2011 | Listed for sale | $185,000-8.6%$132/sqft |
Source: RE/MAX Essential Report a problem | ||
| 7/16/2007 | Sold | $202,370$144/sqft |
Source: Hive MLS #30384231 Report a problem | ||
Public tax history
| Year | Property taxes | Tax assessment |
|---|---|---|
| 2025 | $1,359 +9.1% | $345,500 +51.1% |
| 2024 | $1,246 +0.3% | $228,700 |
| 2023 | $1,242 -0.9% | $228,700 |
| 2022 | $1,253 -0.6% | $228,700 |
| 2021 | $1,260 +24.7% | $228,700 +43.1% |
| 2020 | $1,011 | $159,800 |
| 2019 | $1,011 | $159,800 |
| 2018 | $1,011 | $159,800 |
| 2017 | $1,011 -4.2% | $159,800 +5% |
| 2016 | $1,055 +7.6% | $152,200 |
| 2015 | $980 +1.7% | $152,200 |
| 2014 | $963 | $152,200 |
| 2013 | -- | $152,200 |
| 2012 | -- | $152,200 -21.9% |
| 2011 | -- | $194,831 |
| 2010 | -- | $194,831 |
| 2009 | -- | -- |
| 2008 | -- | -- |
| 2007 | -- | -- |
Find assessor info on the county website
Monthly payment
Est. payment
Payment breakdown
Explore the cost of this home by adjusting the details. Changes won't be saved.Climate risks
Neighborhood: Murraysville
Nearby schools
GreatSchools rating
- 9/10Porters Neck ElementaryGrades: K-5Distance: 3.1 mi
- 8/10Holly Shelter Middle SchoolGrades: 6-8Distance: 6.2 mi
- 4/10Emsley A Laney HighGrades: 9-12Distance: 2.9 mi
Schools provided by the listing agent
- Elementary: Porters Neck
- Middle: Holly Shelter
- High: Laney
Source: Hive MLS. This data may not be complete. We recommend contacting the local school district to confirm school assignments for this home.
- $358,6003 bd2 ba1.3k sqft7222 Chipley Dr, Wilmington, NC 28411Off Market
- $362,7003 bd2 ba1.4k sqft7230 Chipley Dr, Wilmington, NC 28411Off Market
- $327,0003 bd3 ba1.4k sqft7350 Chipley, Wilmington, NC 28411Off Market
- $368,0003 bd2 ba1.8k sqft7342 Chipley Drive, Wilmington, NC 28411Off Market
- $353,5003 bd2 ba1.3k sqft7218 Chipley Dr, Wilmington, NC 28411Off Market
- $380,7003 bd2 ba1.7k sqft7235 Culloden Ct, Wilmington, NC 28411Off Market
- $346,3003 bd2 ba1.2k sqft7235 Chipley Dr, Wilmington, NC 28411Off Market
- $409,3004 bd3 ba2k sqft7231 Culloden Ct, Wilmington, NC 28411Off Market
A local agent can set up tours, give advice and negotiate with sellers.
Similar homes
- $369,0003 bd2 ba1.2k sqft806 Saddle Point, Wilmington, NC 28411For Sale

 MLS ID #100586435, LaChianti W. Bromell, NextHome Cape Fear. Hive MLS
 - $315,0003 bd2 ba1.1k sqft7101 Alamosa Drive, Wilmington, NC 28411For Sale
 MLS ID #100591506, Buddy Blake, Coldwell Banker Sea Coast Advantage. Hive MLS
 - $360,0003 bd2 ba1.5k sqft6700 Batsonwood Court, Wilmington, NC 28405For Sale
 MLS ID #100591950, Trevor J Urban, RE/MAX Executive. Hive MLS
 - $399,0004 bd3 ba1.8k sqft141 Presley Lane, Wilmington, NC 28411For Sale
 MLS ID #100586470, Harold Chappell, NextHome Cape Fear. Hive MLS
 - $375,0003 bd3 ba1.9k sqft534 Orbison Drive, Wilmington, NC 28411For SaleMLS ID #100585767, Jennifer M Farmer, Coldwell Banker Sea Coast Advantage. Hive MLS
- $395,0003 bd2 ba1.3k sqft404 Porters Neck Road, Wilmington, NC 28411For SaleMLS ID #100585621, Hayden Sykes, LIFE Properties. Hive MLS
- $350,0003 bd2 ba1.2k sqft2704 Manor Court, Wilmington, NC 28405For SaleMLS ID #100584579, Tidal Realty Partners, REAL Broker LLC. Hive MLS
- $340,0003 bd2 ba1.2k sqft4109 Lynbrook Drive, Wilmington, NC 28405For SaleMLS ID #100586037, Jessica M Keenan, Nest Realty. Hive MLS
- $364,4003 bd2 ba1.4k sqft118 Jamaica Drive, Wilmington, NC 28401For SaleMLS ID #100558710, Alexis L Lunsford, Keller Williams Innovate-Wilmington. Hive MLS
- $384,9003 bd3 ba1.9k sqft117 Georgetown Road, Wilmington, NC 28409For SaleMLS ID #100592139, Christopher W Spivey, Keller Williams Innovate-Wilmington. Hive MLS
- $374,0004 bd3 ba1.8k sqft1121 Saint Augustine Drive Lot 37, Castle Hayne, NC 28429For SaleMLS ID #100591153, Jennifer L Davidson, Berkshire Hathaway HomeServices Carolina Premier Properties. Hive MLS
- $419,0003 bd2 ba1.7k sqft4301 Gatewood Court, Wilmington, NC 28405For SaleMLS ID #100572952, John B Hinnant, Hinnant Real Estate. Hive MLS
- $375,0003 bd2 ba1k sqft305 N 21st Street, Wilmington, NC 28405For SaleMLS ID #100579595, Michael G Rheel, Berkshire Hathaway HomeServices Carolina Premier Properties. Hive MLS
- $355,0003 bd2 ba1.3k sqft35 Stroud Will Court, Rocky Point, NC 28457For SaleMLS ID #100552694, Kyle Whitfield, LIFE Properties. Hive MLS
- $369,0003 bd3 ba1.8k sqft233 Racine Drive #38, Wilmington, NC 28403For SaleMLS ID #100578574, Carey D Harris, Intracoastal Realty Corporation. Hive MLS
- $385,0004 bd2 ba1.8k sqft323 Windy Woods Way, Wilmington, NC 28401For SaleMLS ID #100582814, Harold Chappell, NextHome Cape Fear. Hive MLS
- $368,0002 bd1 ba873 sqft1921 Hudson Drive, Wilmington, NC 28403For SaleMLS ID #100590814, Derek Stiefel, Keller Williams Innovate-Wilmington. Hive MLS
- $432,9004 bd4 ba1.9k sqft3008 Tandem Court, Wilmington, NC 28405For SaleMLS ID #100586022, Allen J LaCoe, Move Realty Inc.. Hive MLS
- $515,0003 bd2 ba1.7k sqft117 Vistamar Drive, Wilmington, NC 28405For SaleMLS ID #100586795, Patrick A Alderson, Flat Fee Realty and Management LLC. Hive MLS
- $350,0004 bd3 ba1.5k sqft1654 Bratton Court, Wilmington, NC 28405For SaleMLS ID #100569203, Gina-Robyn Burrow, Cadence Realty Corporation. Hive MLS
