Welcome home to one of Bartlett's most desirable floorplans! This spacious 4 bedroom/2 bath home + bonus room offers the convenience of all 4 bedrooms on the main level with a split-bedroom layout designed for privacy & everyday living. Upstairs, the large bonus room is perfect for a media room, teen retreat, or playroom. The bright & inviting living area features vaulted ceilings, a stunning new picture window, & additional large windows that flood the home with natural light. Fresh neutral paint, beautiful new flooring throughout the main living spaces & new carpet in all bedrooms + bonus room create a move-in-ready space. The kitchen has lots of cabinets, storage, & a convenient breakfast bar-perfect for after-school snacks or homework time. Outside, enjoy the low-maintenance all-brick exterior, fenced backyard, & walkable neighborhood setting. Centrally located - you'll love the convenience of schools, parks, shopping. Award winning Bartlett schools - this one feels like home!
Pending
$349,000
7228 Shady Oaks Dr, Memphis, TN 38133
4beds
2,320sqft
:
Get pre-qualified$2,221/mo
Single Family Residence
Built in 1998
10,454 Square Feet Lot
$343,700 Zestimate®
$150/sqft
$-- HOA
What's special
Low-maintenance all-brick exteriorFenced backyardFresh neutral paintBonus roomVaulted ceilingsStunning new picture window
- 40 days |
- 330 |
- 17 |
Likely to sell faster than
Zillow last checked:
Listing updated:
Listed by:
Jan Jones,
Groome & Co. 901-465-7172
Source: MAAR,MLS#: 10224722
Facts & features
Interior
Bedrooms & bathrooms
- Bedrooms: 4
- Bathrooms: 2
- Full bathrooms: 2
Rooms
- Room types: Bonus Room, Attic
Primary bedroom
- Features: Carpet, Vaulted/Coffered Ceiling, Walk-In Closet(s)
- Level: First
- Area: 195
- Dimensions: 15 x 13
Bedroom 2
- Features: Hardwood Floor, Vaulted/Coffered Ceilings
- Level: First
- Area: 132
- Dimensions: 12 x 11
Bedroom 3
- Features: Carpet, Shared Bath, Walk-In Closet(s)
- Level: First
- Area: 140
- Dimensions: 14 x 10
Bedroom 4
- Features: Carpet, Shared Bath
- Level: First
- Area: 121
- Dimensions: 11 x 11
Primary bathroom
- Features: Double Vanity, Separate Shower, Tile Floor, Vaulted/Coffered Ceiling, Whirlpool Tub, Full Bath
Dining room
- Features: Separate Dining Room
- Area: 143
- Dimensions: 13 x 11
Kitchen
- Features: Breakfast Bar, Separate Breakfast Room, Pantry
- Area: 150
- Dimensions: 15 x 10
Living room
- Features: Great Room
- Dimensions: 0 x 0
Bonus room
- Area: 240
- Dimensions: 20 x 12
Den
- Area: 285
- Dimensions: 19 x 15
Heating
- Central, Natural Gas
Cooling
- Ceiling Fan(s), Central Air
Appliances
- Included: Gas Water Heater, Range/Oven, Disposal, Dishwasher, Microwave, Refrigerator, Washer, Dryer
- Laundry: Laundry Room
Features
- All Bedrooms Down, Primary Down, Vaulted/Coffered Primary, Split Bedroom Plan, Luxury Primary Bath, Double Vanity Bath, Separate Tub & Shower, Full Bath Down, Textured Ceiling, High Ceilings, Vaulted/Coff/Tray Ceiling, Walk-In Closet(s), Dining Room, Den/Great Room, Kitchen, Primary Bedroom, 2nd Bedroom, 3rd Bedroom, 4th of More Bedrooms, 2 or More Baths, Laundry Room, Breakfast Room, Bonus Room, Square Feet Source: AutoFill (MAARdata) or Public Records (Cnty Assessor Site)
- Flooring: Wood Laminate Floors, Part Carpet, Tile
- Windows: Double Pane Windows
- Attic: Walk-In
- Number of fireplaces: 1
- Fireplace features: In Den/Great Room, Gas Log
Interior area
- Total interior livable area: 2,320 sqft
Property
Parking
- Total spaces: 2
- Parking features: Driveway/Pad, Garage Door Opener, Garage Faces Front
- Has garage: Yes
- Covered spaces: 2
- Has uncovered spaces: Yes
Features
- Stories: 1.5
- Patio & porch: Patio, Deck
- Exterior features: Storage, Sidewalks
- Pool features: None
- Has spa: Yes
- Spa features: Whirlpool(s), Bath
- Fencing: Wood,Wood Fence
Lot
- Size: 10,454 Square Feet
- Dimensions: 10573 SF 85 x 130
- Features: Some Trees, Level, Professionally Landscaped
Details
- Additional structures: Storage
- Parcel number: B0157F K00013
Construction
Type & style
- Home type: SingleFamily
- Architectural style: Traditional
- Property subtype: Single Family Residence
Materials
- Brick Veneer
- Roof: Composition Shingles
Condition
- New construction: No
- Year built: 1998
Utilities & green energy
- Sewer: Public Sewer
- Water: Public
Community & HOA
Community
- Subdivision: Shady Oaks
Location
- Region: Memphis
Financial & listing details
- Price per square foot: $150/sqft
- Tax assessed value: $318,500
- Annual tax amount: $3,464
- Price range: $349K - $349K
- Date on market: 6/25/2026
- Cumulative days on market: 37 days
- Listing terms: Conventional,FHA,VA Loan
Estimated market value
$343,700
$327,000 - $361,000
$2,149/mo
Price history
| Date | Event | Price |
|---|---|---|
| 7/17/2026 | Pending sale | $349,000$150/sqft |
Source:  MAAR #10224722 Report a problem MAAR #10224722 Report a problem | ||
| 6/25/2026 | Listed for sale | $349,000+118.2%$150/sqft |
Source: MAAR #10224722 Report a problem | ||
| 2/9/1999 | Sold | $159,950+287.1%$69/sqft |
Source: Public Record Report a problem | ||
| 8/26/1998 | Sold | $41,319$18/sqft |
Source: Public Record Report a problem | ||
Public tax history
| Year | Property taxes | Tax assessment |
|---|---|---|
| 2025 | $3,464 +19.8% | $79,625 +41.1% |
| 2024 | $2,890 | $56,450 |
| 2023 | $2,890 | $56,450 |
| 2022 | -- | $56,450 |
| 2021 | -- | $56,450 +37.2% |
| 2020 | $753 | $41,150 |
| 2019 | $753 -54.8% | $41,150 |
| 2018 | $1,667 -31.8% | $41,150 |
| 2017 | $2,444 +325.6% | $41,150 +16.1% |
| 2016 | $574 -9.4% | $35,450 |
| 2014 | $634 | $35,450 |
| 2013 | -- | $35,450 -16.6% |
| 2012 | -- | $42,525 |
| 2011 | -- | $42,525 |
| 2010 | -- | $42,525 |
| 2009 | -- | $42,525 +7.5% |
| 2008 | -- | $39,550 |
| 2007 | -- | $39,550 |
| 2006 | -- | $39,550 |
| 2005 | -- | $39,550 +9.4% |
| 2004 | -- | $36,150 |
| 2003 | -- | $36,150 |
| 2002 | -- | $36,150 |
| 2001 | -- | $36,150 +7% |
| 2000 | -- | $33,800 |
Find assessor info on the county website
Monthly payment
Est. payment
Payment breakdown
Explore the cost of this home by adjusting the details. Changes won't be saved.Climate risks
Neighborhood: Cherry Valley
Nearby schools
GreatSchools rating
- 8/10Oak Elementary SchoolGrades: PK-5Distance: 0.8 mi
- 6/10Appling Middle SchoolGrades: 6-8Distance: 1.3 mi
- 8/10Bartlett High SchoolGrades: 9-12Distance: 2.9 mi
- $309,4003 bd2 ba1.9k sqft7236 Shady Oaks Dr, Memphis, TN 38133Off Market
- $292,3003 bd2 ba2.1k sqft7220 Shady Oaks Dr, Memphis, TN 38133Off Market

- $318,5005 bd2 ba2.2k sqft7244 Shady Oaks Dr, Memphis, TN 38133Off Market
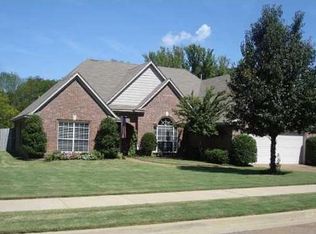
- $342,3003 bd2 ba2.1k sqft7235 Shady Oaks Dr, Memphis, TN 38133Off Market
- $361,5004 bd3 ba2.6k sqft7212 Shady Oaks Dr, Memphis, TN 38133Off Market
- $322,4003 bd2 ba2.2k sqft7213 Shady Oaks Dr, Memphis, TN 38133Off Market
- $354,9004 bd2 ba2.5k sqft7243 Shady Oaks Dr, Memphis, TN 38133Off Market
- $301,4003 bd2 ba1.9k sqft7252 Shady Oaks Dr, Memphis, TN 38133Off Market
A local agent can set up tours, give advice and negotiate with sellers.
Similar homes
- $349,9003 bd2 ba2.2k sqft3615 Summerdale Dr, Memphis, TN 38133For Sale
 MLS ID #10227521, Doug L Windham, Southern Properties. MAAR
 - $335,0003 bd2 ba2.1k sqft6183 Daybreak Dr, Memphis, TN 38135For Sale
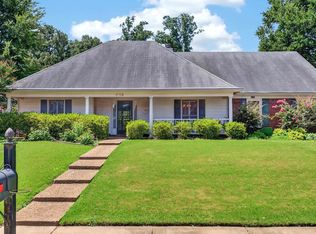 MLS ID #10227347, Elizabeth S Bran, The Firm. MAAR
 - $329,0004 bd2 ba2k sqft3624 Oak Branch Cv, Memphis, TN 38135For Sale
 MLS ID #10226837, Scott Park, Crye-Leike, Inc., REALTORS. MAAR
 - $320,0003 bd2 ba1.8k sqft6654 Golden Star Cv, Memphis, TN 38134For Sale
 MLS ID #10226692, Steve Luong, eXp Realty, LLC. MAAR
 - $365,0004 bd2 ba2.4k sqft6435 Gillia Cir S, Bartlett, TN 38135For SaleMLS ID #10219316, Frankie Kidd, Crye-Leike, Inc., REALTORS. MAAR
- $385,0004 bd2 ba2.5k sqft6119 Kevin Dr, Bartlett, TN 38135For SaleMLS ID #10225804, Michelle Creamer, Groome & Co.. MAAR
- $325,0004 bd2 ba2.6k sqft8274 Chippingham Dr, Cordova, TN 38016For SaleMLS ID #10227092, Suzanne R Smith, Enterprise, REALTORS. MAAR
- $329,9003 bd2 ba1.6k sqft4132 Hidden Fern Ln N, Bartlett, TN 38135For SaleMLS ID #10226968, Megan Turner, BHHS McLemore & Co. Realty. MAAR
- $365,4995 bd2 ba2.5k sqft6605 Stephan Ridge Dr, Memphis, TN 38135For SaleMLS ID #10217403, Realis H Sanders, Keller Williams. MAAR
- $314,0005 bd3 ba2.3k sqft6812 Abelia Hill Cv, Memphis, TN 38135For SaleMLS ID #10224801, Amber N McCloud, Fast Track Realty, LLC. MAAR
- $350,0004 bd3 ba2.8k sqft5866 Sweet Oak Cv, Bartlett, TN 38134For SaleMLS ID #10221535, Jason Wallace, Keller Williams Realty. MAAR
- $389,9004 bd3 ba3.3k sqft3738 Brook Trail Ln, Bartlett, TN 38135For SaleMLS ID #10226291, Chuck House, Keller Williams. MAAR
- $360,0004 bd3 ba2.7k sqft3576 Gailyn Dr, Memphis, TN 38135For SaleMLS ID #10216228, Donnie K Morrow, eXp Realty, LLC. MAAR
- $375,0005 bd4 ba3.1k sqft2668 Morning Woods Dr, Cordova, TN 38016For SaleMLS ID #10227412, Elizabeth S Bran, The Firm. MAAR
- $383,9005 bd4 ba2.6k sqft6507 Belmont Cv, Bartlett, TN 38135For SaleMLS ID #10222434, Shannon Abdol, Broker South Realty. MAAR
- $425,0004 bd4 ba2.9k sqft4858 Bailey Dr, Arlington, TN 38002For SaleMLS ID #10227306, Brandy L Marek, Grace and Grit Realty Co. LLC. MAAR
- $360,0004 bd3 ba2.6k sqft8898 Lanthorn Cv, Cordova, TN 38016For SaleMLS ID #10225733, Ashley Wisch, eXp Realty, LLC. MAAR
- $315,0003 bd3 ba2.3k sqft3102 Newmarket Dr, Bartlett, TN 38134For SaleMLS ID #10223587, Tracy Dougan Lombardo, Marx-Bensdorf, REALTORS. MAAR
- $370,0003 bd2 ba2.2k sqft6767 Beagle Run Ln, Arlington, TN 38002For SaleMLS ID #10218203, Melissa Thompson, eXp Realty. MAAR
- $469,0004 bd3 ba2.8k sqft8903 Patty Hill Cv, Memphis, TN 38133For SaleMLS ID #10225154, Vivian Denogean, Fast Track Realty, LLC. MAAR
