Towering ceilings in the comfortable family room adjacent to dining area and kitchen. Open floor plan with views of the pond from the balcony. Gas fireplace perfect for cool evening. Two generous bedrooms plus an open den/office area and brand new carpeting on the second floor. Primary bedroom has a private bath with whirlpool tub and separate shower. Full finished basement with bright sunlight, perfect for family room, exercise area or family room. Two car attached garage.
Contingent
$415,000
723 N Walden Dr, Palatine, IL 60067
2beds
1,847sqft
:
Get pre-qualified$3,542/mo
Townhouse, Single Family Residence
Built in 1992
2,400 Square Feet Lot
$-- Zestimate®
$225/sqft
$390/mo HOA
What's special
Gas fireplaceTwo generous bedroomsTwo car attached garageOpen floor planWhirlpool tubSeparate shower
- 87 days |
- 57 |
- 0 |
Zillow last checked:
Listing updated:
Listed by:
Raymond Anderson 847-475-1617,
Compass
Source: MRED as distributed by MLS GRID,MLS#: 12628449
Facts & features
Interior
Bedrooms & bathrooms
- Bedrooms: 2
- Bathrooms: 3
- Full bathrooms: 2
- 1/2 bathrooms: 1
Rooms
- Room types: No additional rooms
Primary bedroom
- Features: Flooring (Carpet), Bathroom (Full, Whirlpool & Sep Shwr)
- Level: Second
- Area: 252 Square Feet
- Dimensions: 21X12
Bedroom 2
- Features: Flooring (Carpet)
- Level: Second
- Area: 196 Square Feet
- Dimensions: 14X14
Dining room
- Features: Flooring (Hardwood)
- Level: Main
- Area: 176 Square Feet
- Dimensions: 16X11
Family room
- Features: Flooring (Laminate)
- Level: Lower
- Area: 425 Square Feet
- Dimensions: 25X17
Kitchen
- Features: Flooring (Hardwood)
- Level: Main
- Area: 168 Square Feet
- Dimensions: 14X12
Laundry
- Level: Main
- Area: 32 Square Feet
- Dimensions: 4X8
Living room
- Features: Flooring (Hardwood)
- Level: Main
- Area: 196 Square Feet
- Dimensions: 14X14
Heating
- Natural Gas, Forced Air
Cooling
- Central Air
Features
- Basement: Finished,Full,Daylight
Interior area
- Total structure area: 0
- Total interior livable area: 1,847 sqft
Property
Parking
- Total spaces: 2
- Parking features: Asphalt, Yes, Attached, Garage
- Attached garage spaces: 2
Accessibility
- Accessibility features: No Disability Access
Lot
- Size: 2,400 Square Feet
- Dimensions: 40 x 60
- Features: Landscaped
Details
- Parcel number: 02151120250000
- Special conditions: None
Construction
Type & style
- Home type: Townhouse
- Property subtype: Townhouse, Single Family Residence
Materials
- Aluminum Siding, Brick
- Roof: Asphalt
Condition
- New construction: No
- Year built: 1992
Utilities & green energy
- Sewer: Public Sewer
- Water: Lake Michigan, Public
Community & HOA
HOA
- Has HOA: Yes
- Services included: Insurance, Exterior Maintenance, Lawn Care, Scavenger, Snow Removal
- HOA fee: $390 monthly
Location
- Region: Palatine
Financial & listing details
- Price per square foot: $225/sqft
- Tax assessed value: $309,990
- Annual tax amount: $8,196
- Date on market: 5/7/2026
- Ownership: Fee Simple
Estimated market value
Not available
Estimated sales range
Not available
Not available
Price history
| Date | Event | Price |
|---|---|---|
| 6/11/2026 | Contingent | $415,000$225/sqft |
Source:  MRED as distributed by MLS GRID #12628449 Report a problem MRED as distributed by MLS GRID #12628449 Report a problem | ||
| 5/7/2026 | Listed for sale | $415,000+25.8%$225/sqft |
Source: MRED as distributed by MLS GRID #12628449 Report a problem | ||
| 9/28/2021 | Listing removed | -- |
Source: MRED as distributed by MLS GRID #11196966 Report a problem | ||
| 8/31/2021 | Price change | $330,000-1.5%$179/sqft |
Source: MRED as distributed by MLS GRID #11196966 Report a problem | ||
| 8/21/2021 | Listed for sale | $335,000+9.8%$181/sqft |
Source: MRED as distributed by MLS GRID #11196966 Report a problem | ||
| 3/17/2010 | Sold | $305,000+32.6%$165/sqft |
Source: MRED as distributed by MLS GRID #07409334 Report a problem | ||
| 7/20/2000 | Sold | $230,000$125/sqft |
Source: Public Record Report a problem | ||
Public tax history
| Year | Property taxes | Tax assessment |
|---|---|---|
| 2024 | $8,636 +5.4% | $30,999 |
| 2023 | $8,196 +3.8% | $30,999 |
| 2022 | $7,899 +4% | $30,999 +16% |
| 2021 | $7,598 +0.5% | $26,724 |
| 2020 | $7,557 +0.1% | $26,724 -10.2% |
| 2019 | $7,551 +11.4% | $29,760 +17.9% |
| 2018 | $6,780 +1.6% | $25,251 |
| 2017 | $6,670 -1.2% | $25,251 -4% |
| 2016 | $6,749 -0.3% | $26,299 +6.7% |
| 2015 | $6,770 +1% | $24,656 |
| 2014 | $6,704 -4.8% | $24,656 -6.8% |
| 2013 | $7,045 +5.8% | $26,450 -3.2% |
| 2012 | $6,660 +2.6% | $27,336 |
| 2011 | $6,489 +0.5% | $27,336 |
| 2010 | $6,455 +13.5% | $27,336 -10.7% |
| 2009 | $5,687 +8.9% | $30,618 -5% |
| 2008 | $5,223 +4.2% | $32,230 |
| 2007 | $5,010 -5.3% | $32,230 +16.8% |
| 2006 | $5,292 +6.8% | $27,601 |
| 2005 | $4,956 +4.7% | $27,601 |
| 2004 | $4,736 -1.4% | $27,601 +17.3% |
| 2003 | $4,802 +3.3% | $23,536 |
| 2002 | $4,649 -2.6% | $23,536 |
| 2001 | $4,772 +1.6% | $23,536 +2% |
| 2000 | $4,696 +1.8% | $23,074 |
| 1999 | $4,613 | $23,074 |
Find assessor info on the county website
Monthly payment
Est. payment
Payment breakdown
Explore the cost of this home by adjusting the details. Changes won't be saved.Climate risks
Neighborhood: 60067
Nearby schools
GreatSchools rating
- 5/10Gray M Sanborn Elementary SchoolGrades: PK-5Distance: 1.3 mi
- 5/10Walter R Sundling Jr High SchoolGrades: 6-8Distance: 0.6 mi
- 8/10Palatine High SchoolGrades: 9-12Distance: 2 mi
Schools provided by the listing agent
- Elementary: Gray M Sanborn Elementary School
- Middle: Walter R Sundling Middle School
- High: Wm Fremd High School
- District: 15
Source: MRED as distributed by MLS GRID. This data may not be complete. We recommend contacting the local school district to confirm school assignments for this home.
- $---- bd-- ba-- sqft723 Walden Dr, Palatine, IL 60067Off Market
- $451,6002 bd3 ba1.8k sqft727 N Walden Dr, Palatine, IL 60067Off Market

- $422,9002 bd3 ba1.7k sqft719 N Walden Dr, Palatine, IL 60067Off Market
- $429,8003 bd2 ba2k sqft715 N Walden Dr, Palatine, IL 60067Off Market
- $418,5003 bd2 ba1.8k sqft731 N Walden Dr, Palatine, IL 60067Off Market
- $462,1003 bd4 ba2k sqft735 N Walden Dr, Palatine, IL 60067Off Market
- $463,4002 bd4 ba2k sqft728 N Walden Dr, Palatine, IL 60067Off Market
- $435,7003 bd2 ba1.7k sqft732 N Walden Dr, Palatine, IL 60067Off Market
A local agent can set up tours, give advice and negotiate with sellers.
A local lender can help you make sure your offer is ready when you are.
Similar homes
- $429,9002 bd3 ba1.7k sqft620 N Charter Hall Dr, Palatine, IL 60067Active
 MLS ID #12708555, Nevin Nelson, Redfin Corporation. MRED as distributed by MLS GRID
 - $425,0003 bd3 ba1.7k sqft627 N Charter Hall Dr, Palatine, IL 60067Active
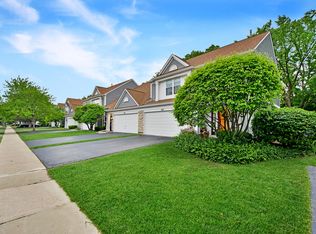 MLS ID #12711429, Helen Oliveri, Helen Oliveri Real Estate. MRED as distributed by MLS GRID
 - $575,0005 bd3 ba2.7k sqft315 E Reseda Pkwy, Palatine, IL 60067New
 MLS ID #12720525, Jane Viola, ABR,CNC,GRI, HomeSmart Connect LLC. MRED as distributed by MLS GRID
 - $369,0002 bd3 ba1.4k sqft340 S Jewel Ct, Palatine, IL 60074Active
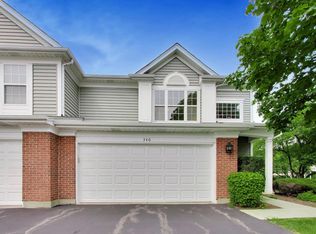 MLS ID #12713174, Holly Connors, @properties Christie's International Real Estate. MRED as distributed by MLS GRID
 - $485,0003 bd2 ba1.6k sqft1340 E Rosita Dr, Palatine, IL 60074NewMLS ID #12716961, Sarah Leonard, E-PRO, Legacy Properties, A Sarah Leonard Company, LLC. MRED as distributed by MLS GRID
- $399,9003 bd3 ba2.2k sqft5560 Cambridge Way #1, Hanover Park, IL 60133NewMLS ID #12718875, Matt Pittman, Keller Williams Premiere Properties. MRED as distributed by MLS GRID
- $474,9983 bd3 ba2k sqft1339 E Central Rd, Arlington Heights, IL 60005ActiveMLS ID #12707866, Maria DelBoccio, @properties Christie's International Real Estate. MRED as distributed by MLS GRID
- $399,9993 bd2 ba1.5k sqft3255 Daniels Ct, Arlington Heights, IL 60004ActiveMLS ID #12697163, Demetra Zougras, KRG Real Estate. MRED as distributed by MLS GRID
- $439,9003 bd3 ba1.7k sqft356 W Pointe Dr, Vernon Hills, IL 60061ActiveMLS ID #12713344, Venkateshwar Talari, Coldwell Banker Realty. MRED as distributed by MLS GRID
- $549,0004 bd3 ba2.6k sqft2360 N Westwood Ln, Palatine, IL 60074NewMLS ID #12719475, Amy Philpott, ABR,PSA,RENE, @properties Christie's International Real Estate. MRED as distributed by MLS GRID
- $409,9003 bd3 ba1.8k sqft404 Bluebird Ln, Deerfield, IL 60015ActiveMLS ID #12642029, Barbara Rogalla, Coldwell Banker Realty. MRED as distributed by MLS GRID
- $400,0003 bd2 ba1k sqft41 Redwood Trl, Wheeling, IL 60090ActiveMLS ID #12715965, Michael Slingerland, @properties Christie's International Real Estate. MRED as distributed by MLS GRID
- $460,0004 bd3 ba2.4k sqft320 Yorkshire Dr, Mundelein, IL 60060NewMLS ID #12716562, Beth Wexler, @properties Christie's International Real Estate. MRED as distributed by MLS GRID
- $400,0002 bd4 ba1.8k sqft1435 Quincy Bridge Ct, Bartlett, IL 60103ActiveMLS ID #12710557, Anna Skrzyniarz, Berkshire Hathaway HomeServices Starck Real Estate. MRED as distributed by MLS GRID
- $425,0003 bd2 ba1k sqft517 Longwood Dr, Buffalo Grove, IL 60089Price ChangeMLS ID #12692492, Polina Freydin, Chicago Residences. MRED as distributed by MLS GRID
- $395,0003 bd3 ba1.9k sqft411 Hickory Dr #411, Wheeling, IL 60090ActiveMLS ID #12698025, Yevhen Hurtovyi, Realta Real Estate. MRED as distributed by MLS GRID
- $475,0003 bd4 ba1.8k sqft1283 Georgetown Way, Vernon Hills, IL 60061NewMLS ID #12719625, Keeli Massimo, Weichert Realtors -The Peevler Team. MRED as distributed by MLS GRID
- $325,0002 bd3 ba1.8k sqft10 Thomas Ct, Grayslake, IL 60030NewMLS ID #12721305, Michael Saladino, Keller Williams ONEChicago. MRED as distributed by MLS GRID
- $358,0002 bd3 ba1.4k sqft435 E Railroad Ave, Bartlett, IL 60103NewMLS ID #12699495, Andrew Stoll, ABR,e-PRO,SRS, Stoll Real Estate. MRED as distributed by MLS GRID
- $425,0003 bd3 ba2.2k sqft1204 Garfield Ave, Libertyville, IL 60048ActiveMLS ID #12698322, Andrew Herrmann, ABR, @properties Christie's International Real Estate. MRED as distributed by MLS GRID
