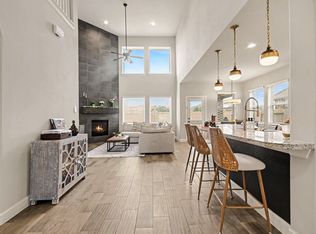
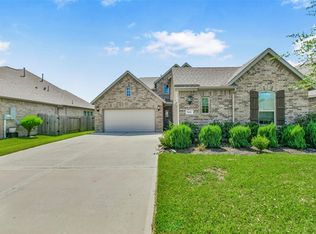
This 2023 built home offers a bright open-concept layout perfect for family living and entertaining. The kitchen features a large island, stainless steel appliances, and elegant dark cabinetry that opens to a spacious living area with plenty of natural light. Enjoy a primary suite with a spa-inspired ensuite, double sinks, and a walk-in closet. Minimal carpeting throughout provides easy maintenance for busy families and pet owners alike. The real gem? A rare pool-sized backyard, one of the largest in the neighborhood. It’s perfect for outdoor gatherings, weekend BBQs, or building your dream pool and patio. Located on an extra-wide street with an extra-long driveway, this home provides comfort, parking space, and curb appeal that stand out in today’s market. People love the Westwood community for its in-neighborhood elementary school, community pool, parks, and recreation center. You’re minutes from Clear Creek ISD schools, top-rated shopping, dining, and easy access to I-45.
Pending
$410,000
723 Westwood Dr, League City, TX 77573
4beds
2,255sqft
Single Family Residence
Built in 2023
7,440 Square Feet Lot
$400,900 Zestimate®
$182/sqft
$58/mo HOA
What's special
Rare pool-sized backyardMinimal carpeting throughoutStainless steel appliancesCurb appealExtra-long drivewayWalk-in closetDouble sinks
- 98 days
- 29
- 0
Zillow last checked:
Listing updated:
Listed by:
Brittany Burns TREC #0627157 281-245-5112,
eXp Realty, LLC
Source: HAR,MLS#: 95445446
Facts & features
Interior
Bedrooms & bathrooms
- Bedrooms: 4
- Bathrooms: 2
- Full bathrooms: 2
Rooms
- Room types: Family Room, Utility Room
Primary bedroom
- Level: First
- Area: 225
- Dimensions: 15 x 15
Bedroom
- Level: First
- Area: 168
- Dimensions: 14 x 12
Bedroom
- Level: First
- Area: 168
- Dimensions: 14 x 12
Bedroom
- Level: First
- Area: 144
- Dimensions: 12 x 12
Dining room
- Level: First
- Area: 240
- Dimensions: 16 x 15
Family room
- Level: First
- Area: 342
- Dimensions: 18 x 19
Kitchen
- Level: First
- Area: 182
- Dimensions: 14 x 13
Heating
- Natural Gas
Cooling
- Ceiling Fan(s), Electric
Appliances
- Included: ENERGY STAR Qualified Appliances, Disposal, Electric Oven, Microwave, Gas Range, Dishwasher
- Laundry: Electric Dryer Hookup, Washer Hookup
Features
- Formal Entry/Foyer, High Ceilings, Prewired for Alarm System, All Bedrooms Down, En-Suite Bath, Primary Bed - 1st Floor, Split Plan, Walk-In Closet(s)
- Flooring: Tile
- Doors: Insulated Doors
- Windows: Insulated/Low-E windows, Window Coverings
- Number of fireplaces: 1
- Fireplace features: Gas, Gas Log
Interior area
- Total structure area: 2,255
- Total interior livable area: 2,255 sqft
Video & virtual tour
Property
Parking
- Total spaces: 2
- Parking features: Attached, Garage Door Opener, Double-Wide Driveway
- Attached garage spaces: 2
Features
- Stories: 1
- Patio & porch: Covered, Patio/Deck
- Exterior features: Side Yard
- Fencing: Back Yard
Lot
- Size: 7,440 Square Feet
- Features: Back Yard, Subdivided, 0 Up To 1/4 Acre
Details
- Parcel number: 756800030003000
Construction
Type & style
- Home type: SingleFamily
- Architectural style: Traditional
- Property subtype: Single Family Residence
Materials
- Brick, Stone
- Foundation: Slab
- Roof: Composition
Condition
- New construction: No
- Year built: 2023
Utilities & green energy
- Sewer: Public Sewer
- Water: Public, Water District
Green energy
- Energy efficient items: Attic Vents, Thermostat, HVAC
Community & HOA
Community
- Security: Prewired for Alarm System
- Subdivision: Westwood
HOA
- Has HOA: Yes
- Amenities included: Clubhouse, Jogging Path, Park, Picnic Area, Playground, Pond, Pool, Trail(s)
- HOA fee: $700 annually
Location
- Region: League City
Financial & listing details
- Price per square foot: $182/sqft
- Tax assessed value: $421,600
- Annual tax amount: $10,870
- Date on market: 5/28/2026
- Listing terms: Cash,Conventional,FHA,VA Loan
- Exclusions: Ask Agent
- Road surface type: Concrete, Curbs
Estimated market value
$400,900
$381,000 - $421,000
$2,936/mo
Price history
| Date | Event | Price |
|---|---|---|
| 7/24/2026 | Pending sale | $410,000$182/sqft |
Source:  HAR #95445446 Report a problem HAR #95445446 Report a problem | ||
| 5/1/2026 | Price change | $410,000-3.5%$182/sqft |
Source: HAR #61844110 Report a problem | ||
| 2/28/2026 | Price change | $425,000-1.2%$188/sqft |
Source: HAR #61844110 Report a problem | ||
| 1/30/2026 | Listed for sale | $430,000-2.5%$191/sqft |
Source: HAR #61844110 Report a problem | ||
| 10/18/2023 | Listing removed | -- |
Source:  DR Horton Report a problem DR Horton Report a problem | ||
| 10/5/2023 | Pending sale | $440,990$196/sqft |
Source: HAR #72629276 Report a problem | ||
| 8/31/2023 | Listed for sale | $440,990$196/sqft |
Source: DR Horton Report a problem | ||
Public tax history
| Year | Property taxes | Tax assessment |
|---|---|---|
| 2025 | $6,203 -6.8% | $421,600 -3.6% |
| 2024 | $6,656 +950% | $437,340 +1077.5% |
| 2023 | $634 | $37,140 |
Find assessor info on the county website
Monthly payment
Est. payment
Payment breakdown
Explore the cost of this home by adjusting the details. Changes won't be saved.Climate risks
Neighborhood: 77573
Nearby schools
Schools provided by the listing agent
- Elementary: Campbell Elementary School (Clear Creek)
- Middle: Creekside Intermediate School
- High: Clear Springs High School
Source: HAR. This data may not be complete. We recommend contacting the local school district to confirm school assignments for this home.

Similar homes
- $445,9004 bd3 ba2.7k sqft6205 Lakewood Ct, League City, TX 77573For Sale
 MLS ID #46290115, Marcia Waraksa, White Glove Realty. HAR
 - $484,0004 bd4 ba2.9k sqft6310 Firewood Dr, League City, TX 77573For Sale
 MLS ID #88858364, Joy Upanavage, Better Homes and Gardens Real Estate Gary Greene - Bay Area. HAR
 - $489,9955 bd5 ba3.1k sqft506 Campbell Dr, League City, TX 77573For Sale
 MLS ID #14635298, Jay Thomas, eXp Realty LLC. HAR
 - $404,5004 bd3 ba2.5k sqft2717 Bisbee Rd, League City, TX 77573For Sale
 MLS ID #81617393, Lindsey Carroll, Douglas Elliman Real Estate. HAR
