Properties like this only come around once in a great while. A classic and timeless beauty, this custom-built, one owner home is wonderfully maintained. You will not find a cleaner more preserved property than this one! The front/backyard has beautiful extensive landscaping & the backyard retaining wall has a gorgeous, bridged waterfall. The stone courtyard begs you to sit awhile & enjoy the trees or relax on the trek deck with hot tub. The backyard features a separate play area with built-in playground equipment. There's a dog run, paddock & a 40x30 pole barn with 2 garage doors, ready to make your own. Horses permitted. The paddock features a wooded trail, perfect for a walk in nature. The property backs up to Stone Creek @ Page Belcher Golf course & is also on the corner of a dead-end street - easy access to paddock & barn. The large porches welcome you inside where you'll find hardwood floors throughout. Large formals overlook the porch, waterfall/courtyard. The open concept island kitchen is spacious with a tree-top view & nook with built-ins. These areas & the family room feature knotty pine cabinetry, beams, columns & granite counters. There's also an office with built-ins & closet. Also downstairs is the laundry room & 2 powder baths. The recently updated primary bedroom suite is sure to please with separate exercise room, dressing area & large walk-in closet. The primary bath has double vanities, stand-alone tub and walk-in shower. Beautiful tile, quartz counters & gorgeous chandelier. Two staircases access the 2nd floor featuring 2 large bedrooms with walk-in closets, built-ins and a Jack and Jill bath, each with its own vanity area. The 4th bedroom is flexible, styled as a game room now, with a walk-in closet & private bath. The spacious loft is perfect for reading/playing plus a built-in desk. 3 walk-in attics make storage easy. The freshly painted garage has built-in cabinetry & closet. Don't miss this beauty!
For sale
$1,600,000
7237 S 26th West Ave, Tulsa, OK 74132
4beds
5,559sqft
:
Get pre-qualified$10,185/mo
Single Family Residence
Built in 1994
3.8 Acres Lot
$1,474,700 Zestimate®
$288/sqft
$-- HOA
What's special
Open concept island kitchenStone courtyardLarge porchesFamily roomBeautiful extensive landscapingHardwood floors throughoutDog run
- 84 days |
- 841 |
- 37 |
Zillow last checked:
Listing updated:
Listed by:
Susan DeBerry 918-625-1613,
Coldwell Banker Select
Source: MLS Technology, Inc.,MLS#: 2616309 Originating MLS: MLS Technology
Originating MLS: MLS TechnologyFacts & features
Interior
Bedrooms & bathrooms
- Bedrooms: 4
- Bathrooms: 5
- Full bathrooms: 3
- 1/2 bathrooms: 2
Primary bedroom
- Description: Master Bedroom,Dress,Private Bath,Separate Closets,Walk-in Closet
- Level: First
Bedroom
- Description: Bedroom,Pullman Bath,Walk-in Closet
- Level: Second
Bedroom
- Description: Bedroom,Pullman Bath,Walk-in Closet
- Level: Second
Bedroom
- Description: Bedroom,Private Bath,Walk-in Closet
- Level: Second
Primary bathroom
- Description: Master Bath,Bathtub,Double Sink,Full Bath,Separate Shower
- Level: First
Bathroom
- Description: Hall Bath,
- Level: First
Bonus room
- Description: Additional Room,Exercise
- Level: First
Bonus room
- Description: Additional Room,Loft
- Level: Second
Den
- Description: Den/Family Room,Bookcase,Fireplace
- Level: First
Dining room
- Description: Dining Room,Formal
- Level: First
Game room
- Description: Game/Rec Room,Closet,Over Garage
- Level: Second
Kitchen
- Description: Kitchen,Breakfast Nook,Island,Pantry
- Level: First
Living room
- Description: Living Room,Formal
- Level: First
Office
- Description: Office,Closet
- Level: First
Utility room
- Description: Utility Room,Inside,Separate,Sink
- Level: First
Heating
- Central, Gas, Multiple Heating Units, Zoned
Cooling
- Central Air, 3+ Units, Zoned
Appliances
- Included: Built-In Range, Built-In Oven, Double Oven, Dryer, Dishwasher, Freezer, Disposal, Gas Water Heater, Microwave, Oven, Range, Refrigerator, Water Softener, Water Heater, Washer, Plumbed For Ice Maker
- Laundry: Washer Hookup, Electric Dryer Hookup, Gas Dryer Hookup
Features
- Granite Counters, High Ceilings, Quartz Counters, Stone Counters, Cable TV, Ceiling Fan(s), Electric Oven Connection, Gas Range Connection, Programmable Thermostat
- Flooring: Carpet, Hardwood, Tile
- Windows: Casement Window(s), Skylight(s), Wood Frames, Insulated Windows
- Basement: None
- Number of fireplaces: 1
- Fireplace features: Gas Log, Gas Starter
Interior area
- Total structure area: 5,559
- Total interior livable area: 5,559 sqft
Video & virtual tour
Property
Parking
- Total spaces: 3
- Parking features: Attached, Garage, Shelves, Storage, Workshop in Garage
- Attached garage spaces: 3
Features
- Levels: Two
- Stories: 2
- Patio & porch: Covered, Deck, Patio, Porch
- Exterior features: Dog Run, Sprinkler/Irrigation, Landscaping, Lighting, Other, Rain Gutters
- Pool features: None
- Has spa: Yes
- Spa features: Hot Tub
- Fencing: Chain Link,Other,Partial,Privacy
- Frontage type: Golf Course
Lot
- Size: 3.8 Acres
- Features: Corner Lot, Mature Trees, On Golf Course, Sloped, Wooded
- Topography: Sloping
Details
- Additional structures: Barn(s)
- Parcel number: 71935821061950
- Horses can be raised: Yes
- Horse amenities: Horses Allowed
Construction
Type & style
- Home type: SingleFamily
- Architectural style: Other
- Property subtype: Single Family Residence
Materials
- Brick, Wood Frame
- Foundation: Slab
- Roof: Asphalt,Fiberglass
Condition
- Year built: 1994
Utilities & green energy
- Sewer: Septic Tank
- Water: Public
- Utilities for property: Electricity Available, Natural Gas Available, Phone Available, Water Available
Green energy
- Energy efficient items: Windows
- Indoor air quality: Ventilation
Community & HOA
Community
- Features: Gutter(s), Sidewalks
- Security: No Safety Shelter
- Subdivision: Rosewood Acres Ii
HOA
- Has HOA: No
Location
- Region: Tulsa
Financial & listing details
- Price per square foot: $288/sqft
- Annual tax amount: $7,493
- Date on market: 5/6/2026
- Cumulative days on market: 85 days
- Listing terms: Conventional
Estimated market value
$1,474,700
$1.40M - $1.55M
$5,235/mo
Price history
| Date | Event | Price |
|---|---|---|
| 5/6/2026 | Listed for sale | $1,600,000$288/sqft |
Source:  MLS Technology, Inc. #2616309 Report a problem MLS Technology, Inc. #2616309 Report a problem | ||
Public tax history
Tax history is unavailable.
Monthly payment
Est. payment
Payment breakdown
Explore the cost of this home by adjusting the details. Changes won't be saved.Climate risks
Neighborhood: 74132
Nearby schools
GreatSchools rating
- 5/10Northwest Elementary SchoolGrades: PK-4Distance: 1.6 mi
- 7/10Jenks Middle SchoolGrades: 7-8Distance: 5.1 mi
- 9/10Jenks High SchoolGrades: 9-12Distance: 3.5 mi
Schools provided by the listing agent
- Elementary: West
- High: Jenks
- District: Jenks - Sch Dist (5)
Source: MLS Technology, Inc.. This data may not be complete. We recommend contacting the local school district to confirm school assignments for this home.
- $783,300-- bd3 ba5.5k sqft7237 S 26th Ave W, Tulsa, OK 74132Off Market
- $325,0001.317 Acres2015 W 73rd St, Tulsa, OK 74132Off Market
- $1,150,0004 bd5 ba3.9k sqft7215 S 26th West Ave, Tulsa, OK 74132Sold

- $1,150,0004 bd5 ba3.9k sqft7215 S 26th Ave W, Tulsa, OK 74132Sold

- $1,632,1005 bd5 ba5.5k sqft7311 S 26th Ave W, Tulsa, OK 74132Off Market
- $1,583,4005 bd5 ba5.5k sqft7311 S 26th West Ave, Tulsa, OK 74132Off Market
- $502,400-- bd2 ba2.8k sqft7252 S 26th Ave W, Tulsa, OK 74132Off Market
- $1,928,400-- bd4 ba4.5k sqft2494 W 73rd St, Tulsa, OK 74132Off Market
A local agent can set up tours, give advice and negotiate with sellers.
Similar homes
- $1,599,0004 bd5 ba5.3k sqft3557 W 75th St S, Tulsa, OK 74136For Sale
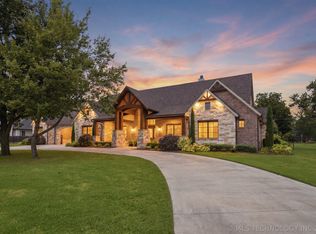 MLS ID #2622720, Cheryl Wackenhuth, Keller Williams Preferred. MLS Technology, Inc.
 - $999,0003 bd3 ba3.7k sqft2125 W 73rd St, Tulsa, OK 74132For Sale
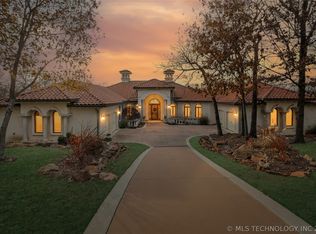 MLS ID #2621202, Jeff Scardino, Keller Williams Advantage. MLS Technology, Inc.
 - $1,400,0004 bd5 ba5.6k sqft8001 S Galveston Ct, Tulsa, OK 74132For Sale
 MLS ID #2623997, Jessica Brogan, Realty One Group Dreamers. MLS Technology, Inc.
 - $1,075,0005 bd6 ba4.6k sqft4809 Oak Leaf Dr, Tulsa, OK 74132For Sale
 MLS ID #2618503, Jamie C Gahring, Coldwell Banker Select. MLS Technology, Inc.
 - $1,399,0005 bd5 ba4.6k sqft7785 Forest Ln, Tulsa, OK 74132For SaleMLS ID #2624719, Laura Bryant, McGraw, REALTORS. MLS Technology, Inc.
- $1,225,0005 bd5 ba4.9k sqft8007 S Galveston Ct, Tulsa, OK 74132For SaleMLS ID #2624965, Sally Mulready, Coldwell Banker Select. MLS Technology, Inc.
- $1,299,0003 bd4 ba4.3k sqft3474 W 75th St S, Tulsa, OK 74132For SaleMLS ID #2608815, Donald Burns II, McGraw, REALTORS. MLS Technology, Inc.
- $1,225,0005 bd5 ba5.2k sqft603 W 80th St, Tulsa, OK 74132For SaleMLS ID #2625092, Mary Maupin, Chinowth & Cohen. MLS Technology, Inc.
- $1,500,0005 bd5 ba5.3k sqft4223 E 97th St, Tulsa, OK 74137For SaleMLS ID #2623043, Bill Whitescarver, Whitescarver & Associates. MLS Technology, Inc.
- $1,300,0005 bd6 ba5.4k sqft7110 S Evanston Ave, Tulsa, OK 74136For SaleMLS ID #2605274, Emily Burke, McGraw, REALTORS. MLS Technology, Inc.
- $1,000,0004 bd5 ba5.1k sqft3306 W 68th St, Tulsa, OK 74132For SaleMLS ID #2615047, Marcela Guerrero Garcia, Copper Creek Real Estate. MLS Technology, Inc.
- $1,450,0005 bd7 ba6.2k sqft4347 W 41st St, Tulsa, OK 74107For SaleMLS ID #2603409, Michelle Jansen, Coldwell Banker Select. MLS Technology, Inc.
- $1,150,0005 bd3 ba3.9k sqft8890 S 39th West Ave, Tulsa, OK 74132For SaleMLS ID #2612708, Lee VanTreese, Chinowth & Cohen. MLS Technology, Inc.
- $1,050,0004 bd5 ba4.5k sqft8008 S Galveston Ct, Tulsa, OK 74132For SaleMLS ID #2624279, Sally Mulready, Coldwell Banker Select. MLS Technology, Inc.
- $1,325,0004 bd6 ba5k sqft3661 S Lewis Ave, Tulsa, OK 74105For SaleMLS ID #2627138, Katy Houchin, McGraw, REALTORS. MLS Technology, Inc.
- $1,499,9995 bd6 ba6.4k sqft11660 S Hudson Ct, Tulsa, OK 74137For SaleMLS ID #2617964, Trevin Hoffman, Chinowth & Cohen. MLS Technology, Inc.
- $1,050,0005 bd5 ba6.7k sqft8626 S Florence Ave, Tulsa, OK 74137For SaleMLS ID #2627364, Emily Elmburg, Walter & Associates, Inc.. MLS Technology, Inc.
- $1,719,9004 bd5 ba4.6k sqft1708 E 30th St, Tulsa, OK 74114For SaleMLS ID #2619843, Adrienne Steinocher, Coldwell Banker Select. MLS Technology, Inc.
- $1,700,0005 bd8 ba8.2k sqft11503 S Granite Ave, Tulsa, OK 74137For SaleMLS ID #2610659, Carma S Grigsby, McGraw, REALTORS. MLS Technology, Inc.
- $1,449,9004 bd6 ba4.2k sqft2430 E 32nd St, Tulsa, OK 74105For SaleMLS ID #2615753, Adrienne Steinocher, Coldwell Banker Select. MLS Technology, Inc.
