Best entertaining home!! Nestled in a prime corner lot, this beautiful single-story home in the sought-after Encanterra is the one for you! Fall in love with the bright interior, showcasing generous living spaces with wood-look flooring, recessed lighting, high ceilings, and neutral colors throughout. Whip up your favorite dishes in the pristine kitchen, complete with staggered cabinets with crown molding, tile backsplash, sleek granite countertops, stainless steel appliances, and an island perfect for quick meals. The den is perfect for a game area or an office. And the bonus room works perfectly as a guest bedroom, craft room, movie room, you decide..The serene main bedroom promises a good night's sleep and hosts a bathroom with double sinks and a walk-in closet. The laundry area has a built-in desk and cabinets for convenience, while the 2-car garage boasts attached storage an epoxy flooring. Out back, you have a nice space for weekend grills w/ built in bbq and peaceful evenings, including a covered patio with well-laid travertine pavers, an attached pergola, and an amvient fire fire feature.. This home is a must-see! Most furniture is for sale on a separate bill of sale.
Pending
$729,000
724 E SNOWY FARM Drive, Queen Creek, AZ 85140
2beds
2,342sqft
Single Family Residence
Built in 2019
6,941 Square Feet Lot
$-- Zestimate®
$311/sqft
$493/mo HOA
What's special
Generous living spacesHigh ceilingsSerene main bedroomRecessed lightingTile backsplashPrime corner lotBright interior
- 279 days |
- 69 |
- 0 |
Zillow last checked:
Listing updated:
Listed by:
Kimberly L. Ayers 480-244-6156,
Desert Masters Realty & Property Management
Source: ARMLS,MLS#: 6943240
Facts & features
Interior
Bedrooms & bathrooms
- Bedrooms: 2
- Bathrooms: 3
- Full bathrooms: 2
- 1/2 bathrooms: 1
Heating
- Natural Gas, Ceiling
Cooling
- Central Air, Ceiling Fan(s)
Appliances
- Included: Dryer, Washer, Water Softener Owned, Refrigerator, Built-in Microwave, Dishwasher, Disposal, Gas Cooktop, Built-In Gas Oven
- Laundry: Inside
Features
- High Speed Internet, Granite Counters, Double Vanity, Eat-in Kitchen, Breakfast Bar, 9+ Flat Ceilings, No Interior Steps, Kitchen Island, 3/4 Bath Master Bdrm
- Flooring: Carpet, Tile
- Windows: Screens, Double Pane Windows
- Has basement: No
- Has fireplace: No
- Furnished: Yes
Interior area
- Total structure area: 2,342
- Total interior livable area: 2,342 sqft
Property
Parking
- Total spaces: 4
- Parking features: Garage Door Opener, Direct Access, Attch'd Gar Cabinets
- Garage spaces: 2
- Uncovered spaces: 2
Accessibility
- Accessibility features: Lever Handles, Bath Lever Faucets
Features
- Stories: 1
- Patio & porch: Covered, Patio
- Exterior features: Built-in Barbecue
- Spa features: None
- Fencing: Block,Partial
- Has view: Yes
- View description: City, Mountain(s)
Lot
- Size: 6,941 Square Feet
- Features: North/South Exposure, Sprinklers In Rear, Sprinklers In Front, Corner Lot, Desert Back, Gravel/Stone Back, Synthetic Grass Frnt
Details
- Parcel number: 21006246
Construction
Type & style
- Home type: SingleFamily
- Architectural style: Spanish
- Property subtype: Single Family Residence
Materials
- Stucco, Wood Frame, Painted
- Roof: Tile
Condition
- Year built: 2019
Details
- Builder name: Shea
Utilities & green energy
- Sewer: Public Sewer
- Water: City Water
Community & HOA
Community
- Features: Pool, Golf, Pickleball, Gated, Community Spa, Community Spa Htd, Guarded Entry, Concierge, Tennis Court(s), Playground, Biking/Walking Path, Fitness Center
- Security: Security Guard
- Subdivision: Encanterra,SHEA HOMES AT JOHNSON FARMS NEIGHBORHOOD 4A 201605
HOA
- Has HOA: Yes
- Services included: Sewer, Maintenance Grounds, Street Maint, Trash
- HOA fee: $1,478 quarterly
- HOA name: Encanterra
- HOA phone: 602-957-9191
Location
- Region: San Tan Valley
Financial & listing details
- Price per square foot: $311/sqft
- Tax assessed value: $602,482
- Annual tax amount: $3,847
- Date on market: 11/10/2025
- Cumulative days on market: 279 days
- Listing terms: Cash,Conventional,FHA,VA Loan
- Ownership: Fee Simple
- Road surface type: Paved
Estimated market value
Not available
Estimated sales range
Not available
Not available
Price history
| Date | Event | Price |
|---|---|---|
| 8/7/2026 | Pending sale | $729,000$311/sqft |
Source:  ARMLS #6943240 Report a problem ARMLS #6943240 Report a problem | ||
| 4/28/2026 | Price change | $729,000-2.1%$311/sqft |
Source: ARMLS #6943240 Report a problem | ||
| 2/2/2026 | Price change | $745,000-2.6%$318/sqft |
Source: ARMLS #6943240 Report a problem | ||
| 11/5/2025 | Listed for sale | $765,000+78.2%$327/sqft |
Source: ARMLS #6943240 Report a problem | ||
| 4/28/2020 | Sold | $429,279$183/sqft |
Source: Public Record Report a problem | ||
Public tax history
| Year | Property taxes | Tax assessment |
|---|---|---|
| 2026 | $3,882 +0.9% | $60,247 +0.7% |
| 2025 | $3,847 -0.2% | $59,852 -8.7% |
| 2024 | $3,855 +1.7% | $65,553 +16.2% |
| 2023 | $3,792 -5.9% | $56,417 -5.1% |
| 2022 | $4,030 +351.7% | $59,479 +8.2% |
| 2021 | $892 +14.2% | $54,955 +307.6% |
| 2020 | $781 +4.5% | $13,484 +68.5% |
| 2019 | $748 | $8,000 |
Find assessor info on the county website
Monthly payment
Est. payment
Payment breakdown
Explore the cost of this home by adjusting the details. Changes won't be saved.Climate risks
Neighborhood: 85140
Nearby schools
GreatSchools rating
- 3/10Magma Ranch K8 SchoolGrades: PK-8Distance: 7.2 mi
- 6/10Poston Butte High SchoolGrades: 7-12Distance: 2.2 mi
Schools provided by the listing agent
- Elementary: J. O. Combs Middle School
- Middle: J. O. Combs Middle School
- High: Combs High School
- District: J O Combs Unified School District
Source: ARMLS. This data may not be complete. We recommend contacting the local school district to confirm school assignments for this home.
- $626,900-- bd-- ba2.2k sqft740 E Snowy Farm Dr, Queen Creek, AZ 85140Off Market
- $636,700-- bd-- ba2.3k sqft760 E Snowy Farm Dr, San Tan Valley, AZ 85140Off Market
- $615,8002 bd2 ba2.1k sqft729 E Garden Basket Dr, San Tan Valley, AZ 85140Off Market
- $579,500-- bd-- ba1.9k sqft747 E Garden Basket Dr, San Tan Valley, AZ 85140Off Market
- $924,7003 bd4 ba2.8k sqft727 E Snowy Farm Dr, San Tan Valley, AZ 85140Off Market
- $590,500-- bd-- ba2k sqft743 E Snowy Farm Dr, San Tan Valley, AZ 85140Off Market
- $540,700-- bd-- ba1.7k sqft757 E Garden Basket Dr, San Tan Valley, AZ 85140Off Market
- $450,500-- bd-- ba1.4k sqft776 E Snowy Farm Dr, San Tan Valley, AZ 85140Off Market
A local agent can set up tours, give advice and negotiate with sellers.
Similar homes
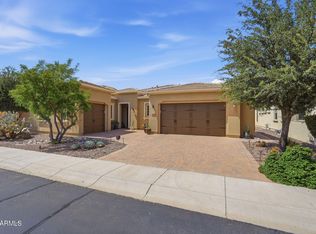
- $765,0002 bd3 ba2.3k sqft610 E WATERMELON Lane, Queen Creek, AZ 85140For Sale
 MLS ID #7041478, Mark Newman, Realty ONE Group. ARMLS
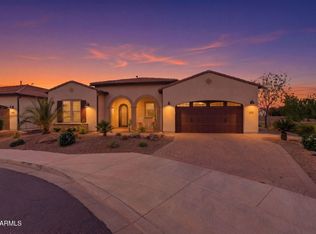
 - $777,0003 bd3 ba2.5k sqft1582 E AMARANTH Trail, Queen Creek, AZ 85140For Sale
 MLS ID #7056431, Tammy H Figueroa, SERHANT.. ARMLS
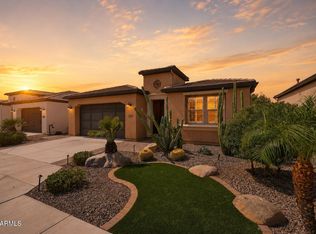
 - $839,9002 bd3 ba2.4k sqft36170 N PUENTE ALTO Avenue, Queen Creek, AZ 85140For Sale
 MLS ID #7008080, Kristin Taylor Anderson, Good Oak Real Estate. ARMLS
 - $539,0002 bd2 ba1.7k sqft830 E GARDEN BASKET Drive, Queen Creek, AZ 85140For Sale
 MLS ID #7040995, Ben Leeson, Keller Williams Integrity First Realty. ARMLS
 - $899,0002 bd3 ba2.1k sqft1429 E SWEET CITRUS Drive, Queen Creek, AZ 85140For SaleMLS ID #7057034, Richard L Ferguson, Coldwell Banker Realty. ARMLS
- $465,0003 bd2 ba2.1k sqft380 W Pelipa Drive, San Tan Valley, AZ 85140For SaleMLS ID #7047715, Mikayla Baker, Barrett Real Estate. ARMLS
- $515,0004 bd3 ba2.1k sqft755 E VERDE Boulevard, Queen Creek, AZ 85140For SaleMLS ID #7043512, Ben Leeson, Keller Williams Integrity First Realty. ARMLS
- $679,9903 bd3 ba2.4k sqft22883 E ROSA Road, Queen Creek, AZ 85142For SaleMLS ID #7054698, Lindsay J Picone, The Home Shop. ARMLS
- $615,0003 bd2 ba2.2k sqft2864 W SANTA FE Drive, Queen Creek, AZ 85144For SaleMLS ID #7065260, Barbara Plunkett, West USA Realty. ARMLS
- $465,0002 bd2 ba1.4k sqft92 E ILOCA Lane, Queen Creek, AZ 85140For SaleMLS ID #6990362, Jill Anne Hamilton, West USA Realty. ARMLS
- $444,9003 bd2 ba1.7k sqft36853 N BRISTLECONE Drive, San Tan Valley, AZ 85140For SaleMLS ID #7016199, Derek Sivley, Royalty Real Estate Services. ARMLS
- $899,9904 bd3 ba2.4k sqft498 W CHASE Street, San Tan Valley, AZ 85143For SaleMLS ID #7052361, Michael H Kitlas, My Home Group Real Estate. ARMLS
- $619,9904 bd3 ba2.5k sqft25779 S 230TH Place, Queen Creek, AZ 85142For SaleMLS ID #7040562, Elanor Urquidez, The Home Shop. ARMLS
- $514,9004 bd3 ba2.3k sqft189 W HACKBERRY Avenue, Queen Creek, AZ 85140For SaleMLS ID #7059305, Diana No, HomeSmart Lifestyles. ARMLS
- $439,0002 bd2 ba1.3k sqft943 E COBBLE STONE Drive, Queen Creek, AZ 85140For SaleMLS ID #6924352, Christos Catsouras, RE/MAX Fine Properties. ARMLS
- $799,9904 bd3 ba3k sqft22361 E SENTIERO Drive, Queen Creek, AZ 85142For SaleMLS ID #7039177, Susan Lynn Bermudez, Simply Real Estate. ARMLS
- $785,0004 bd3 ba2.7k sqft667 W PATRICK Place, San Tan Valley, AZ 85143For SaleMLS ID #6990331, Stephen Patterson, Axen Realty, LLC. ARMLS
- $849,0004 bd2 ba2.3k sqft1447 W RYLIE Court, San Tan Valley, AZ 85144For SaleMLS ID #7005926, Tambra Stuber, My Home Group Real Estate. ARMLS
- $410,0002 bd2 ba1.3k sqft810 E VERDE Boulevard, Queen Creek, AZ 85140For SaleMLS ID #7067111, Sheila James, Arizona Choice Realty. ARMLS
- $799,9904 bd3 ba3.3k sqft22784 S 228TH Place, Queen Creek, AZ 85142For SaleMLS ID #7015371, Kim A. Drogosz, West USA Realty. ARMLS
