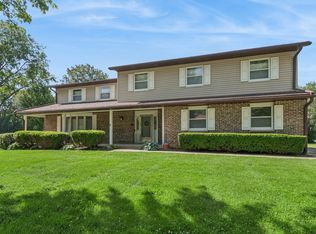
Welcome to 7241 Foxfire Drive, a spacious 4-bedroom, 2.5-bath home situated on a beautiful 1.37-acre lot in the Foxfire area of Crystal Lake. Offering 2,767 sq ft of living space, this home features a functional layout with generous room sizes, hardwood, tile, and carpet flooring, forced air gas heat, central air, a wood-burning fireplace, attached 2-car garage, and a partially finished basement for added flexibility. CURRENT PRICE REFLECTS THE UPDATING NEEDED. This is a great opportunity for the next owner to add their own finishing touches and make the home their own. Enjoy the space, privacy, and setting of this Crystal Lake location, with convenient access to Prairie Ridge High School, downtown Crystal Lake, parks, shopping, and the Metra UP-NW line. Water heater, washer, and dryer were replaced approximately 3 years ago, and all appliances stay. Property is being sold as-is.
Contingent
Price cut: $5.1K (7/11)
$449,900
7241 Foxfire Dr, Crystal Lake, IL 60012
4beds
2,767sqft
:
Get pre-qualified$3,418/mo
Single Family Residence
Built in 1979
1.37 Acres Lot
$-- Zestimate®
$163/sqft
$-- HOA
What's special
Wood-burning fireplaceForced air gas heatAll appliances stayCentral air
- 47 days |
- 2,984 |
- 142 |
Zillow last checked:
Listing updated:
Listed by:
John Kubota (847)769-4791,
Real Broker LLC
Source: MRED as distributed by MLS GRID,MLS#: 12670082
Facts & features
Interior
Bedrooms & bathrooms
- Bedrooms: 4
- Bathrooms: 3
- Full bathrooms: 2
- 1/2 bathrooms: 1
Rooms
- Room types: Office, Mud Room
Primary bedroom
- Features: Bathroom (Full)
- Level: Second
- Area: 221 Square Feet
- Dimensions: 17X13
Bedroom 2
- Level: Second
- Area: 143 Square Feet
- Dimensions: 11X13
Bedroom 3
- Level: Second
- Area: 238 Square Feet
- Dimensions: 14X17
Bedroom 4
- Level: Second
- Area: 140 Square Feet
- Dimensions: 14X10
Dining room
- Level: Main
- Area: 169 Square Feet
- Dimensions: 13X13
Family room
- Level: Main
- Area: 221 Square Feet
- Dimensions: 17X13
Kitchen
- Level: Main
- Area: 168 Square Feet
- Dimensions: 12X14
Laundry
- Level: Basement
- Area: 1050 Square Feet
- Dimensions: 42X25
Living room
- Level: Main
- Area: 247 Square Feet
- Dimensions: 19X13
Mud room
- Level: Main
- Area: 170 Square Feet
- Dimensions: 10X17
Office
- Level: Main
- Area: 168 Square Feet
- Dimensions: 12X14
Heating
- Natural Gas, Forced Air
Cooling
- Central Air
Appliances
- Included: Range, Microwave, Dishwasher, Refrigerator, Washer, Dryer
- Laundry: In Unit
Features
- Basement: Partially Finished,Full
- Number of fireplaces: 1
- Fireplace features: Wood Burning, Family Room
Interior area
- Total structure area: 0
- Total interior livable area: 2,767 sqft
Property
Parking
- Total spaces: 2
- Parking features: Yes, Attached, Garage
- Attached garage spaces: 2
Accessibility
- Accessibility features: No Disability Access
Features
- Stories: 2
Lot
- Size: 1.37 Acres
- Dimensions: 170X193X226X105X322
Details
- Parcel number: 1419477010
- Special conditions: None
Construction
Type & style
- Home type: SingleFamily
- Property subtype: Single Family Residence
Materials
- Cedar
Condition
- New construction: No
- Year built: 1979
Utilities & green energy
- Sewer: Septic Tank
- Water: Well
Community & HOA
HOA
- Services included: None
Location
- Region: Crystal Lake
Financial & listing details
- Price per square foot: $163/sqft
- Tax assessed value: $440,883
- Annual tax amount: $10,794
- Date on market: 6/7/2026
- Ownership: Fee Simple
Estimated market value
Not available
Estimated sales range
Not available
Not available
Price history
| Date | Event | Price |
|---|---|---|
| 7/17/2026 | Contingent | $449,900$163/sqft |
Source:  MRED as distributed by MLS GRID #12670082 Report a problem MRED as distributed by MLS GRID #12670082 Report a problem | ||
| 7/11/2026 | Price change | $449,900-1.1%$163/sqft |
Source: MRED as distributed by MLS GRID #12670082 Report a problem | ||
| 7/6/2026 | Price change | $455,000-2.2%$164/sqft |
Source: MRED as distributed by MLS GRID #12670082 Report a problem | ||
| 6/22/2026 | Listed for sale | $465,000-1.1%$168/sqft |
Source: MRED as distributed by MLS GRID #12670082 Report a problem | ||
| 6/19/2026 | Contingent | $470,000$170/sqft |
Source: MRED as distributed by MLS GRID #12670082 Report a problem | ||
| 6/13/2026 | Price change | $470,000-2.1%$170/sqft |
Source: MRED as distributed by MLS GRID #12670082 Report a problem | ||
| 6/7/2026 | Listed for sale | $480,000+84.6%$173/sqft |
Source: MRED as distributed by MLS GRID #12670082 Report a problem | ||
| 4/9/2013 | Sold | $260,000-0.8%$94/sqft |
Source: MRED as distributed by MLS GRID #08245015 Report a problem | ||
| 1/10/2013 | Listed for sale | $262,000-29.2%$95/sqft |
Source: Results Realty #08245015 Report a problem | ||
| 6/21/2005 | Sold | $370,000+37.5%$134/sqft |
Source: Public Record Report a problem | ||
| 5/2/2000 | Sold | $269,000$97/sqft |
Source: Public Record Report a problem | ||
Public tax history
| Year | Property taxes | Tax assessment |
|---|---|---|
| 2024 | $10,794 +3.2% | $146,961 +11.5% |
| 2023 | $10,461 +21.1% | $131,792 +24.5% |
| 2022 | $8,641 +5.2% | $105,816 +6.7% |
| 2021 | $8,211 +1.5% | $99,208 +3.1% |
| 2020 | $8,091 | $96,235 +5.2% |
| 2019 | -- | $91,495 -8.2% |
| 2018 | $8,725 -1.1% | $99,615 +4.4% |
| 2017 | $8,820 +0.4% | $95,435 +4.8% |
| 2016 | $8,783 | $91,055 +5.1% |
| 2013 | $8,783 | $86,658 -27.4% |
| 2011 | -- | $119,371 -7.2% |
| 2010 | -- | $128,605 -6.1% |
| 2009 | -- | $136,945 |
| 2008 | -- | $136,945 +12.4% |
| 2006 | -- | $121,815 +4.7% |
| 2005 | $7,646 +4.5% | $116,336 +6.3% |
| 2004 | $7,316 +2.2% | $109,420 +6.1% |
| 2003 | $7,157 +4.2% | $103,081 +6.5% |
| 2002 | $6,871 +1% | $96,835 +3.9% |
| 2001 | $6,802 +7.3% | $93,173 +4.4% |
| 2000 | $6,338 | $89,229 |
Find assessor info on the county website
Monthly payment
Est. payment
Payment breakdown
Explore the cost of this home by adjusting the details. Changes won't be saved.Climate risks
Neighborhood: 60012
Nearby schools
GreatSchools rating
- 8/10North Elementary SchoolGrades: K-5Distance: 1.8 mi
- 7/10Hannah Beardsley Middle SchoolGrades: 6-8Distance: 2.9 mi
- 9/10Prairie Ridge High SchoolGrades: 9-12Distance: 1.2 mi
Schools provided by the listing agent
- Elementary: North Elementary School
- Middle: Hannah Beardsley Middle School
- High: Prairie Ridge High School
- District: 47
Source: MRED as distributed by MLS GRID. This data may not be complete. We recommend contacting the local school district to confirm school assignments for this home.
- $615,800-- bd2 ba2.1k sqft7231 Foxfire Dr, Crystal Lake, IL 60012Off Market
- $539,8004 bd2 ba3.1k sqft7271 Foxfire Dr, Crystal Lake, IL 60012Off Market

- $428,800-- bd-- ba-- sqft4004 Woods End Rd, Crystal Lake, IL 60012Off Market
- $378,6003 bd2 ba2.7k sqft4030 Woods End Rd, Crystal Lake, IL 60012Off Market
- $74,484-- bd-- ba-- sqftWoods End Rd, Crystal lake, IL 60012Off Market
- $265,4614 bd2 ba2.1k sqft4004 Woods End Rd, Crystal lake, IL 60012Off Market
- $834-- bd-- ba-- sqft4004 Woods End Rd, Crystal lake, IL 60012Off Market
- $489,6004 bd3 ba2.6k sqft7230 Foxfire Dr, Crystal Lake, IL 60012Off Market
A local agent can set up tours, give advice and negotiate with sellers.
Similar homes
- $570,0004 bd3 ba2.8k sqft3202 Springbrook Rd, Crystal Lake, IL 60012Price Change
 MLS ID #12668527, Amanda Jones, C-RETS,e-PRO,GRI, Coldwell Banker Realty. MRED as distributed by MLS GRID
 - $423,0004 bd3 ba2.2k sqft693 Exmoor Ter, Crystal Lake, IL 60014Price Change
 MLS ID #12699366, Jennifer Stokes Habetler, Redfin Corporation. MRED as distributed by MLS GRID
 - $475,0005 bd4 ba3k sqft5017 Kenneth Dr, Crystal Lake, IL 60014Active
 MLS ID #12693527, Joseph Woodbury, Baird & Warner. MRED as distributed by MLS GRID
 - $499,9004 bd5 ba2.9k sqft143 McCullom St, Crystal Lake, IL 60014Active
 MLS ID #12683993, Joe Keegan, Brokerocity Inc. MRED as distributed by MLS GRID
 - $449,0003 bd3 ba2.1k sqft235 Aberdeen Dr, Algonquin, IL 60102NewMLS ID #12713882, Oskar Wiatr, Hometown Real Estate Group. MRED as distributed by MLS GRID
- $460,0004 bd2 ba1.4k sqft14101 Perkins Rd, Woodstock, IL 60098ActiveMLS ID #12697916, Megan Liebetrau, Berkshire Hathaway HomeServices Starck Real Estate. MRED as distributed by MLS GRID
- $400,0004 bd3 ba2.3k sqft309 S Cross Trl, McHenry, IL 60050ActiveMLS ID #12701143, Julie Georgiadis, Suburban Life Realty, Ltd. MRED as distributed by MLS GRID
- $469,0003 bd2 ba1.7k sqft6511 Sands Rd, Crystal Lake, IL 60014ActiveMLS ID #12666998, Kim Alden, Compass. MRED as distributed by MLS GRID
- $459,9004 bd3 ba3.1k sqft2905 Plumrose Ln, McHenry, IL 60050NewMLS ID #12712911, Jamie Decker, eXp Realty. MRED as distributed by MLS GRID
- $435,0004 bd2 ba1.9k sqft6503 Tustamena Trl, McHenry, IL 60050ActiveMLS ID #12577732, Sue Miller, Dream Real Estate, Inc.. MRED as distributed by MLS GRID
- $525,0005 bd3 ba2.5k sqft10410 Saddlebred Trl, Woodstock, IL 60098NewMLS ID #12709287, Kelly Malina, ABR, Berkshire Hathaway HomeServices Starck Real Estate. MRED as distributed by MLS GRID
- $549,0004 bd3 ba2.6k sqft7517 Pheasant Dr, Village Of Lakewood, IL 60014ActiveMLS ID #12604498, James Pellegrino, Berkshire Hathaway HomeServices Starck Real Estate. MRED as distributed by MLS GRID
- $549,9004 bd3 ba2.9k sqft1164 Liberty Ave, Cary, IL 60013NewMLS ID #12711337, Ashley Arzer, Redfin Corporation. MRED as distributed by MLS GRID
- $579,0004 bd3 ba2.7k sqft205 Whitaker Ct, Woodstock, IL 60098ActiveMLS ID #12681612, Tracey Galitz, CSC, Baird & Warner. MRED as distributed by MLS GRID
- $430,0003 bd3 ba2.1k sqft1696 Brigham Ln, Crystal Lake, IL 60014ActiveMLS ID #12698724, Richard Toepper, GRI, Keller Williams Success Realty. MRED as distributed by MLS GRID
- $469,0004 bd3 ba2.8k sqft368 Hiawatha Dr, Lake In The Hills, IL 60156Price ChangeMLS ID #12666584, Jamie Fudym, ABR,CSC,PSA,SRS, Berkshire Hathaway HomeServices Chicago. MRED as distributed by MLS GRID
- $625,0004 bd4 ba3k sqft7414 Meadow Ln, Cary, IL 60013NewMLS ID #12704831, Matt Hernacki, SFR, MisterHomes Real Estate. MRED as distributed by MLS GRID
- $409,9003 bd3 ba1.7k sqft1358 Cottonwood Ln, Crystal Lake, IL 60014ActiveMLS ID #12620894, Kevin Forkin, RE/MAX Liberty. MRED as distributed by MLS GRID
- $550,0004 bd3 ba2.8k sqft1497 Lilac Dr, Crystal Lake, IL 60014ActiveMLS ID #12644651, Jeanna Godsted, CSC, Baird & Warner. MRED as distributed by MLS GRID
- $475,0004 bd3 ba3.1k sqft2930 Plumrose Ln, McHenry, IL 60050ActiveMLS ID #12683666, Andrea Callahan, Berkshire Hathaway HomeServices Starck Real Estate. MRED as distributed by MLS GRID
