Incredible opportunity on this fixer upper in Sandusky! 725 Mohawk Drive has so much to offer with 3-4 Bedrooms (4th BR no closet), 2 Baths, and 1,743 Sq. Feet of finished space, plus a 567 Sq. Ft. unfinished basement & 22x13 oversized 1 Car Garage! This home could be a showplace, with a huge living room with elevated ceilings, a 16 foot long triple picture window and brick wood burning fireplace! Hardwood flooring underneath carpet on the main and upper floors. 2 Lots totaling 1.17 Acres with a good level section near the house. Newer central air system ('18). Paved off street parking leading to the oversized 1 Car garage. Convenient, central location in the heart of Lynchburg - just minutes from shopping, restaurants, and schools. Priced well below tax assessment of $224,500. Sold AS-IS.
Pending
$199,900
725 Mohawk Dr, Lynchburg, VA 24502
3beds
1,743sqft
:
Get pre-qualified$1,266/mo
Single Family Residence
Built in 1959
1.17 Acres Lot
$-- Zestimate®
$115/sqft
$-- HOA
What's special
Brick wood burning fireplace
- 9 days |
- 5,367 |
- 404 |
Likely to sell faster than
Zillow last checked:
Listing updated:
Listed by:
Matthew Gene Durand 434-509-3934 matthew.durand@gmail.com,
Mark A. Dalton & Co., Inc. 434-841-8405
Source: LMLS,MLS#: 367989 Originating MLS: Lynchburg Board of Realtors
Originating MLS: Lynchburg Board of RealtorsFacts & features
Interior
Bedrooms & bathrooms
- Bedrooms: 3
- Bathrooms: 2
- Full bathrooms: 1
- 1/2 bathrooms: 1
Primary bedroom
- Level: Second
- Area: 156
- Dimensions: 13 x 12
Bedroom
- Dimensions: 0 x 0
Bedroom 2
- Level: Second
- Area: 156
- Dimensions: 13 x 12
Bedroom 3
- Level: Second
- Area: 90
- Dimensions: 10 x 9
Bedroom 4
- Area: 0
- Dimensions: 0 x 0
Bedroom 5
- Area: 0
- Dimensions: 0 x 0
Dining room
- Area: 0
- Dimensions: 0 x 0
Family room
- Area: 0
- Dimensions: 0 x 0
Great room
- Area: 0
- Dimensions: 0 x 0
Kitchen
- Level: First
- Area: 144
- Dimensions: 18 x 8
Living room
- Level: First
- Area: 364
- Dimensions: 28 x 13
Office
- Level: Below Grade
- Area: 180
- Dimensions: 15 x 12
Heating
- Forced Warm Air-Gas
Cooling
- Central Air
Appliances
- Included: Cooktop, Dishwasher, Dryer, Refrigerator, Wall Oven, Washer, Gas Water Heater
- Laundry: In Basement
Features
- Apartment, High Speed Internet, Pantry, Workshop
- Flooring: Carpet, Carpet Over Hardwood, Hardwood, Tile, Vinyl
- Doors: Storm Door(s)
- Basement: Apartment,Exterior Entry,Finished,Heated,Interior Entry,Workshop
- Attic: None
- Number of fireplaces: 2
- Fireplace features: 2 Fireplaces, Wood Burning, Basement
Interior area
- Total structure area: 1,743
- Total interior livable area: 1,743 sqft
- Finished area above ground: 1,324
- Finished area below ground: 419
Property
Parking
- Parking features: Off Street, Paved Drive
- Has uncovered spaces: Yes
Features
- Levels: Three Or More
- Patio & porch: Front Porch
- Exterior features: Gas Line, Garden
Lot
- Size: 1.17 Acres
Details
- Parcel number: 15802018
Construction
Type & style
- Home type: SingleFamily
- Architectural style: Contemporary
- Property subtype: Single Family Residence
Materials
- Brick, Wood Siding
- Roof: Tar/Gravel
Condition
- Year built: 1959
Utilities & green energy
- Electric: AEP/Appalachian Powr
- Sewer: Septic Tank
- Water: City
- Utilities for property: Cable Available
Community & HOA
Community
- Subdivision: Old Sandusky
Location
- Region: Lynchburg
Financial & listing details
- Price per square foot: $115/sqft
- Tax assessed value: $224,000
- Annual tax amount: $2,492
- Date on market: 7/14/2026
- Cumulative days on market: 10 days
Estimated market value
Not available
Estimated sales range
Not available
Not available
Price history
| Date | Event | Price |
|---|---|---|
| 7/19/2026 | Pending sale | $199,900$115/sqft |
Source:  LMLS #367989 Report a problem LMLS #367989 Report a problem | ||
| 7/14/2026 | Listed for sale | $199,900+952.1%$115/sqft |
Source: LMLS #367989 Report a problem | ||
| 12/16/1959 | Sold | $19,000$11/sqft |
Source: Agent Provided Report a problem | ||
Public tax history
| Year | Property taxes | Tax assessment |
|---|---|---|
| 2025 | $1,882 +3.9% | $224,000 +10.1% |
| 2024 | $1,810 | $203,400 |
| 2023 | $1,810 +2.4% | $203,400 +27.7% |
| 2022 | $1,768 | $159,300 |
| 2021 | $1,768 +13.3% | $159,300 +13.3% |
| 2020 | $1,561 | $140,600 |
| 2019 | $1,561 +5.2% | $140,600 +5.2% |
| 2018 | $1,483 +300% | $133,600 |
| 2017 | $371 | $133,600 |
| 2016 | $371 | $133,600 |
| 2015 | $371 | $133,600 -2.3% |
| 2014 | $371 | $136,700 |
| 2012 | -- | $136,700 |
| 2011 | -- | $136,700 -4.3% |
| 2009 | -- | $142,900 +4.5% |
| 2008 | -- | $136,800 +33.2% |
| 2007 | -- | $102,700 |
| 2006 | -- | $102,700 |
| 2005 | -- | $102,700 +7% |
| 2004 | -- | $96,000 |
| 2003 | -- | $96,000 +7.3% |
| 2002 | -- | $89,500 |
| 2001 | -- | $89,500 |
Find assessor info on the county website
Monthly payment
Est. payment
Payment breakdown
Explore the cost of this home by adjusting the details. Changes won't be saved.Climate risks
Neighborhood: 24502
Nearby schools
GreatSchools rating
- 4/10Sandusky Elementary SchoolGrades: PK-5Distance: 0.4 mi
- 1/10Sandusky Middle SchoolGrades: 6-8Distance: 0.4 mi
- 2/10Heritage High SchoolGrades: 9-12Distance: 1.7 mi
- $331,3005 bd3 ba2.6k sqft729 Mohawk Dr, Lynchburg, VA 24502Off Market
- $272,500-- bd2 ba1.3k sqft721 Mohawk Dr, Lynchburg, VA 24502Off Market
- $291,600-- bd3 ba1.5k sqft733 Mohawk Dr, Lynchburg, VA 24502Off Market
- $295,0004 bd3 ba2.1k sqft724 Mohawk Dr, Lynchburg, VA 24502Sold
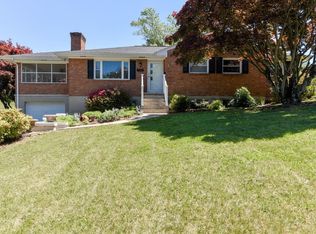
- $312,6003 bd3 ba2.3k sqft724 Mohawk Dr LOT 12, Lynchburg, VA 24502Off Market
- $245,400-- bd2 ba1.1k sqft728 Mohawk Dr, Lynchburg, VA 24502Off Market
- $500-- bd-- ba-- sqft727 Mohawk Dr, Lynchburg, VA 24502Off Market
- $287,300-- bd2 ba1.6k sqft720 Mohawk Dr, Lynchburg, VA 24502Off Market
A local agent can set up tours, give advice and negotiate with sellers.
A local lender can help you make sure your offer is ready when you are.
Similar homes
- $224,9003 bd2 ba1.4k sqft1508 Edley Pl, Lynchburg, VA 24502For Sale
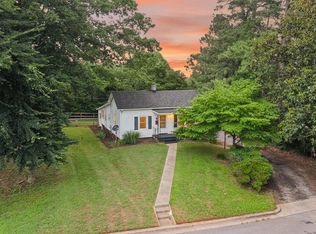 MLS ID #368043, Heather Watson, Keller Williams. LMLS
 - $249,9003 bd3 ba1.6k sqft1120 Highland Dr, Lynchburg, VA 24502For Sale
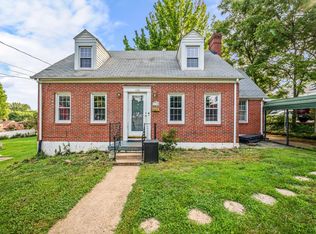 MLS ID #368184, Randy Higgins, Cornerstone Realty Group Inc.. LMLS
 - $219,0004 bd2 ba1.5k sqft4605 Greenwood Dr, Lynchburg, VA 24502For Sale
 MLS ID #367434, Chris Johnson, Long & Foster-Forest. LMLS
 - $189,9003 bd1 ba1.2k sqft5625 White Oak Dr, Lynchburg, VA 24502For Sale
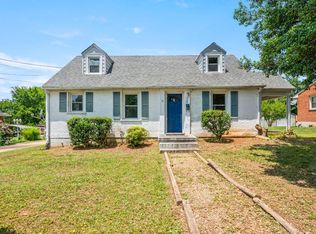 MLS ID #367357, Mike Misjuns, Century 21 ALL-SERVICE. LMLS
 - $215,0004 bd2 ba1.2k sqft1133 Lindsay St, Lynchburg, VA 24502For Sale
 MLS ID #677464, PERSINGER REAL ESTATE GROUP TEAM, REAL BROKER LLC. CAAR
 - $219,9003 bd1 ba1.6k sqft408 Westover Blvd, Lynchburg, VA 24501For SaleMLS ID #367976, Callie Reyes, Mark A. Dalton & Co., Inc.. LMLS
- $233,4303 bd2 ba1.2k sqft412 York St, Lynchburg, VA 24501For SaleMLS ID #368189, Jared D. Anderson, BHHS Dawson Ford Garbee-Forest. LMLS
- $187,0003 bd1 ba898 sqft4630 Alabama Ave, Lynchburg, VA 24502For SaleMLS ID #366970, Jon Gregory, Keller Williams. LMLS
- $184,9002 bd1 ba1.5k sqft1725 Wards Ferry Rd, Lynchburg, VA 24502For SaleMLS ID #366946, Stephen Garrett Mock, John Stewart Walker, Inc. LMLS
- $226,5003 bd1 ba1.5k sqft1212 Saint Cloud Ave, Lynchburg, VA 24502For SaleMLS ID #367462, Ed Parker, Mustard Seed Realty. LMLS
- $239,0005 bd2 ba1.6k sqft1116 Brandon Rd, Lynchburg, VA 24502For SaleMLS ID #367559, Alison Pettit, Mark A. Dalton & Co., Inc.. LMLS
- $185,0003 bd2 ba1.4k sqft3498 Powhatan St, Lynchburg, VA 24501For SaleMLS ID #367701, Karl Miller, Karl Miller Realty LLC. LMLS
- $245,0003 bd2 ba1.5k sqft1009 Westview Dr, Lynchburg, VA 24502For SaleMLS ID #366961, Gibson Rufus, eXp Realty LLC-Stafford. LMLS
- $229,9003 bd1 ba1k sqft4627 Fairmont Ave, Lynchburg, VA 24502For SaleMLS ID #367731, Lolly Baker, Mark A. Dalton & Co., Inc.. LMLS
- $179,9003 bd1 ba1.1k sqft1411 Radcliff Ave, Lynchburg, VA 24502For SaleMLS ID #366560, Michelle Wingo Stebbings, Century 21 ALL-SERVICE-FOR. LMLS
- $205,0003 bd2 ba1.8k sqft713 Polk St, Lynchburg, VA 24504For SaleMLS ID #367737, Daniel Keeton, Keeton & Co Real Estate. LMLS
- $289,9004 bd2 ba1.5k sqft509 Atlanta Ave, Lynchburg, VA 24502For SaleMLS ID #367905, Jeremiah Cochenour, Mark A. Dalton & Co., Inc.. LMLS
- $225,0003 bd1 ba1.1k sqft616 Sussex St, Lynchburg, VA 24501For SaleMLS ID #367945, Tammi Moore, TMoore Real Estate Group LLC. LMLS
- $205,0003 bd3 ba1.6k sqft3101 Link Rd APT 23, Lynchburg, VA 24503For SaleMLS ID #367986, Amy Jo Saylor, eXp Realty LLC-Stafford. LMLS
- $219,9002 bd1 ba991 sqft4517 Myrtle St, Lynchburg, VA 24502For SaleMLS ID #366836, Callie Reyes, Mark A. Dalton & Co., Inc.. LMLS
