Welcome to Neshoba Plantation, Germantown's 2025 Neighborhood of the Year! This low-maintenance attached zero-lot line home offers the perfect blend of comfort, convenience, and community. Situated on a desirable corner lot, the 3-bedroom, 2.5-bath floor plan is filled with natural light thanks to soaring ceilings and sparkling windows throughout. Fresh neutral paint, smooth ceilings, hardwood + new carpet, abundant natural light, and exceptional storage—including both walk-in and walk-up attic spaces—make this home as functional as it is inviting. Enjoy a private courtyard and attached 2-car garage. Residents love Neshoba Plantation's tree-lined streets, beautifully maintained homes, and friendly neighbors who truly look out for one another. The HOA handles lawn care, leaves, and common area maintenance, making it easy to enjoy a lock-and-leave lifestyle while still having space for gardening in your own flower beds. Come home to the perfect blend of convenience, charm, and community.
Pending
$435,000
7250 Plantation Cir, Germantown, TN 38138
3beds
2,564sqft
:
Get pre-qualified$3,003/mo
Townhouse
Built in 1987
8,276 Square Feet Lot
$424,700 Zestimate®
$170/sqft
$195/mo HOA
What's special
Desirable corner lotPrivate courtyardBeautifully maintained homesFresh neutral paintExceptional storageAbundant natural lightFilled with natural light
- 53 days |
- 244 |
- 4 |
Likely to sell faster than
Zillow last checked:
Listing updated:
Listed by:
Wendy Quinn,
Crye-Leike, Inc., REALTORS 901-757-2500,
Heather E Quinn,
Crye-Leike, Inc., REALTORS
Source: MAAR,MLS#: 10223477
Facts & features
Interior
Bedrooms & bathrooms
- Bedrooms: 3
- Bathrooms: 3
- Full bathrooms: 2
- 1/2 bathrooms: 1
Rooms
- Room types: Entry Hall, Attic
Primary bedroom
- Features: Walk-In Closet(s), Smooth Ceiling, Carpet
- Level: First
- Area: 240
- Dimensions: 15 x 16
Bedroom 2
- Features: Walk-In Closet(s), Shared Bath, Smooth Ceiling, Carpet
- Level: Second
- Area: 224
- Dimensions: 14 x 16
Bedroom 3
- Features: Shared Bath, Smooth Ceiling, Carpet
- Level: Second
- Area: 192
- Dimensions: 12 x 16
Primary bathroom
- Features: Double Vanity, Whirlpool Tub, Separate Shower, Smooth Ceiling, Tile Floor, Full Bath
Dining room
- Features: Separate Dining Room
- Area: 154
- Dimensions: 11 x 14
Kitchen
- Features: Eat-in Kitchen, Pantry, Kitchen Island, Washer/Dryer Connections
- Area: 273
- Dimensions: 13 x 21
Living room
- Features: Separate Living Room
- Area: 368
- Dimensions: 16 x 23
Den
- Dimensions: 0 x 0
Heating
- Central, Natural Gas, Dual System
Cooling
- Central Air, Ceiling Fan(s), Dual, 220 Wiring
Appliances
- Included: Range/Oven, Self Cleaning Oven, Double Oven, Cooktop, Disposal, Dishwasher, Microwave, Refrigerator
- Laundry: Laundry Room, Laundry Closet
Features
- 1 or More BR Down, Primary Down, Luxury Primary Bath, Double Vanity Bath, Separate Tub & Shower, Full Bath Down, Half Bath Down, Smooth Ceiling, High Ceilings, Cable Wired, Walk-In Closet(s), Living Room, Dining Room, Kitchen, Primary Bedroom, 1/2 Bath, 1 Bath, Laundry Room, 2nd Bedroom, 3rd Bedroom, 1 Bath, Storage, Square Feet Source: AutoFill (MAARdata) or Public Records (Cnty Assessor Site)
- Flooring: Wood Laminate Floors, Part Carpet, Tile
- Windows: Double Pane Windows, Window Treatments
- Attic: Permanent Stairs,Walk-In
- Number of fireplaces: 1
- Fireplace features: Living Room
- Common walls with other units/homes: End Unit
Interior area
- Total interior livable area: 2,564 sqft
Property
Parking
- Total spaces: 2
- Parking features: Driveway/Pad, Storage, Garage Door Opener, Garage Faces Rear
- Has garage: Yes
- Covered spaces: 2
- Has uncovered spaces: Yes
Features
- Stories: 1.5
- Patio & porch: Porch, Patio
- Exterior features: Auto Lawn Sprinkler
- Pool features: None
- Has spa: Yes
- Spa features: Whirlpool(s), Bath
- Fencing: Wood,Brick/Stone Fenced,Brick or Stone Fence,Wood Fence
Lot
- Size: 8,276 Square Feet
- Dimensions: 69 x 115
- Features: Some Trees, Level, Corner Lot, Landscaped, Other (See Remarks)
Details
- Parcel number: G0219B F00033
Construction
Type & style
- Home type: Townhouse
- Architectural style: Traditional
- Property subtype: Townhouse
- Attached to another structure: Yes
Materials
- Brick Veneer, Wood/Composition
- Foundation: Slab
- Roof: Composition Shingles
Condition
- New construction: No
- Year built: 1987
Utilities & green energy
- Sewer: Public Sewer
- Water: Public
Community & HOA
Community
- Features: Other (See Remarks)
- Security: Security System, Smoke Detector(s), Burglar Alarm, Dead Bolt Lock(s)
- Subdivision: Neshoba Plantation Pud
HOA
- Has HOA: Yes
- HOA fee: $2,340 annually
Location
- Region: Germantown
Financial & listing details
- Price per square foot: $170/sqft
- Tax assessed value: $446,400
- Annual tax amount: $5,000
- Price range: $435K - $435K
- Date on market: 6/9/2026
- Cumulative days on market: 52 days
- Listing terms: Conventional,FHA,VA Loan
Estimated market value
$424,700
$403,000 - $446,000
$2,760/mo
Price history
| Date | Event | Price |
|---|---|---|
| 7/6/2026 | Pending sale | $435,000$170/sqft |
Source:  MAAR #10223477 Report a problem MAAR #10223477 Report a problem | ||
| 6/9/2026 | Listed for sale | $435,000$170/sqft |
Source: MAAR #10223477 Report a problem | ||
Public tax history
| Year | Property taxes | Tax assessment |
|---|---|---|
| 2025 | $5,000 +23.5% | $111,600 +44.1% |
| 2024 | $4,048 | $77,425 |
| 2023 | $4,048 | $77,425 |
| 2022 | -- | $77,425 |
| 2021 | -- | $77,425 +19.9% |
| 2020 | $1,259 | $64,575 |
| 2019 | $1,259 -51.9% | $64,575 |
| 2018 | $2,615 -33.4% | $64,575 |
| 2017 | $3,926 +52% | $64,575 +9.2% |
| 2016 | $2,584 +146.3% | $59,125 |
| 2014 | $1,049 | $59,125 |
| 2013 | -- | $59,125 -16.3% |
| 2012 | -- | $70,650 |
| 2011 | -- | $70,650 |
| 2010 | -- | $70,650 |
| 2009 | -- | $70,650 +1.1% |
| 2008 | -- | $69,875 |
| 2007 | -- | $69,875 |
| 2006 | -- | $69,875 |
| 2005 | -- | $69,875 +13.2% |
| 2004 | -- | $61,725 |
| 2003 | -- | $61,725 |
| 2002 | -- | $61,725 |
| 2001 | -- | $61,725 +32.3% |
| 2000 | -- | $46,650 |
Find assessor info on the county website
Monthly payment
Est. payment
Payment breakdown
Explore the cost of this home by adjusting the details. Changes won't be saved.Climate risks
Neighborhood: 38138
Nearby schools
GreatSchools rating
- 8/10Riverdale K-8 SchoolGrades: PK-8Distance: 0.6 mi
- 9/10Houston High SchoolGrades: 9-12Distance: 4.8 mi
- $411,6003 bd2 ba2.7k sqft7248 Plantation Cir, Germantown, TN 38138Off Market
- $479,5004 bd3 ba3k sqft7246 Plantation Cir, Germantown, TN 38138Off Market
- $440,3003 bd2 ba2.7k sqft7241 Neshoba Cir, Germantown, TN 38138Off Market
- $270,6003 bd3 ba2.7k sqft7241 Neshoba Cir, Germantown, TN 38138Off Market
- $453,7004 bd2 ba2.9k sqft7192 Plantation Cir, Germantown, TN 38138Off Market
- $454,0004 bd3 ba3.1k sqft7196 Plantation Cir, Germantown, TN 38138Sold
- $486,3004 bd3 ba3.1k sqft7196 Plantation Cres, Germantown, TN 38138Off Market
- $418,0004 bd2 ba2.7k sqft7240 Plantation Cir, Germantown, TN 38138Off Market
A local agent can set up tours, give advice and negotiate with sellers.
A local lender can help you make sure your offer is ready when you are.
Similar homes
- $409,9004 bd2 ba2.6k sqft2149 Rolling Valley Dr, Memphis, TN 38138For Sale
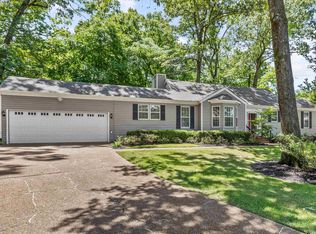 MLS ID #10221186, Suzanne R Smith, Enterprise, REALTORS. MAAR
 - $475,0005 bd3 ba2.7k sqft1487 Poplar Estates Pkwy, Germantown, TN 38138For Sale
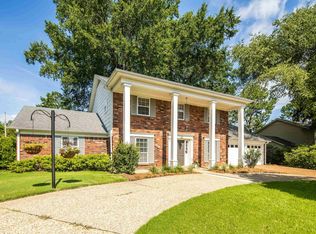 MLS ID #10225688, Eric C Bell, REMAX Experts. MAAR
 - $450,0004 bd3 ba3.2k sqft1595 Poplar Estates Pkwy, Germantown, TN 38138For Sale
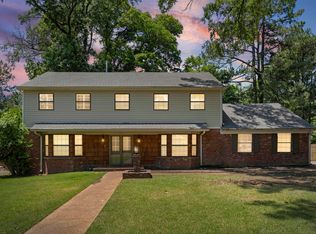 MLS ID #10221876, Amanda J Rathbone McGill, KAIZEN Realty, LLC. MAAR
 - $439,9004 bd4 ba3.2k sqft7545 Wheatley Dr, Germantown, TN 38138For Sale
 MLS ID #10214858, Sally S Isom, Coldwell Banker Collins-Maury. MAAR
 - $385,0003 bd3 ba3k sqft6710 Kirby Oaks Ln, Memphis, TN 38119For Sale
 MLS ID #3217367, Michael Jones. RealTracs MLS as distributed by MLS GRID
 - $550,0003 bd3 ba3.2k sqft9026 Lansdowne Ln, Germantown, TN 38139For SaleMLS ID #10227097, Benjamin Boscaccy, Bluff City Realty Group, LLC. MAAR
- $435,0004 bd3 ba2.6k sqft6611 Rue Beaumonde Dr, Memphis, TN 38120For SaleMLS ID #10221423, Theresa M Cook, eXp Realty, LLC. MAAR
- $560,0003 bd3 ba3.2k sqft1481 Kimbrough Rd, Germantown, TN 38138For SaleMLS ID #10225121, Susanne Flynn, Flynn Realty. MAAR
- $424,9004 bd3 ba3.2k sqft500 Brook Ridge Cir, Cordova, TN 38018For SaleMLS ID #10224224, Jon D Dickens, The Firm. MAAR
- $400,0004 bd4 ba3.2k sqft3076 Dee Ann Dr, Memphis, TN 38119For SaleMLS ID #10223832, Katrina Smith, Keller Williams. MAAR
- $515,0004 bd4 ba3.7k sqft2784 Fox Creek Dr, Germantown, TN 38138For SaleMLS ID #10216638, Sherry Harbur, Harbur Realty. MAAR
- $399,0004 bd3 ba2.3k sqft2250 Lochlevin Dr, Memphis, TN 38119For SaleMLS ID #10223281, Cindy L Leavell, Marx-Bensdorf, REALTORS. MAAR
- $525,0003 bd4 ba3.1k sqft7999 Willow Brook Rd, Germantown, TN 38138For SaleMLS ID #10211814, Alta R Simpson, Marx-Bensdorf, REALTORS. MAAR
- $525,0005 bd3 ba3.2k sqft2031 Dowden Cv, Germantown, TN 38139For SaleMLS ID #10226405, Scott Park, Crye-Leike, Inc., REALTORS. MAAR
- $395,0002 bd3 ba2.5k sqft493 E Racquet Club Pl #493, Memphis, TN 38117For SaleMLS ID #10221005, Melissa Thompson, eXp Realty. MAAR
- $424,9004 bd3 ba2.8k sqft5 N Century St, Memphis, TN 38111For SaleMLS ID #10226984, Mike Parker, The Firm. MAAR
- $599,9004 bd3 ba3.7k sqft2848 Old Elm Ln, Germantown, TN 38138For SaleMLS ID #10222555, Natalie F Murphy, MidSouth Residential, LLC. MAAR
- $549,9004 bd4 ba3.6k sqft8422 Poplar Pike, Germantown, TN 38138For SaleMLS ID #10197894, Melanie E Bell, Main Street, REALTORS. MAAR
- $549,9003 bd3 ba3.2k sqft6721 River Oaks View Dr, Memphis, TN 38120For SaleMLS ID #10226440, Janet Pace, Heritage Homes Co.. MAAR
- $350,0003 bd2 ba2.6k sqft1578 Quail Pointe Cir W, Memphis, TN 38120For SaleMLS ID #10224133, Sheldon Rosengarten, Marx-Bensdorf, REALTORS. MAAR
