Skip main navigation
Sold for $915,000
  • $915,000

    7250 S Depew Street, Littleton, CO 80128

    5beds
    3,628sqft
    Single Family Residence
    Built in 1969
    0.25 Acres Lot
    $971,200 Zestimate®
    $252/sqft
    $4,053 Estimated rent

    Home value

    $971,200

    $913,000 - $1.04M

    $4,053/mo

    Zestimate® history
    Loading
    Loading...

    Owner options

    List your home for rent

    $4,053/mo

    Rent Zestimate®

    Find your next renter with Zillow Rental Manager. Plus, with online applications, you can quickly screen prospective tenants – for free.

    Learn more

    $4,053/mo

    Rent Zestimate®

    Refinance and save

    $5,339/mo

    Est. payment

    Refinancing to a lower rate could help reduce your monthly payments and save thousands over the life of the loan.

    See today's rates

    $5,339/mo

    Est. payment

    Explore your selling options

    Work with a Zillow partner agent

    Leverage their expertise and Zillow's premium Showcase listings to get your home seen by more buyers.

    Get started

    List with your own agent

    Get your home in front of millions of buyers by listing it on Zillow.

    Learn how to do it

    Sell it yourself

    Take full control of how buyers see your home on Zillow by listing For Sale by Owner (FSBO).

    List your home

    What's special

    Front courtyardFloor master suiteMagnificent islandBathroom suiteNew garageBrand new roofBrand new windows
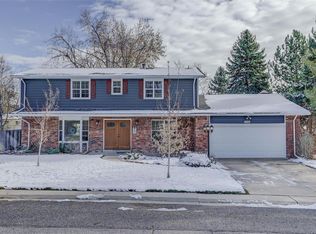
    PENDING CONTRACT AND ACCEPTING BACK-UP CONTRACT OFFERS. This gorgeous ranch-level home has all of the modern & custom finishes, with the size and serene location desired in this coveted Columbine Knolls neighborhood. 5 bedrooms (2 basement bedrooms are non-conforming), 3 full bathrooms and 3,628 finished SQ/Ft. all on a huge 11,049 SQ/Ft. lot. The updates & renovations in this home are wonderfully done, from the finished basement to the brand new windows, brand new roof, new garage & front doors. You will be drawn to the natural hardwood floors on the main living level, complete with a new tile entry floor and the two separate living areas of the family room & living room. The Kitchen was completely renovated just a few years ago and is custom-designed. You are greeted by a magnificent island with 12-feet of quartz countertops & room for up to 6 barstools. Stainless steel appliances throughout, featuring a 6-burner Gas stove/range with hood. The kitchen fills with the natural light created by three skylights & window overlooking the backyard. The main floor Master Suite is spacious, with granite counters in the bathroom suite. This home is an entertainer's dream, with a front courtyard & a backyard complete with attached Pergola, gas firepit, a Trex deck off sliding patio door & large artisan concrete patio. A great yard for playing sports & perfect for dogs. The exterior lighting helps augment the serenity of this beautiful backyard. The home is completely hard-wired for Internet service, allowing multiple work, streaming & gaming capability. Only a 10-minute walk to nearby parks & to both the elementary & middle schools. Two community pools also available. Come see why this neighborhood is so special.

    Zillow last checked:

    Listing updated:

    Listed by:

    Jay Stickney 303-715-8291 Jay@BrixDenver.com,

    Brix Real Estate LLC

    Bought with:

    Shawn Salvato, 100027237

    Madison & Company Properties

    Source: REcolorado as distributed by MLS GRID,MLS#: 7186686MLS Logo

    Facts & features

    Interior

    Bedrooms & bathrooms
    • Bedrooms: 5
    • Bathrooms: 3
    • Full bathrooms: 2
    • 3/4 bathrooms: 1
    • Main level bathrooms: 2
    • Main level bedrooms: 3
    Primary bedroom
    • Description: Master Suite
    • Level: Main
    Bedroom
    • Level: Main
    Bedroom
    • Description: Currently Used As An Office
    • Level: Main
    Bedroom
    • Description: Non-Conforming W/Walk-In Closet
    • Level: Basement
    Bedroom
    • Description: Non-Conforming W/Walk-In Closet
    • Level: Basement
    Primary bathroom
    • Description: 4-Piece
    • Level: Main
    Bathroom
    • Description: 5-Piece
    • Level: Main
    Bathroom
    • Description: 5-Piece
    • Level: Basement
    Family room
    • Description: Currently Used As Formal Dining Room
    Utility room
    • Description: Dedicated Storage Room/Walk-In Closet
    • Level: Basement
    Heating
    • Baseboard, Electric, Hot Water, Natural Gas
    Cooling
    • Attic Fan, Evaporative Cooling
    Appliances
    • Included: Dishwasher, Disposal, Dryer, Microwave, Oven, Range, Range Hood, Refrigerator, Trash Compactor, Washer
    Features
    • Ceiling Fan(s), Eat-in Kitchen, Five Piece Bath, High Speed Internet, Kitchen Island, Quartz Counters, Walk-In Closet(s)
    • Flooring: Carpet, Tile, Wood
    • Windows: Skylight(s), Window Coverings
    • Basement: Crawl Space,Finished,Full,Sump Pump
    • Number of fireplaces: 1
    • Fireplace features: Family Room
    Interior area
    • Total structure area: 3,628
    • Total interior livable area: 3,628 sqft
    • Finished area above ground: 2,021
    • Finished area below ground: 1,607

    Property

    Parking
    • Total spaces: 2
    • Parking features: Concrete, Dry Walled, Floor Coating, Insulated Garage
    • Attached garage spaces: 2
    Features
    • Levels: One
    • Stories: 1
    • Patio & porch: Deck, Front Porch, Patio
    • Exterior features: Gas Valve, Lighting, Private Yard
    • Fencing: Full
    Lot
    • Size: 0.25 Acres
    • Features: Level, Sprinklers In Front, Sprinklers In Rear
    Details
    • Parcel number: 073302
    • Zoning: R-1A
    • Special conditions: Standard

    Construction

    Type & style
    • Home type: SingleFamily
    • Architectural style: Traditional
    • Property subtype: Single Family Residence
    Materials
    • Brick, Frame
    • Roof: Composition
    Condition
    • Updated/Remodeled
    • Year built: 1969

    Utilities & green energy

    • Electric: 110V, 220 Volts in Garage
    • Sewer: Public Sewer
    • Water: Public
    • Utilities for property: Cable Available, Electricity Connected, Internet Access (Wired)
    Green energy
    • Energy efficient items: Windows

    Community & HOA

    Community
    • Security: Carbon Monoxide Detector(s), Smart Cameras, Smoke Detector(s)
    • Subdivision: Columbine Knolls
    HOA
    • Has HOA: Yes
    • Amenities included: Clubhouse, Pool, Tennis Court(s)
    • HOA fee: $40 annually
    • HOA name: Columbine Knolls
    • HOA phone: 877-737-4220
    Location
    • Region: Littleton

    Financial & listing details

    • Price per square foot: $252/sqft
    • Tax assessed value: $832,808
    • Annual tax amount: $5,197
    • Date on market: 4/17/2024
    • Listing terms: Cash,Conventional,FHA,VA Loan
    • Exclusions: Staging Items, Mirrors In Basement, Patio Furniture, Courtyard Fire Table, Smoker/Bbq Grill
    • Ownership: Individual
    • Electric utility on property: Yes
    • Road surface type: Paved

    Price history

    DateEventPrice
    5/2/2024Sold$915,000-0.1%$252/sqft
    Source: REcolorado as distributed by MLS GRID #7186686 Report a problem
    4/19/2024Pending sale$916,000$252/sqft
    Source: REcolorado as distributed by MLS GRID #7186686 Report a problem
    4/17/2024Listed for sale$916,000+72.5%$252/sqft
    Source: REcolorado as distributed by MLS GRID #7186686 Report a problem
    12/18/2018Sold$531,000-0.7%$146/sqft
    Source: Public Record Report a problem
    11/24/2018Pending sale$534,900$147/sqft
    Source: Redefy #4705888 Report a problem
    11/21/2018Listed for sale$534,900$147/sqft
    Source: Redefy #4705888 Report a problem
    11/5/2018Pending sale$534,900$147/sqft
    Source: Redefy #4705888 Report a problem
    10/27/2018Price change$534,900-0.9%$147/sqft
    Source: Redefy #4705888 Report a problem
    10/15/2018Listed for sale$539,900+88.1%$149/sqft
    Source: Redefy #4705888 Report a problem
    11/24/2003Sold$287,000+46.4%$79/sqft
    Source: Public Record Report a problem
    4/29/1996Sold$196,000+33.4%$54/sqft
    Source: Public Record Report a problem
    9/2/1993Sold$146,900$40/sqft
    Source: Public Record Report a problem

    Public tax history

    YearProperty taxesTax assessment
    2025$5,208 +0.2%$52,051 +0.6%
    2024$5,197 +19.8%$51,733
    2023$4,339 -1.5%$51,733 +22%
    2022$4,404 +28.8%$42,393 -2.8%
    2021$3,419 $43,613 +28.4%
    2020$3,419 +1.3%$33,963
    2019$3,375 +36%$33,963 +7.9%
    2018$2,481 $31,471
    2017$2,481 +13.8%$31,471 +5%
    2016$2,180 $29,962
    2015$2,180 +24.8%$29,962 +20.8%
    2014$1,746 -31.5%$24,795
    2013$2,550 +2.5%$24,795 -0.2%
    2012$2,489 -2.5%$24,835
    2011$2,552 +0.4%$24,835 -3.4%
    2010$2,543 -0.8%$25,720
    2009$2,563 +0.8%$25,720 -1.2%
    2008$2,543 +3%$26,030
    2007$2,469 +0.5%$26,030 +4.2%
    2006$2,456 -0.6%$24,970 +1.4%
    2005$2,470 +9.8%$24,620
    2004$2,249 +1.1%$24,620
    2003$2,225 +2.6%$24,620 +1.5%
    2002$2,169 +4.3%$24,250 +15.1%
    2001$2,078 -0.2%$21,070
    2000$2,083 $21,070
    Find assessor info on the county website

    Neighborhood: 80128

    Nearby schools

    GreatSchools rating
    Schools provided by the listing agent
    • Elementary: Normandy
    • Middle: Ken Caryl
    • High: Columbine
    • District: Jefferson County R-1

    Source: REcolorado as distributed by MLS GRID. This data may not be complete. We recommend contacting the local school district to confirm school assignments for this home.

    Get a cash offer in 3 minutes
    Find out how much your home could sell for in as little as 3 minutes with a no-obligation cash offer.
    Estimated market value
    $971,200
    Get a cash offer in 3 minutes
    Find out how much your home could sell for in as little as 3 minutes with a no-obligation cash offer.
    Estimated market value
    $971,200