Live where adventure begins right outside your door. Nestled within the Snake River Canyon, this one-of-a-kind community offers a private 9-hole golf course, boat ramp, docks, pavilion, fishing ponds, river access, and a waterfront park. Whether you are casting a line, launching the boat, golfing, or simply soaking in the canyon views, there is always a reason to get outside. The home captures the scenery from nearly every window, while the back deck provides the perfect place to unwind and take it all in. A private guest suite is located on the main floor, while the second level features the primary suite, 3 bedrooms, a massive bonus room, and dedicated office space. Enjoy the peace, privacy, and wide-open feel of canyon living without giving up convenience, with Twin Falls shopping, dining, and amenities less than 10 minutes away. This is more than a home. It is a lifestyle built around fresh air, recreation, and unforgettable views.
Active
Price cut: $16K (9/22)
$599,000
726 Falls View Dr, Twin Falls, ID 83301
5beds
3baths
2,776sqft
Single Family Residence
Built in 2010
0.55 Acres Lot
$591,500 Zestimate®
$216/sqft
$92/mo HOA
What's special
Massive bonus roomDedicated office space
- 86 days
- 1,395
- 117
Zillow last checked:
Listing updated:
Listed by:
Mikahla Shook Main:208-734-6500,
Coldwell Banker Distinctive Properties,
Gary Shook 208-539-7027,
Coldwell Banker Distinctive Properties
Source: IMLS,MLS#: 98994062
Facts & features
Interior
Bedrooms & bathrooms
- Bedrooms: 5
- Bathrooms: 3
- Main level bathrooms: 1
- Main level bedrooms: 1
Primary bedroom
- Level: Main
Bedroom 2
- Level: Upper
Bedroom 3
- Level: Upper
Bedroom 4
- Level: Upper
Bedroom 5
- Level: Upper
Kitchen
- Level: Main
Living room
- Level: Main
Heating
- Electric, Forced Air, Heat Pump
Cooling
- Central Air
Appliances
- Included: Electric Water Heater, Tank Water Heater, Dishwasher, Disposal, Microwave, Oven/Range Freestanding, Refrigerator, Water Softener Owned
Features
- Bath-Master, Bed-Master Main Level, Guest Room, Two Master Bedrooms, Double Vanity, Walk-In Closet(s), Walk In Shower, Breakfast Bar, Pantry, Kitchen Island, Quartz Counters, Number of Baths Main Level: 1, Number of Baths Upper Level: 2, Bonus Room Level: Upper
- Flooring: Tile, Carpet, Engineered Wood Floors
- Has basement: No
- Has fireplace: No
Interior area
- Total structure area: 2,776
- Total interior livable area: 2,776 sqft
- Finished area above ground: 2,776
- Finished area below ground: 0
Property
Parking
- Total spaces: 2
- Parking features: Attached, Driveway
- Attached garage spaces: 2
- Has uncovered spaces: Yes
Features
- Levels: Two
- Has view: Yes
- Waterfront features: Pond Community, River
Lot
- Size: 0.55 Acres
- Features: 1/2 - .99 AC, Garden, On Golf Course, Views, Auto Sprinkler System, Full Sprinkler System
Details
- Additional structures: Shed(s)
- Parcel number: RP001080000020
Construction
Type & style
- Home type: SingleFamily
- Property subtype: Single Family Residence
Materials
- Frame, Stucco, Vinyl Siding
- Foundation: Crawl Space
- Roof: Composition
Condition
- Year built: 2010
Utilities & green energy
- Sewer: Septic Tank
- Water: Shared Well
Community & HOA
Community
- Subdivision: Country Club Estates (Jerome)
HOA
- Has HOA: Yes
- HOA fee: $1,100 annually
Location
- Region: Twin Falls
Financial & listing details
- Price per square foot: $216/sqft
- Tax assessed value: $489,951
- Annual tax amount: $2,647
- Date on market: 7/15/2026
- Listing terms: Cash,Conventional,VA Loan
- Ownership: Fee Simple
- Road surface type: Paved
Estimated market value
$591,500
$562,000 - $621,000
$2,948/mo
Price history
Price history is unavailable.
Public tax history
| Year | Property taxes | Tax assessment |
|---|---|---|
| 2025 | $2,648 -4.8% | $489,951 +0.6% |
| 2024 | $2,782 +9.5% | $486,794 -0.9% |
| 2023 | $2,541 -21.9% | $491,403 +8.7% |
| 2022 | $3,256 +18.2% | $451,989 +27% |
| 2021 | $2,754 +3.4% | $355,800 +12.8% |
| 2019 | $2,665 | $315,310 +14.4% |
| 2018 | $2,665 +17% | $275,736 +12% |
| 2016 | $2,277 +116.8% | $246,192 +19.3% |
| 2014 | $1,050 -33.5% | $206,317 |
| 2013 | $1,580 -10.3% | $206,317 -12.8% |
| 2012 | $1,761 | $236,660 |
| 2011 | -- | $236,660 |
Find assessor info on the county website
Monthly payment
Est. payment
Payment breakdown
Explore the cost of this home by adjusting the details. Changes won't be saved.Climate risks
Neighborhood: 83301
Nearby schools
Schools provided by the listing agent
- Elementary: Frontier (Jerome)
- Middle: Jerome
- High: Jerome
- District: Jerome School District #261
Source: IMLS. This data may not be complete. We recommend contacting the local school district to confirm school assignments for this home.
Similar homes
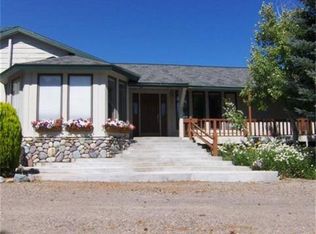
- $643,5004 bd2 ba2.2k sqft2560 Spruceridge Cir, Twin Falls, ID 83301New
 MLS ID #99003246, Toni Woodley, Keller Williams Sun Valley Southern Idaho. IMLS
 - $599,5004 bd3 ba2.8k sqft2028 Candleridge Dr, Twin Falls, ID 83301Active
 MLS ID #99002613, Mandi Riddle, Berkshire Hathaway HomeServices Idaho Homes & Properties. IMLS
 - $594,9004 bd3 ba2.2k sqft719 Midnight Sun Loop, Twin Falls, ID 83301Active
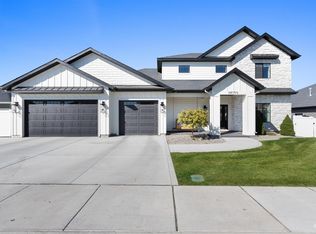 MLS ID #99002045, Veronica Xander, Berkshire Hathaway HomeServices Idaho Homes & Properties. IMLS
 - $599,9003 bd3 ba2.4k sqft1861 Canyon Park Ct, Twin Falls, ID 83301Active
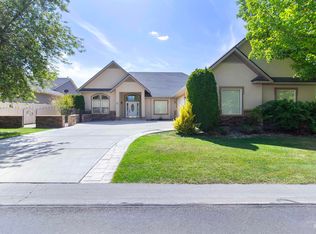 MLS ID #99002789, Jamie Mcdowell, Equity Northwest Real Estate - Southern Idaho. IMLS
