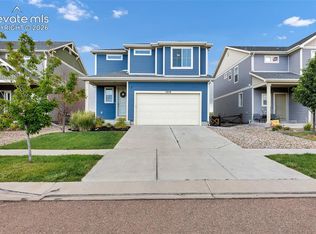
Welcome to this beautifully appointed 3-bedroom, 3-bath home with a dedicated office and formal dining room, perfectly situated in the highly sought-after, award-winning Banning Lewis Ranch community and located within School District 49. Offering approximately 3,900 square feet of thoughtfully designed living space, this home combines comfort, functionality, and exceptional outdoor living. The main level features an inviting open floor plan with a cozy gas fireplace, ideal for relaxing or entertaining. The gourmet kitchen is equipped with double ovens, a gas range, and ample counter space—perfect for any home chef. A private office provides the ideal work-from-home setup, while the formal dining room is perfect for hosting gatherings. Downstairs, the finished basement offers two spacious bedrooms, each with walk-in closets, along with a large family room complete with a wet bar, dishwasher, and mini fridge—an entertainer’s dream or perfect guest retreat. Step outside to enjoy the expansive covered patio overlooking open space, offering privacy and serene views with no rear neighbors and a gate with access to the neighborhood walking path. Hot tub and Pergola are included with the home. The attached 3-car garage provides plenty of room for vehicles, storage, or hobbies. Conveniently located close to the neighborhood schools and the community’s popular water park, this home offers not just a place to live, but a vibrant lifestyle. Don’t miss this incredible opportunity to own in one of Colorado Springs’ premier master-planned communities! Enjoy community events such as 4th of July activities, a balloon glow and community concerts. Easy access to USAFA, Peterson SFB, Schriever SFB, hospitals, shopping and more.
Pending
Price cut: $10K (7/18)
$640,000
7264 Jagged Rock Cir, Colorado Springs, CO 80927
3beds
3,932sqft
:
Get pre-qualified$3,924/mo
Single Family Residence
Built in 2016
10,236 Square Feet Lot
$-- Zestimate®
$163/sqft
$-- HOA
What's special
Hot tubFinished basementFormal dining roomOverlooking open spaceGas rangeDouble ovensMini fridge
- 50 days |
- 284 |
- 22 |
Zillow last checked:
Listing updated:
Listed by:
Caprice George ABR MRP SRES 719-749-8434,
ERA Shields Real Estate
Source: elevateMLS,MLS#: 9195934
Facts & features
Interior
Bedrooms & bathrooms
- Bedrooms: 3
- Bathrooms: 3
- Full bathrooms: 3
Other
- Level: Main
Heating
- Forced Air
Cooling
- Central Air
Appliances
- Included: Dishwasher, Disposal, Double Oven, Dryer, Gas in Kitchen, Microwave, Range, Refrigerator, Washer
- Laundry: Main Level
Features
- 5-Pc Bath, 9Ft + Ceilings, Great Room, Pantry, Wet Bar
- Flooring: Carpet, Ceramic Tile, Wood
- Windows: Window Coverings
- Basement: Full,Partially Finished
- Has fireplace: Yes
- Fireplace features: Gas
Interior area
- Total structure area: 3,932
- Total interior livable area: 3,932 sqft
- Finished area above ground: 1,972
- Finished area below ground: 1,960
Video & virtual tour
Property
Parking
- Total spaces: 3
- Parking features: Attached, Garage Door Opener, Oversized, Concrete Driveway
- Attached garage spaces: 3
Features
- Patio & porch: Concrete, Covered
- Exterior features: Auto Sprinkler System
- Fencing: Back Yard
Lot
- Size: 10,236 Square Feet
- Features: Level, Near Fire Station, Near Park, Near Public Transit, Near Schools, Near Shopping Center, HOA Required $, Landscaped
Details
- Parcel number: 5309112065
Construction
Type & style
- Home type: SingleFamily
- Architectural style: Ranch
- Property subtype: Single Family Residence
Materials
- Stucco, Framed on Lot
- Roof: Composite Shingle
Condition
- Existing Home
- New construction: No
- Year built: 2016
Utilities & green energy
- Water: Municipal
- Utilities for property: Electricity Connected, Natural Gas Connected
Community & HOA
Community
- Features: Clubhouse, Community Center, Dog Park, Fitness Center, Hiking or Biking Trails, Parks or Open Space, Playground, Pool
Location
- Region: Colorado Springs
Financial & listing details
- Price per square foot: $163/sqft
- Tax assessed value: $705,441
- Annual tax amount: $4,888
- Date on market: 6/5/2026
- Listing terms: Assumable,Cash,Conventional,FHA,VA Loan
- Electric utility on property: Yes
Estimated market value
Not available
Estimated sales range
Not available
Not available
Price history
| Date | Event | Price |
|---|---|---|
| 7/26/2026 | Pending sale | $640,000$163/sqft |
Source:  elevateMLS #9195934 Report a problem elevateMLS #9195934 Report a problem | ||
| 7/18/2026 | Price change | $640,000-1.5%$163/sqft |
Source: elevateMLS #9195934 Report a problem | ||
| 6/5/2026 | Listed for sale | $650,000+62.9%$165/sqft |
Source: elevateMLS #9195934 Report a problem | ||
| 10/18/2016 | Sold | $399,000+565%$101/sqft |
Source: Public Record Report a problem | ||
| 3/14/2016 | Sold | $60,000$15/sqft |
Source: Public Record Report a problem | ||
Public tax history
| Year | Property taxes | Tax assessment |
|---|---|---|
| 2024 | $4,851 +24.5% | $47,260 |
| 2023 | $3,897 -2.2% | $47,260 +35.1% |
| 2022 | $3,986 | $34,980 -2.8% |
| 2021 | -- | $35,980 +11.6% |
| 2020 | $3,594 -11.4% | $32,230 |
| 2019 | $4,059 +13.5% | $32,230 +14.5% |
| 2018 | $3,576 +0.2% | $28,160 |
| 2017 | $3,567 -0.2% | $28,160 +486.7% |
| 2016 | $3,576 +513.1% | $4,800 |
| 2015 | $583 | $4,800 |
Find assessor info on the county website
Monthly payment
Est. payment
Payment breakdown
Explore the cost of this home by adjusting the details. Changes won't be saved.Climate risks
Neighborhood: Falcon
Nearby schools
GreatSchools rating
- 5/10Inspiration View Elementary SchoolGrades: PK-5Distance: 0.3 mi
- 7/10Skyview Middle SchoolGrades: 6-8Distance: 2.7 mi
- 4/10Vista Ridge High SchoolGrades: 9-12Distance: 2.1 mi
Schools provided by the listing agent
- Elementary: Inspiration View
- District: District 49
Source: elevateMLS. This data may not be complete. We recommend contacting the local school district to confirm school assignments for this home.
- $645,4005 bd4 ba3.5k sqft7272 Jagged Rock Cir, Colorado Springs, CO 80927Off Market

- $649,0005 bd4 ba4k sqft7256 Jagged Rock Cir, Colorado Springs, CO 80927Off Market
- $514,1003 bd3 ba2.8k sqft8774 Windy Plains Ct, Colorado Springs, CO 80927Off Market

- $726,9005 bd4 ba3k sqft7280 Jagged Rock Cir, Colorado Springs, CO 80927Off Market

- $571,6005 bd4 ba3.5k sqft8782 Windy Plains Ct, Colorado Springs, CO 80927Off Market
- $504,3004 bd4 ba2.8k sqft8766 Windy Plains Ct, Colorado Springs, CO 80927Off Market
- $642,5005 bd4 ba3.5k sqft7248 Jagged Rock Cir, Colorado Springs, CO 80927Sold
- $510,6004 bd3 ba1.9k sqft8758 Windy Plains Ct, Colorado Springs, CO 80927Off Market
A local agent can set up tours, give advice and negotiate with sellers.
Similar homes
- $630,0004 bd3 ba3.5k sqft11892 Royal County Down Rd, Peyton, CO 80831For Sale

 MLS ID #5316466, Megan Niles, Exp Realty LLC. elevateMLS
 - $610,0004 bd3 ba2.7k sqft6708 Issaquah Dr, Colorado Springs, CO 80923For Sale
 MLS ID #2461586, Tyler Hoerner, The Innovative Group, LLC. elevateMLS
 - $460,0003 bd3 ba2.2k sqft7274 Fauna Glen Dr, Colorado Springs, CO 80927For Sale
 MLS ID #1894745, Raul Andino MRP , Home at 6035 LLC. elevateMLS
 - $655,0004 bd3 ba3.4k sqft9347 Mayflower Gulch Way, Colorado Springs, CO 80927For Sale
 MLS ID #7500580, Gigi Stangle, Coldwell Banker Realty. elevateMLS
 - $649,5005 bd4 ba3.9k sqft8320 White Fish Way, Colorado Springs, CO 80908For SaleMLS ID #4901017, Alyssa McDaniel, Veritas Real Estate & Prop Mgm. elevateMLS
- $640,0004 bd4 ba3.8k sqft11281 Niebrara Dr, Peyton, CO 80831For SaleMLS ID #7062167, Holly Quinn C2EX GRI MRP , The Cutting Edge. elevateMLS
- $450,0003 bd3 ba2.2k sqft9528 Timberlake Loop, Colorado Springs, CO 80927For SaleMLS ID #3531193, Jennifer Briseno, Success Realty Experts, LLC. elevateMLS
- $535,0003 bd3 ba2.7k sqft7901 Berwyn Loop, Peyton, CO 80831For SaleMLS ID #5707962, Bob Landry CDPE GRI , RE/MAX Real Estate Group LLC. elevateMLS
- $635,0004 bd3 ba3.8k sqft10933 Checo Way, Peyton, CO 80831For SaleMLS ID #9821613, Louis Torres ABR ABRM EPRO GRI , The Innovative Group, LLC. elevateMLS
- $599,9005 bd4 ba3.8k sqft7475 Chancellor Dr, Colorado Springs, CO 80920For SaleMLS ID #4508477, Sam Sparks MRP , Realty One Group Apex. elevateMLS
- $649,9004 bd3 ba3.4k sqft8318 Sam Bass Dr, Colorado Springs, CO 80908For SaleMLS ID #6904735, Ali Applegate, The Cutting Edge. elevateMLS
- $689,9004 bd4 ba3.8k sqft6323 Adamants Dr, Colorado Springs, CO 80924For SaleMLS ID #2067203, Kevin David Bristow, REMAX PROPERTIES. elevateMLS
- $670,0003 bd3 ba2.7k sqft8412 Noreen Falls Dr, Colorado Springs, CO 80924For SaleMLS ID #7226881, Nathan Belote, RE/MAX Professionals. elevateMLS
- $575,0003 bd3 ba2.7k sqft5577 Sunrise Mesa Dr, Colorado Springs, CO 80924For SaleMLS ID #1039013, Gordon Dean GRI , REMAX PROPERTIES. elevateMLS
- $585,0005 bd4 ba3.1k sqft6128 Mountain Brook St, Colorado Springs, CO 80923For SaleMLS ID #6832249, Jessica Pero, Redfin Corporation. elevateMLS
- $715,0004 bd3 ba3.9k sqft10398 Sharon Springs Dr, Colorado Springs, CO 80924For SaleMLS ID #7247441, Kathy Loidolt, The Platinum Group. elevateMLS
- $699,9005 bd3 ba3.5k sqft9983 Henman Ter, Peyton, CO 80831For SaleMLS ID #4279614, Michael Carter, The Platinum Group. elevateMLS
- $634,0004 bd3 ba3.5k sqft12752 Mount Oxford Pl, Peyton, CO 80831For SaleMLS ID #5527621, Patrick Logue MRP SRES , ERA Shields Real Estate. elevateMLS
- $575,0006 bd4 ba3.2k sqft8293 Lodge Grass Way, Colorado Springs, CO 80908For SaleMLS ID #5131313, Peter Sahhar, Compass Real Estate Group. elevateMLS
- $674,9995 bd5 ba4.3k sqft8251 Barley Ct, Peyton, CO 80831For SaleMLS ID #2508284, Judy Glassman SFR , Orchard Brokerage LLC. elevateMLS
