Beautifully updated brick ranch nestled on a quiet cul-de-sac in sought-after Franklin Knoll. This spacious 3-bedroom, 2-full-bath home offers comfortable one-level living with no steps, an attached 2-car garage, a private fenced yard, and one of the largest lots in the neighborhood.
Inside, you’ll love the warm and inviting layout, including one wood-burning fireplace, updated bathrooms with custom tile work, and a generous primary suite with its own beautifully updated full bath. The family room was previously used as the third bedroom and offers direct access to the backyard. The closet doors were removed and shelving was added, but it could easily be converted back to a third bedroom by adding closet doors.The kitchen includes great appliance updates, with the dishwasher, washer, and dryer approximately 1 year old, and the refrigerator and stove newer within the last 3 years. Additional highlights include a cedar closet, wiring for a whole-house backup generator, and added living space from the converted 4-season room and expanded third bedroom/family room area.Step outside and enjoy a private fenced backyard with a firepit, perfect for relaxing evenings, gatherings, and outdoor entertaining.Public record square footage does not include the 3-season room that was converted into a 4-season room or home office, adding approximately 180 sq ft, nor the expanded third bedroom/family room, adding approximately 120 sq ft.A rare opportunity to own one of the larger homes on one of the larger lots in Franklin Knoll — with a community park just a short walk away. A wonderful condo alternative with space, privacy, and easy living all in one!
Pending
$350,000
7264 S Tratham Ct, West Bloomfield, MI 48322
3beds
2,096sqft
:
Get pre-qualified$2,417/mo
Single Family Residence
Built in 1954
0.42 Acres Lot
$353,000 Zestimate®
$167/sqft
$-- HOA
What's special
- 12 days |
- 124 |
- 1 |
Zillow last checked:
Listing updated:
Listed by:
Jeff Glover 734-259-1100,
KW Professionals 734-459-4700,
Sandra Frederick 734-536-7997,
KW Professionals
Source: Realcomp II,MLS#: 20261051998
Facts & features
Interior
Bedrooms & bathrooms
- Bedrooms: 3
- Bathrooms: 2
- Full bathrooms: 2
Primary bedroom
- Level: Entry
- Area: 300
- Dimensions: 12 X 25
Bedroom
- Level: Entry
- Area: 285
- Dimensions: 19 X 15
Bedroom
- Level: Entry
- Area: 90
- Dimensions: 9 X 10
Primary bathroom
- Level: Entry
- Area: 54
- Dimensions: 9 X 6
Other
- Level: Entry
- Area: 45
- Dimensions: 9 X 5
Dining room
- Level: Entry
- Area: 260
- Dimensions: 13 X 20
Kitchen
- Level: Entry
- Area: 240
- Dimensions: 16 X 15
Living room
- Level: Entry
- Area: 320
- Dimensions: 16 X 20
Heating
- Forced Air, Natural Gas
Cooling
- Ceiling Fans, Central Air
Appliances
- Included: Dishwasher, Disposal, Dryer, Free Standing Gas Range, Free Standing Refrigerator, Microwave, Washer
Features
- Has basement: No
- Has fireplace: Yes
- Fireplace features: Living Room, Wood Burning
Interior area
- Total interior livable area: 2,096 sqft
- Finished area above ground: 2,096
Property
Parking
- Total spaces: 2
- Parking features: Two Car Garage, Attached, Direct Access, Electricityin Garage
- Attached garage spaces: 2
Features
- Levels: One
- Stories: 1
- Entry location: GroundLevel
- Patio & porch: Covered, Porch
- Pool features: None
- Fencing: Back Yard,Fenced
Lot
- Size: 0.42 Acres
- Dimensions: 105 x 149.73
Details
- Parcel number: 1835477037
- Special conditions: Short Sale No,Standard
Construction
Type & style
- Home type: SingleFamily
- Architectural style: Ranch
- Property subtype: Single Family Residence
Materials
- Brick
- Foundation: Slab
- Roof: Asphalt
Condition
- New construction: No
- Year built: 1954
- Major remodel year: 2023
Utilities & green energy
- Sewer: Public Sewer
- Water: Community, Well
Community & HOA
Community
- Subdivision: FRANKLIN KNOLLS 3 - WEST BLOOMFIELD
HOA
- Has HOA: Yes
- HOA fee: $400 semi annually
Location
- Region: West Bloomfield
Financial & listing details
- Price per square foot: $167/sqft
- Tax assessed value: $151,980
- Annual tax amount: $5,748
- Date on market: 7/10/2026
- Cumulative days on market: 12 days
- Listing agreement: Exclusive Right To Sell
- Listing terms: Cash,Conventional,FHA,Va Loan
- Exclusions: Exclusion(s) Do Not Exist
Estimated market value
$353,000
$335,000 - $371,000
$2,816/mo
Price history
| Date | Event | Price |
|---|---|---|
| 7/26/2026 | Pending sale | $350,000$167/sqft |
Source:  Realcomp II #20261051998 Report a problem Realcomp II #20261051998 Report a problem | ||
| 7/10/2026 | Listed for sale | $350,000+18.7%$167/sqft |
Source: Realcomp II #20261051998 Report a problem | ||
| 6/7/2021 | Sold | $294,900$141/sqft |
Source: Public Record Report a problem | ||
| 4/30/2021 | Pending sale | $294,900$141/sqft |
Source: Real Estate One #2210023472 Report a problem | ||
| 4/9/2021 | Listed for sale | $294,900+9.3%$141/sqft |
Source: Real Estate One #2210023472 Report a problem | ||
| 9/14/2019 | Listing removed | $269,900$129/sqft |
Source: Max Broock #219056713 Report a problem | ||
| 6/15/2019 | Listed for sale | $269,900+99.9%$129/sqft |
Source: Max Broock #219056713 Report a problem | ||
| 5/19/2008 | Sold | $135,000-28.9%$64/sqft |
Source: Public Record Report a problem | ||
| 5/14/2004 | Sold | $190,000+5%$91/sqft |
Source: Public Record Report a problem | ||
| 6/24/1999 | Sold | $181,000$86/sqft |
Source: Public Record Report a problem | ||
Public tax history
| Year | Property taxes | Tax assessment |
|---|---|---|
| 2025 | -- | $151,980 -0.5% |
| 2024 | -- | $152,700 +3.2% |
| 2023 | -- | $147,930 +8.6% |
| 2022 | -- | $136,250 +11.7% |
| 2021 | -- | $121,940 +1.4% |
| 2020 | -- | $120,300 +13.8% |
| 2019 | -- | $105,730 +3.4% |
| 2018 | -- | $102,250 +32.8% |
| 2015 | $1,347 | $76,970 +6.6% |
| 2014 | -- | $72,190 +13.5% |
| 2011 | -- | $63,620 -12.8% |
| 2010 | -- | $72,990 -21.5% |
| 2009 | -- | $93,000 -7.9% |
| 2003 | -- | $101,020 +11.4% |
| 2002 | -- | $90,670 +2.2% |
| 2001 | $3,239 +5.8% | $88,730 +3.2% |
| 2000 | $3,062 | $85,980 |
Find assessor info on the county website
Monthly payment
Est. payment
Payment breakdown
Explore the cost of this home by adjusting the details. Changes won't be saved.Climate risks
Neighborhood: 48322
Nearby schools
GreatSchools rating
- 6/10Wood Creek Elementary SchoolGrades: K-5Distance: 2.1 mi
- 7/10Warner Upper Elementary SchoolGrades: 6-8Distance: 0.5 mi
- 8/10North Farmington High SchoolGrades: 9-12Distance: 2 mi
- $309,1003 bd2 ba1.5k sqft7248 S Tratham Ct, West Bloomfield, MI 48322Off Market
- $315,6003 bd2 ba1.6k sqft7280 S Tratham Ct, West Bloomfield, MI 48322Off Market
- $313,7003 bd2 ba1.4k sqft7285 Ward Eagle Dr, West Bloomfield, MI 48322Off Market
- $347,2003 bd2 ba1.5k sqft7232 S Tratham Ct, West Bloomfield, MI 48322Off Market
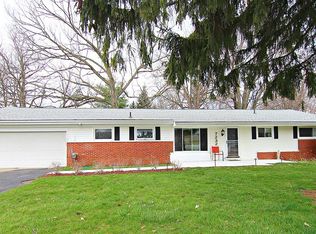
- $334,3003 bd2 ba1.5k sqft7275 Ward Eagle Dr, West Bloomfield, MI 48322Off Market
- $327,9003 bd2 ba1.5k sqft7261 S Tratham Ct, West Bloomfield, MI 48322Off Market
- $310,0003 bd2 ba1.4k sqft7294 S Tratham Ct, West Bloomfield, MI 48322Off Market
- $334,0003 bd2 ba1.4k sqft7299 Ward Eagle Dr, West Bloomfield, MI 48322Off Market
A local agent can set up tours, give advice and negotiate with sellers.
Similar homes
- $350,0004 bd3 ba2.4k sqft28595 San Carlos St, Southfield, MI 48076For Sale
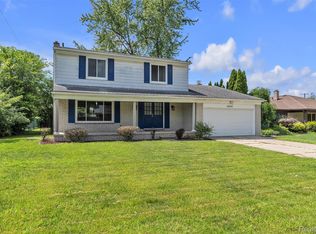
 MLS ID #20261059369, Melissa Little, Prime + Property. Realcomp II
 - $314,9003 bd3 ba2.4k sqft7140 Green Farm Rd, West Bloomfield, MI 48322For Sale
 MLS ID #20261051691, Jessica Juel, Arterra Luxe Collection LLC. Realcomp II
 - $439,9003 bd3 ba1.9k sqft28924 Lorikay St, Farmington Hills, MI 48334For Sale
 MLS ID #20261051010, Beverly Jordan, Global Scope Real Estate Solutions. Realcomp II
 - $384,9004 bd3 ba2.1k sqft25555 Forestview Dr, Southfield, MI 48033For Sale
 MLS ID #20261050968, Al Abdallah, EXP Realty Main. Realcomp II
 - $374,9992 bd3 ba2.2k sqft5229X Simpson Lake Rd, West Bloomfield, MI 48323For SaleMLS ID #20261039965, Geri Anderson, Max Broock, REALTORS®-Bloomfield Hills. Realcomp II
- $369,9004 bd4 ba2.8k sqft17321 Madison St, Southfield, MI 48076For SaleMLS ID #20261051267, Bernial Jefferson Jr, Professional Realty Team LLC. Realcomp II
- $369,9003 bd2 ba1.7k sqft4108 Edgar Ave, Royal Oak, MI 48073For SaleMLS ID #20261052327, Lucine Tarman, Home HeadQuarters. Realcomp II
- $372,5003 bd2 ba1.6k sqft3132 Maplewood Ave, Royal Oak, MI 48073For SaleMLS ID #20261049360, Kevin Devergilio, REALTEAM Real Estate. Realcomp II
- $329,9004 bd3 ba2.1k sqft21810 Winchester St, Southfield, MI 48076For SaleMLS ID #20261051655, William Keene, Epique Realty. Realcomp II
- $409,9003 bd4 ba2.9k sqft7382 Gateway Dr, West Bloomfield, MI 48322For SaleMLS ID #20261051331, Stephen J Kashat, Real Estate One-W Blmfld. Realcomp II
- $375,0003 bd2 ba1.6k sqft25760 Southwood Dr, Southfield, MI 48075For SaleMLS ID #20261051099, Shawn Primeau, Irongate Realty Group. Realcomp II
- $318,7003 bd2 ba2.1k sqft2141 Willot Rd, Auburn Hills, MI 48326For SaleMLS ID #20261050373, Kevin A Stewart, Stewart Team R E Partners Inc. Realcomp II
- $339,0003 bd3 ba2.2k sqft27407 Buckingham St, Livonia, MI 48154For SaleMLS ID #20261053094, Janet Graham, Howard Hanna Birmingham. Realcomp II
- $389,0003 bd2 ba1.5k sqft3566 Buckingham Ave, Berkley, MI 48072For SaleMLS ID #20261051594, Nancy R Robinson, Real Broker, LLC Berkley. Realcomp II
- $319,9004 bd2 ba2.4k sqft23821 Manistee St, Oak Park, MI 48237For SaleMLS ID #20261051171, Richard Marentette, Coldwell Banker Professionals-Northville. Realcomp II
- $329,9003 bd2 ba2.2k sqft12437 De Grove Dr, Sterling Heights, MI 48312For SaleMLS ID #20261049533, Timothy A Francisco Jr, Real Estate One-Sterling Heights. Realcomp II
- $500,0004 bd2 ba2.5k sqft31555 Westlady Dr, Beverly Hills, MI 48025For SaleMLS ID #20261051403, Michael Perna, EXP Realty The Perna Team. Realcomp II
- $360,0003 bd2 ba2.9k sqft3634 Tracy Dr, Sterling Heights, MI 48310For SaleMLS ID #20261052827, Timothy A Francisco Jr, Real Estate One-Sterling Heights. Realcomp II
- $399,9003 bd3 ba2.3k sqft6555 Skylar Ln, Waterford, MI 48327For SaleMLS ID #20261051872, Anthony Williams, Reboot Realty LLC. Realcomp II
- $285,0003 bd2 ba1.5k sqft2721 Edgefield Dr, Waterford, MI 48328For SaleMLS ID #20261049150, Bryan Grider, KW Realty Livingston. Realcomp II
