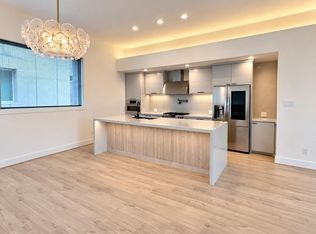
Experience modern living in the heart of The Heights with these newly constructed townhomes by Eleve Living. Offering 3 bedrooms, 3.5 bathrooms, and four levels, these homes feature high-end finishes throughout. The first floor includes a bedroom with a private en-suite bathroom, ideal for guests or a home office. The second floor offers open-concept living, dining, and entertaining. The kitchen features Bosch stainless steel appliances, a Zelige tile backsplash, pots-and-pans drawers, and a large island. The third-floor primary suite offers a walk-in closet and a luxurious en-suite bathroom with a soaking tub, separate shower, and dual vanities. A secondary bedroom with its own en-suite bath completes the level. The fourth floor opens to a private rooftop deck with low-maintenance turf, perfect for entertaining. Located moments from The Heights' popular restaurants, shopping, and the Heights Hike and Bike Trail.
Pending
$679,000
727 W 21st St, Houston, TX 77008
3beds
2,291sqft
Single Family Residence
Built in 2025
1,598 Square Feet Lot
$663,400 Zestimate®
$296/sqft
$-- HOA
What's special
- 85 days
- 9
- 0
Zillow last checked:
Listing updated:
Listed by:
Caroline Bean TREC #0607405 713-206-4114,
Compass RE Texas, LLC - Houston
Source: HAR,MLS#: 47935112
Facts & features
Interior
Bedrooms & bathrooms
- Bedrooms: 3
- Bathrooms: 4
- Full bathrooms: 3
- 1/2 bathrooms: 1
Primary bedroom
- Level: Third
- Area: 182.25
- Dimensions: 13.5x13.5
Bedroom
- Level: Third
- Area: 125
- Dimensions: 10x12.5
Bedroom
- Level: First
- Area: 121
- Dimensions: 11x11
Kitchen
- Level: Second
- Area: 204
- Dimensions: 12x17
Living room
- Level: Second
- Area: 287
- Dimensions: 14x20.5
Heating
- Natural Gas
Cooling
- Electric
Appliances
- Included: Disposal, Refrigerator, Gas Oven, Microwave, Free-Standing Range, Gas Range, Dishwasher
- Laundry: Electric Dryer Hookup, Gas Dryer Hookup, Washer Hookup
Features
- 1 Bedroom Down - Not Primary BR, 2 Bedrooms Up, En-Suite Bath, Primary Bed - 3rd Floor, Walk-In Closet(s)
- Flooring: Engineered Hardwood, Tile
Interior area
- Total structure area: 2,291
- Total interior livable area: 2,291 sqft
Property
Parking
- Total spaces: 2
- Parking features: Attached, Additional Parking, Double-Wide Driveway
- Attached garage spaces: 2
Features
- Stories: 4
- Patio & porch: Deck
Lot
- Size: 1,598 Square Feet
- Features: Subdivided, 0 Up To 1/4 Acre
Details
- Parcel number: 1360740030002
Construction
Type & style
- Home type: SingleFamily
- Architectural style: Contemporary
- Property subtype: Single Family Residence
Materials
- Brick, Cement Siding, Wood Siding
- Foundation: Slab
- Roof: Other
Condition
- New construction: Yes
- Year built: 2025
Details
- Builder name: Eleve Living
Utilities & green energy
- Sewer: Public Sewer
- Water: Public
Community & HOA
Community
- Subdivision: Pine Briar
Location
- Region: Houston
Financial & listing details
- Price per square foot: $296/sqft
- Tax assessed value: $128,000
- Annual tax amount: $2,720
- Date on market: 7/22/2026
- Listing terms: Cash,Conventional
- Ownership: Full Ownership
- Road surface type: Concrete
Estimated market value
$663,400
$630,000 - $697,000
$3,914/mo
Price history
| Date | Event | Price |
|---|---|---|
| 9/14/2026 | Pending sale | $679,000$296/sqft |
Source:  HAR #47935112 Report a problem HAR #47935112 Report a problem | ||
| 8/4/2026 | Listed for sale | $679,000$296/sqft |
Source: HAR #47935112 Report a problem | ||
Public tax history
| Year | Property taxes | Tax assessment |
|---|---|---|
| 2025 | $2,720 +8.3% | $128,000 +6.7% |
| 2024 | $2,511 +19.8% | $120,000 +15.4% |
| 2023 | $2,095 +19% | $104,000 +30% |
| 2022 | $1,762 | $80,000 +11.1% |
| 2021 | -- | $72,000 |
Find assessor info on the county website
Monthly payment
Est. payment
Payment breakdown
Explore the cost of this home by adjusting the details. Changes won't be saved.Climate risks
Neighborhood: Greater Heights
Nearby schools
Schools provided by the listing agent
- Elementary: Helms Elementary School
- Middle: Hamilton Middle School (Houston)
- High: Waltrip High School
Source: HAR. This data may not be complete. We recommend contacting the local school district to confirm school assignments for this home.

Similar homes
- $649,9003 bd3 ba2.7k sqft1520 W 21st St #B, Houston, TX 77008New Construction
 MLS ID #33373553, Thu-Anh Nguyen, Camelot Realty Group. HAR
 - $499,9993 bd3 ba2.2k sqft1703 Beall St, Houston, TX 77008For Sale
 MLS ID #91644722, Jennifer Puls, Greenwood King Properties - Heights Office. HAR
 - $729,7003 bd4 ba2.4k sqft4030 Blossom St, Houston, TX 77007New Construction
 MLS ID #78954647, Michael Afshari, OakHouse Real Estate. HAR
 - $539,0003 bd4 ba2.3k sqft612 E 20th St Unit B, Houston, TX 77008For Sale
 MLS ID #94065589, Laura Bonck, eXp Realty LLC. HAR
