Virtually Staged. First floor Condo with GARAGE!!! This beautifully maintained 3 bedrooms 2 bath condo features numerous upgrades, including brand-new carpet, entirely fresh interior paint, and an updated primary bathroom. Located in the highly desirable MetroWest area in the heart of Orlando, this property offers both comfort and convenience. The bright and spacious layout features an open kitchen with a dedicated dining area, along with a private patio that is perfect for relaxing and enjoying the Florida weather. Situated on the MetroWest Golf Course, Bermuda Dunes offers residents a variety of RESORT-STYLE AMENITIES, including a sparkling pool, clubhouse, fitness center, racquetball court, playground, and park-like green spaces. For golf enthusiasts, OPTIONAL MEMBERSHIP provides access to the on-site course. IDEALLY LOCATED near MetroWest Golf Club, this home is just minutes from shopping, dining, and entertainment, as well as popular destinations like UNIVERSAL ORLANDO RESORT and the vibrant International Drive corridor. Perfect for a first-time homebuyer or an excellent investment opportunity!
For sale
$225,000
7270 WESTPOINTE BOULEVARD #910, ORLANDO, FL 32835
3beds
1,423sqft
Condominium
Built in 1994
-- sqft lot
$215,700 Zestimate®
$158/sqft
$907/mo HOA
What's special
- 75 days
- 256
- 10
Zillow last checked:
Listing updated:
Listed by:
John Silva 407-420-7908,
JOHN SILVA REALTY & ASSOCIATES 407-420-7908,
Leandro Chuery Gallardo Silva 407-738-0468,
JOHN SILVA REALTY & ASSOCIATES
Source: Stellar MLS,MLS#: O6417361 Originating MLS: Orlando Regional
Originating MLS: Orlando Regional
Facts & features
Interior
Bedrooms & bathrooms
- Bedrooms: 3
- Bathrooms: 2
- Full bathrooms: 2
Primary bedroom
- Features: Walk-In Closet(s)
- Level: First
Bedroom 1
- Features: Built-in Closet
- Level: First
Bedroom 2
- Features: Built-in Closet
- Level: First
Kitchen
- Level: First
Living room
- Level: First
Heating
- Central
Cooling
- Central Air
Appliances
- Included: Dishwasher, Dryer, Microwave, Range, Refrigerator, Washer
- Laundry: Inside, Laundry Closet
Features
- Eating Space In Kitchen, Kitchen/Family Room Combo, Living Room/Dining Room Combo, Primary Bedroom Main Floor, Walk-In Closet(s)
- Flooring: Carpet, Tile
- Doors: Sliding Doors
- Has fireplace: No
Interior area
- Total structure area: 1,423
- Total interior livable area: 1,423 sqft
Video & virtual tour
Property
Parking
- Total spaces: 1
- Parking features: Ground Level
- Attached garage spaces: 1
Features
- Levels: One
- Stories: 1
Lot
- Size: 8,764 Square Feet
Details
- Parcel number: 022328070100910
- Zoning: R-3A
- Special conditions: None
Construction
Type & style
- Home type: Condo
- Property subtype: Condominium
Materials
- Stucco
- Foundation: Other
- Roof: Other
Condition
- Completed
- New construction: No
- Year built: 1994
Utilities & green energy
- Sewer: Public Sewer
- Water: Public
- Utilities for property: Electricity Connected, Sewer Connected, Water Connected
Community & HOA
Community
- Features: Clubhouse, Deed Restrictions, Fitness Center, Gated Community - No Guard, Golf Carts OK, Pool, Tennis Court(s)
- Security: Gated Community
- Pet fee: $0 monthly
- Subdivision: BERMUDA DUNES PRIVATE RESIDENCE
HOA
- Has HOA: Yes
- Amenities included: Golf Course
- Services included: Community Pool, Maintenance Grounds, Pool Maintenance, Recreational Facilities, Trash
- HOA fee: $907 monthly
- HOA name: BERMUDA DUNES ASSOCIATION
- HOA phone: 407-789-1700
- Second HOA name: MetroWest
Location
- Region: Orlando
Financial & listing details
- Price per square foot: $158/sqft
- Tax assessed value: $192,100
- Annual tax amount: $3,572
- Date on market: 6/25/2026
- Cumulative days on market: 75 days
- Listing terms: Cash,Conventional
- Ownership: Condominium
- Total actual rent: 0
- Electric utility on property: Yes
- Road surface type: Asphalt, Paved
Estimated market value
$215,700
$205,000 - $226,000
$2,107/mo
Price history
| Date | Event | Price |
|---|---|---|
| 6/26/2026 | Listed for rent | $2,000+37.9%$1/sqft |
Source: Zillow Rentals Report a problem | ||
| 6/25/2026 | Listed for sale | $225,000+52.5%$158/sqft |
Source:  Stellar MLS #O6417361 Report a problem Stellar MLS #O6417361 Report a problem | ||
| 7/12/2024 | Listing removed | $147,500-0.1%$104/sqft |
Source: Stellar MLS #O5928493 Report a problem | ||
| 6/8/2021 | Sold | $147,600+0.1%$104/sqft |
Source: Public Record Report a problem | ||
| 5/7/2021 | Pending sale | $147,500+9.3%$104/sqft |
Source: Stellar MLS #O5928493 Report a problem | ||
| 4/13/2018 | Listing removed | $1,450$1/sqft |
Source: John Silva Realty & Associates Report a problem | ||
| 4/6/2018 | Listed for rent | $1,450+5.1%$1/sqft |
Source: John Silva Realty & Associates Report a problem | ||
| 3/28/2017 | Listing removed | $1,380$1/sqft |
Source: JOHN SILVA REALTY & ASSOCIATES #O5498370 Report a problem | ||
| 3/18/2017 | Listed for rent | $1,380$1/sqft |
Source: JOHN SILVA REALTY & ASSOCIATES #O5498370 Report a problem | ||
| 9/9/2014 | Listing removed | $134,900$95/sqft |
Source: De Paula Realty USA, Inc. Report a problem | ||
| 3/7/2014 | Listed for sale | $134,900+66.5%$95/sqft |
Source: De Paula Realty USA, Inc. Report a problem | ||
| 2/25/2014 | Sold | $81,000-1.2%$57/sqft |
Source: Agent Provided Report a problem | ||
| 10/19/2010 | Sold | $82,000-11.7%$58/sqft |
Source: Public Record Report a problem | ||
| 9/23/2010 | Listed for sale | $92,900$65/sqft |
Source: The Rob West Team #O4995530 Report a problem | ||
| 8/17/2010 | Listing removed | $92,900$65/sqft |
Source: The Rob West Team #O4995530 Report a problem | ||
| 8/12/2010 | Listed for sale | $92,900-73.6%$65/sqft |
Source: The Rob West Team #O4995530 Report a problem | ||
| 5/8/2006 | Sold | $352,300$248/sqft |
Source: Public Record Report a problem | ||
Public tax history
| Year | Property taxes | Tax assessment |
|---|---|---|
| 2024 | $3,222 +15.3% | $163,592 +10% |
| 2023 | $2,794 +11.5% | $148,720 +10% |
| 2022 | $2,505 +9.7% | $135,200 +11.7% |
| 2021 | $2,284 +1.2% | $121,000 +3.1% |
| 2020 | $2,257 +9.5% | $117,370 +10% |
| 2019 | $2,062 +11.9% | $106,700 +20.2% |
| 2018 | $1,842 | $88,749 -10.9% |
| 2017 | $1,842 +9% | $99,600 +0.4% |
| 2016 | $1,690 -1.8% | $99,200 -7.7% |
| 2015 | $1,722 +2.5% | $107,500 |
| 2014 | $1,680 -14.6% | $107,500 +3.1% |
| 2013 | $1,966 +13% | $104,278 +19.5% |
| 2012 | $1,740 -6% | $87,252 -5.9% |
| 2011 | $1,852 +22.8% | $92,681 +20.7% |
| 2010 | $1,508 | $76,800 -65.1% |
| 2009 | -- | $220,000 -29.9% |
| 2008 | $5,776 +5.7% | $314,015 +1.3% |
| 2007 | $5,466 +31.4% | $310,000 +44.1% |
| 2006 | $4,161 | $215,058 |
Find assessor info on the county website
Monthly payment
Est. payment
Payment breakdown
Explore the cost of this home by adjusting the details. Changes won't be saved.Climate risks
Neighborhood: Metro West
Nearby schools
Schools provided by the listing agent
- Elementary: Westpointe Elementary
- Middle: Gotha Middle
- High: Olympia High
Source: Stellar MLS. This data may not be complete. We recommend contacting the local school district to confirm school assignments for this home.
- $1,5902 bd2 ba1k sqft7270 Westpointe Blvd APT 916, Orlando, FL 32835For Rent

- $164,0002 bd2 ba1k sqft7270 Westpointe Blvd APT 931, Orlando, FL 32835For Sale

- $225,0002 bd2 ba1.1k sqft7270 Westpointe Blvd APT 933, Orlando, FL 32835For Sale
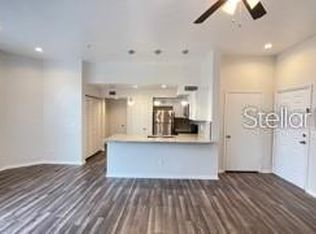
- $165,1002 bd2 ba1k sqft7270 Westpointe Blvd APT 911, Orlando, FL 32835Off Market
Similar homes
- $208,0003 bd2 ba1.2k sqft6663 QUEENS BOROUGH AVENUE #101, ORLANDO, FL 32835For Sale

 MLS ID #O6407430, Yesenia Barrios, URBAN-O REAL ESTATE SOLUTIONS. Stellar MLS
 - $211,9902 bd2 ba1.1k sqft3280 SOHO STREET #201, ORLANDO, FL 32835For Sale
 MLS ID #O6424155, Maryelle Gama, TALENT REALTY SOLUTIONS. Stellar MLS
 - $194,0003 bd2 ba1.2k sqft6466 CAVA ALTA DRIVE #208, ORLANDO, FL 32835For Sale
 MLS ID #O6417364, John Silva, JOHN SILVA REALTY & ASSOCIATES. Stellar MLS
 - $194,9003 bd2 ba1.4k sqft2484 SAN TECLA STREET #204, ORLANDO, FL 32835For Sale
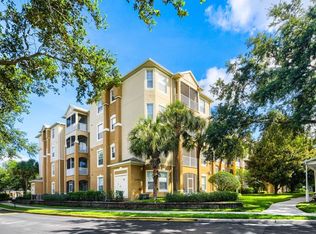 MLS ID #O6412462, John Silva, JOHN SILVA REALTY & ASSOCIATES. Stellar MLS
 - $164,0002 bd2 ba1k sqft7270 WESTPOINTE BOULEVARD #931, ORLANDO, FL 32835For SaleMLS ID #O6400761, Thomas Nickley, Jr, KELLER WILLIAMS REALTY AT THE PARKS. Stellar MLS
- $264,9003 bd2 ba1.4k sqft2484 SAN TECLA STREET #105, ORLANDO, FL 32835For SaleMLS ID #O6428618, Denise Crabbe, REVEL REALTY LLC. Stellar MLS
- $215,0002 bd3 ba1.5k sqft4828 PEBBLE BEACH DRIVE #A1108, ORLANDO, FL 32811For SaleMLS ID #O6433898, ARod Rodriguez-Aponte, MARK SPAIN REAL ESTATE. Stellar MLS
- $183,0001 bd1 ba854 sqft2558 ROBERT TRENT JONES DRIVE #1434, ORLANDO, FL 32835For SaleMLS ID #O6416763, Dianna Desboyaux, DOUGLAS ELLIMAN. Stellar MLS
- $210,0002 bd2 ba1.1k sqft300 E SOUTH STREET #2001, ORLANDO, FL 32801For SaleMLS ID #O6430122, Brad Merrell, COLDWELL BANKER REALTY. Stellar MLS
- $159,9002 bd2 ba1.2k sqft3446 SOHO ST #303, ORLANDO, FL 32835For SaleMLS ID #O6348143, Nicole Van Treese, SUNDIAL REAL ESTATE LLC. Stellar MLS
- $242,0003 bd2 ba1.4k sqft2460 GRAND CENTRAL PARKWAY #9, ORLANDO, FL 32839For SaleMLS ID #TB8512460, Cheryl Kypreos, HOMESMART. Stellar MLS
- $210,0002 bd2 ba1.1k sqft5550 E MICHIGAN STREET #2232, ORLANDO, FL 32822For SaleMLS ID #O6430982, Cristina Kaufman, ALL REAL ESTATE & INVESTMENTS. Stellar MLS
- $190,0002 bd2 ba1k sqft4696 SUSSEX TERRACE #202, ORLANDO, FL 32811For SaleMLS ID #O6430050, Joseph Page, III, LOKATION. Stellar MLS
- $225,0002 bd2 ba1k sqft3106 S SEMORAN BOULEVARD #P-2, ORLANDO, FL 32822For SaleMLS ID #O6302896, Bethanne Baer, BEAR TEAM REAL ESTATE. Stellar MLS
- $216,0002 bd2 ba1k sqft5550 E MICHIGAN STREET #2114, ORLANDO, FL 32822For SaleMLS ID #O6376306, Alva Ricci, BRICKELL REALTY GROUP INTERNATIONAL LLC. Stellar MLS
- $199,9002 bd3 ba1.2k sqft5989 BRAEMAR PLACE #102, ORLANDO, FL 32822For SaleMLS ID #O6399660, Richard Vaughn, REALTY ONE GROUP INSPIRATION. Stellar MLS
- $145,0002 bd2 ba1k sqft3325 S KIRKMAN ROAD #438, ORLANDO, FL 32811For SaleMLS ID #O6434971, Peggy Cullen, UNITED REAL ESTATE PREFERRED. Stellar MLS
- $210,0003 bd2 ba1.2k sqft3930 SOUTHPOINTE DRIVE #213, ORLANDO, FL 32822For SaleMLS ID #O6429371, Nicole Hoffmann, SAMMY D SMITH PLLC. Stellar MLS
- $215,0003 bd2 ba1.2k sqft9125 LEE VISTA BOULEVARD #704, ORLANDO, FL 32829For SaleMLS ID #O6421169, Thomas Nickley, Jr, KELLER WILLIAMS REALTY AT THE PARKS. Stellar MLS
- $215,0003 bd2 ba930 sqft397 ERON WAY #42, WINTER GARDEN, FL 34787For SaleMLS ID #O6420092, Erica Diaz, HOMEVEST REALTY. Stellar MLS
