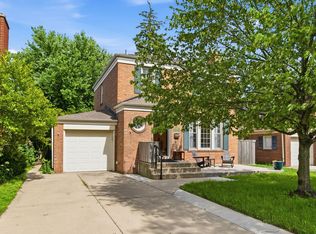
Nestled on a quiet, tree-lined street in highly sought-after La Grange, this classic center-entry brick Colonial offers timeless charm, exceptional curb appeal, and endless potential. A stately pillared front porch welcomes you into a home filled with natural light, hardwood floors throughout, and a warm, inviting wood-burning fireplace that anchors the living room. Offering three bedrooms, one full and one half bath, finished basement and a two-car garage, this home is the perfect opportunity to create your dream residence. The walk-up attic provides exciting expansion possibilities, while the secluded backyard offers a peaceful retreat for relaxing or entertaining. Enjoy an unbeatable Country Club neighborhood location, vibrant downtown La Grange, award-winning restaurants, shopping, parks, and top-rated schools. Whether you're looking to renovate, restore, or reimagine, this home is ready for its next chapter! Home is conveyed AS IS.
Contingent
$499,000
728 S Ashland Ave, La Grange, IL 60525
4beds
1,943sqft
Single Family Residence
Built in 1948
6,150 Square Feet Lot
$-- Zestimate®
$257/sqft
$-- HOA
What's special
Warm inviting wood-burning fireplaceFinished basementQuiet tree-lined streetClassic center-entry brick colonialExceptional curb appealNatural lightTwo-car garage
- 33 days |
- 377 |
- 5 |
Zillow last checked:
Listing updated:
Listed by:
Larysa Domino 630-561-8331,
@properties Christie's International Real Estate
Source: MRED as distributed by MLS GRID,MLS#: 12704726
Facts & features
Interior
Bedrooms & bathrooms
- Bedrooms: 4
- Bathrooms: 2
- Full bathrooms: 1
- 1/2 bathrooms: 1
Rooms
- Room types: Foyer, Utility Room-Lower Level, Walk In Closet, Deck, Office
Primary bedroom
- Features: Flooring (Hardwood)
- Level: Second
- Area: 168 Square Feet
- Dimensions: 14X12
Bedroom 2
- Features: Flooring (Hardwood)
- Level: Second
- Area: 135 Square Feet
- Dimensions: 15X9
Bedroom 3
- Features: Flooring (Hardwood)
- Level: Second
- Area: 108 Square Feet
- Dimensions: 12X9
Bedroom 4
- Features: Flooring (Vinyl)
- Level: Basement
- Area: 112 Square Feet
- Dimensions: 14X8
Deck
- Features: Flooring (Hardwood)
- Level: Main
- Area: 260 Square Feet
- Dimensions: 20X13
Dining room
- Features: Flooring (Hardwood)
- Level: Main
- Area: 132 Square Feet
- Dimensions: 12X11
Family room
- Features: Flooring (Vinyl)
- Level: Basement
- Area: 144 Square Feet
- Dimensions: 12X12
Foyer
- Features: Flooring (Hardwood)
- Level: Main
- Area: 42 Square Feet
- Dimensions: 7X6
Kitchen
- Features: Kitchen (Eating Area-Table Space), Flooring (Ceramic Tile)
- Level: Main
- Area: 120 Square Feet
- Dimensions: 12X10
Living room
- Features: Flooring (Hardwood)
- Level: Main
- Area: 240 Square Feet
- Dimensions: 20X12
Office
- Features: Flooring (Vinyl)
- Level: Basement
- Area: 228 Square Feet
- Dimensions: 19X12
Other
- Features: Flooring (Vinyl)
- Level: Basement
- Area: 209 Square Feet
- Dimensions: 19X11
Walk in closet
- Features: Flooring (Hardwood)
- Level: Second
- Area: 25 Square Feet
- Dimensions: 5X5
Heating
- Natural Gas, Forced Air
Cooling
- Central Air
Features
- Basement: Finished,Full
- Attic: Full,Interior Stair
- Number of fireplaces: 1
- Fireplace features: Wood Burning, Living Room
Interior area
- Total structure area: 0
- Total interior livable area: 1,943 sqft
Property
Parking
- Total spaces: 2
- Parking features: No Garage, Yes, Garage Owned, Detached, Garage
- Garage spaces: 2
Accessibility
- Accessibility features: No Disability Access
Features
- Stories: 2
Lot
- Size: 6,150 Square Feet
- Dimensions: 50x123
Details
- Parcel number: 18091210200000
- Special conditions: None
Construction
Type & style
- Home type: SingleFamily
- Architectural style: Colonial
- Property subtype: Single Family Residence
Materials
- Brick
- Foundation: Concrete Perimeter
- Roof: Asphalt
Condition
- New construction: No
- Year built: 1948
Utilities & green energy
- Electric: 100 Amp Service
- Sewer: Public Sewer
- Water: Lake Michigan
Community & HOA
Community
- Features: Sidewalks, Street Lights, Street Paved
HOA
- Services included: None
Location
- Region: La Grange
Financial & listing details
- Price per square foot: $257/sqft
- Tax assessed value: $474,650
- Annual tax amount: $11,040
- Date on market: 7/14/2026
- Ownership: Fee Simple
Estimated market value
Not available
Estimated sales range
Not available
Not available
Price history
| Date | Event | Price |
|---|---|---|
| 7/17/2026 | Contingent | $499,000$257/sqft |
Source:  MRED as distributed by MLS GRID #12704726 Report a problem MRED as distributed by MLS GRID #12704726 Report a problem | ||
| 7/14/2026 | Listed for sale | $499,000+66.3%$257/sqft |
Source: MRED as distributed by MLS GRID #12704726 Report a problem | ||
| 6/6/2000 | Sold | $300,000$154/sqft |
Source: Public Record Report a problem | ||
Public tax history
| Year | Property taxes | Tax assessment |
|---|---|---|
| 2024 | $11,041 +5.7% | $47,465 |
| 2023 | $10,443 +20.7% | $47,465 +38.7% |
| 2022 | $8,649 +3.9% | $34,221 |
| 2021 | $8,327 +2.5% | $34,221 |
| 2020 | $8,127 +4.9% | $34,221 +4.3% |
| 2019 | $7,744 -8.6% | $32,804 -8.8% |
| 2018 | $8,474 +2.7% | $35,984 |
| 2017 | $8,249 +7.2% | $35,984 +17.5% |
| 2016 | $7,692 +1.9% | $30,635 |
| 2015 | $7,547 -5.8% | $30,635 -7% |
| 2014 | $8,016 +4.7% | $32,930 +1.3% |
| 2013 | $7,658 -6.9% | $32,509 -9.1% |
| 2012 | $8,230 +2.5% | $35,761 |
| 2011 | $8,028 +8.9% | $35,761 -10.3% |
| 2010 | $7,372 +6.9% | $39,853 |
| 2009 | $6,897 -12.5% | $39,853 -7% |
| 2008 | $7,878 +31% | $42,853 +17.7% |
| 2007 | $6,015 +3.8% | $36,415 |
| 2006 | $5,794 +8.6% | $36,415 |
| 2005 | $5,334 -2.3% | $36,415 +21.4% |
| 2004 | $5,462 +9.1% | $30,000 |
| 2003 | $5,006 -9.5% | $30,000 -6.8% |
| 2002 | $5,529 +34.4% | $32,173 +34.6% |
| 2001 | $4,114 +4.8% | $23,910 |
| 2000 | $3,924 +0% | $23,910 |
| 1999 | $3,924 | $23,910 |
Find assessor info on the county website
Monthly payment
Est. payment
Payment breakdown
Explore the cost of this home by adjusting the details. Changes won't be saved.Climate risks
Neighborhood: 60525
Nearby schools
GreatSchools rating
- 9/10Spring Ave Elementary SchoolGrades: K-6Distance: 0.4 mi
- 7/10Wm F Gurrie Middle SchoolGrades: 7-8Distance: 0.4 mi
- 10/10Lyons Twp High SchoolGrades: 9-12Distance: 0.9 mi
Schools provided by the listing agent
- Elementary: Spring Ave Elementary School
- Middle: Wm F Gurrie Middle School
- High: Lyons Twp High School
- District: 105
Source: MRED as distributed by MLS GRID. This data may not be complete. We recommend contacting the local school district to confirm school assignments for this home.
- $774,9003 bd3 ba2k sqft732 S Ashland Ave, La Grange, IL 60525Off Market

- $631,5003 bd1 ba1.6k sqft724 S Ashland Ave, La Grange, IL 60525Off Market
- $719,0004 bd2 ba1.9k sqft736 S Ashland Ave, La Grange, IL 60525Sold

- $604,5003 bd2 ba1.3k sqft731 S Catherine Ave, La Grange, IL 60525Off Market
- $697,8004 bd2 ba1.4k sqft725 S Catherine Ave, La Grange, IL 60525Off Market
- $1,078,7004 bd2 ba3k sqft716 S Ashland Ave, La Grange, IL 60525Off Market
- $626,4003 bd1 ba1.6k sqft735 S Catherine Ave, La Grange, IL 60525Off Market
- $520,8003 bd1 ba1.6k sqft735 S Catherine Ave, La Grange, IL 60525Off Market
A local agent can set up tours, give advice and negotiate with sellers.
Similar homes
- $500,0003 bd2 ba1.5k sqft509 S Brainard Ave, La Grange, IL 60525Active
 MLS ID #12666768, Dan Kenney, Keller Williams Preferred Rlty. MRED as distributed by MLS GRID
 - $520,0004 bd3 ba2.5k sqft10629 Preston St, Westchester, IL 60154Active
 MLS ID #12730089, James D'Astice, Compass. MRED as distributed by MLS GRID
 - $599,9005 bd3 ba2.6k sqft713 Community Dr, La Grange Park, IL 60526New
 MLS ID #12731969, Tom Baker, Coldwell Banker Realty. MRED as distributed by MLS GRID
 - $525,0005 bd3 ba1.6k sqft1337 Degener Ave, Elmhurst, IL 60126Active
 MLS ID #12617898, Kevin Lally, RE/MAX At Home. MRED as distributed by MLS GRID
 - $450,0004 bd2 ba2.8k sqft3616 Wisconsin Ave, Berwyn, IL 60402ActiveMLS ID #12727240, Sandra Lopez, Berkshire Hathaway HomeServices Chicago. MRED as distributed by MLS GRID
- $515,0004 bd2 ba1.7k sqft1700 Westview Ave, Lombard, IL 60148ActiveMLS ID #12675397, Carrie Garstecki, ABR,e-PRO,PSA, Keller Williams Inspire. MRED as distributed by MLS GRID
- $375,0005 bd3 ba1.7k sqft(Undisclosed Address), Chicago, IL 60638NewMLS ID #12731648, Kathy Szram, ABR,CNC,CSC,MRP,PMN,PSA,SRES, KABS Realty INC. MRED as distributed by MLS GRID
- $485,0003 bd3 ba1.7k sqft1025 Longford Dr, Westmont, IL 60559ActiveMLS ID #12719951, Kevin Herbon, Redfin Corporation. MRED as distributed by MLS GRID
- $399,9004 bd3 ba1.6k sqft5616 Aubrey Ter, Downers Grove, IL 60516NewMLS ID #12718893, Donnie Fields, Keller Williams Experience. MRED as distributed by MLS GRID
- $425,0003 bd2 ba1.6k sqft3502 Rosemear Ave, Brookfield, IL 60513NewMLS ID #12731029, Sue Hedlund, CSC, RE/MAX Suburban. MRED as distributed by MLS GRID
- $343,7003 bd2 ba1.1k sqft3905 Custer Ave, Lyons, IL 60534NewMLS ID #12694847, Catherine Bier, Coldwell Banker Realty. MRED as distributed by MLS GRID
- $399,9004 bd2 ba1.8k sqft504 N Laverne Ave, Hillside, IL 60162ActiveMLS ID #12726941, Angela Walker, BPOR,CNC,CRS,SFR, Angela Walker Homes Real Estate Group. MRED as distributed by MLS GRID
- $379,9004 bd2 ba2k sqft9719 Johanna Ave, Franklin Park, IL 60131NewMLS ID #12727594, Collin Wasiak, Compass. MRED as distributed by MLS GRID
- $464,9003 bd2 ba1.7k sqft5228 Cass St, Oak Lawn, IL 60453ActiveMLS ID #12705487, Denita Wuske, Keller Williams Preferred Rlty. MRED as distributed by MLS GRID
- $489,0004 bd2 ba2.1k sqft1402 S Robert Dr, Mount Prospect, IL 60056ActiveMLS ID #12716584, Vito LiRosi, Real 1 Realty. MRED as distributed by MLS GRID
- $354,8733 bd2 ba1.3k sqft3833 Oak Park Ave, Berwyn, IL 60402NewMLS ID #12733003, Thomas Domasik, RE/MAX 10 in the Park. MRED as distributed by MLS GRID
- $550,0003 bd2 ba2.1k sqft707 Glenshire Rd, Glenview, IL 60025NewMLS ID #12730110, Anne DuBray, Coldwell Banker Realty. MRED as distributed by MLS GRID
- $478,5004 bd2 ba2k sqft644 S 4th Ave, Des Plaines, IL 60016ActiveMLS ID #12705580, Mark Kloss, @properties Christie's International Real Estate. MRED as distributed by MLS GRID
- $499,0004 bd3 ba1.8k sqft8233 Austin Ave, Morton Grove, IL 60053ActiveMLS ID #12671332, Julia Hart, Baird & Warner. MRED as distributed by MLS GRID
- $565,0005 bd3 ba2.2k sqft207 N Main St, Lombard, IL 60148ActiveMLS ID #12726530, Tatiana Hernandez, Keller Williams Premiere Properties. MRED as distributed by MLS GRID
