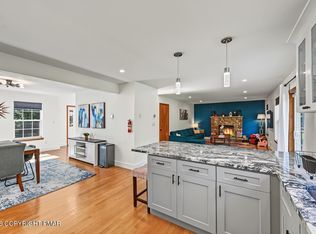
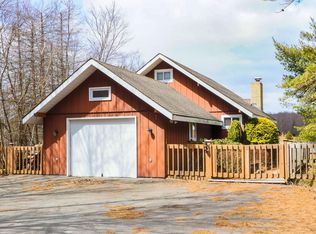
Welcome to this gorgeous stone-front Cape in the desirable Towamensing Trails community! Offering 3 bedrooms, 2.5 baths and central A/C, this spacious home combines classic Pocono charm with comfortable modern living. Step inside through the entry foyer featuring tile flooring and into the impressive living room highlighted by a dramatic floor-to-ceiling stone fireplace.
The tiled kitchen features granite countertops, a center island and a cozy breakfast nook, providing plenty of space for everyday living and entertaining. The first-floor primary bedroom and bath suite offers added convenience and includes a relaxing Jacuzzi tub, Venetian stone flooring and a beautifully finished stone shower.
A full basement with a separate exterior entrance provides additional space and brings the home to approximately 4,000 square feet, plus an unfinished approximately 350-square-foot bonus room offering even more potential for storage, recreation or future finishing.
Located in Towamensing Trails, where residents can enjoy golf carts and ATVs throughout the community, along with a private 190-acre lake, beach, outdoor pool, clubhouse, volleyball, tennis, pickleball and more. Whether you're searching for a primary residence, Pocono vacation getaway or short-term rental investment opportunity, this home offers incredible versatility.
Conveniently located near many of the Poconos' most popular attractions including golf, hiking, historic Jim Thorpe, skiing, indoor water parks, boating, fishing, shopping, dining and year-round recreation. Come experience everything Pocono living has to offer!
For sale
$529,900
728 Stony Mountain Rd, Albrightsville, PA 18210
3beds
2,138sqft
Single Family Residence
Built in 2008
0.46 Acres Lot
$509,200 Zestimate®
$248/sqft
$56/mo HOA
What's special
Outdoor poolTiled kitchenRelaxing jacuzzi tubBeautifully finished stone showerGorgeous stone-front capeCenter islandCozy breakfast nook
- 2 days
- 335
- 18
Likely to sell faster than
Zillow last checked:
Listing updated:
Listed by:
Vincent Capria, Jr. 570-234-3754,
DiMaria Realty, LLC 570-234-3754
Source: PMAR,MLS#: PM-145043
Facts & features
Interior
Bedrooms & bathrooms
- Bedrooms: 3
- Bathrooms: 3
- Full bathrooms: 2
- 1/2 bathrooms: 1
Bedroom 2
- Level: Second
- Area: 284.07
- Dimensions: 15.11 x 18.8
Bathroom 2
- Description: Master
- Level: First
- Area: 77
- Dimensions: 11 x 7
Bathroom 3
- Level: Second
- Area: 300.8
- Dimensions: 18.8 x 16
Bathroom 3
- Level: Second
- Area: 65.6
- Dimensions: 8 x 8.2
Other
- Level: First
- Area: 18.85
- Dimensions: 6.5 x 2.9
Other
- Level: First
- Area: 318.97
- Dimensions: 21.11 x 15.11
Dining room
- Level: First
- Area: 141.57
- Dimensions: 12.1 x 11.7
Other
- Level: First
- Area: 163.52
- Dimensions: 14.6 x 11.2
Kitchen
- Level: First
- Area: 244.42
- Dimensions: 20.2 x 12.1
Laundry
- Level: First
- Area: 18.27
- Dimensions: 6.3 x 2.9
Living room
- Level: First
- Area: 232.81
- Dimensions: 16.5 x 14.11
Other
- Description: porch
- Level: First
- Area: 224.62
- Dimensions: 40.11 x 5.6
Other
- Description: Hall
- Level: First
- Area: 56.7
- Dimensions: 9 x 6.3
Other
- Description: walk in closest
- Level: First
- Area: 24.48
- Dimensions: 6.8 x 3.6
Other
- Level: First
- Area: 688.5
- Dimensions: 27 x 25.5
Other
- Level: Basement
- Area: 1698.09
- Dimensions: 52.9 x 32.1
Other
- Description: hall
- Level: Second
- Area: 14.76
- Dimensions: 4.1 x 3.6
Other
- Description: attic
- Level: Third
- Area: 324.65
- Dimensions: 21.5 x 15.1
Heating
- Central
Cooling
- Central Air
Appliances
- Included: Electric Oven, Electric Range, Refrigerator, Dishwasher, Microwave
- Laundry: Main Level
Features
- Breakfast Nook, Granite Counters, High Speed Internet, Ceiling Fan(s)
- Flooring: Ceramic Tile, Laminate
- Windows: Vinyl Frames
- Basement: Full,Unfinished
- Number of fireplaces: 1
- Fireplace features: Living Room
Interior area
- Total structure area: 4,330
- Total interior livable area: 2,138 sqft
- Finished area above ground: 2,138
- Finished area below ground: 0
Property
Parking
- Total spaces: 2
- Parking features: Garage - Attached
- Attached garage spaces: 2
Features
- Stories: 2
- Patio & porch: Deck
- Fencing: Back Yard,Front Yard
Lot
- Size: 0.46 Acres
Details
- Parcel number: 22A51EV980
- Zoning description: Residential
- Special conditions: Standard
Construction
Type & style
- Home type: SingleFamily
- Architectural style: Cape Cod
- Property subtype: Single Family Residence
Materials
- Stone Veneer, Vinyl Siding
- Foundation: Concrete Perimeter
- Roof: Asphalt,Shingle
Condition
- Year built: 2008
Utilities & green energy
- Electric: 200+ Amp Service
- Sewer: On Site Septic
- Water: Private, Well
- Utilities for property: Phone Available, Cable Available
Community & HOA
Community
- Subdivision: Towamensing Trails
HOA
- Has HOA: Yes
- Amenities included: Security, Clubhouse, Restaurant, Playground, ATVs Allowed, Golf Carts Allowed, Recreation Facilities, Outdoor Pool, Children's Pool, Tennis Court(s), Pickleball, Basketball Court
- Services included: Security, Maintenance Road
- HOA fee: $672 annually
Location
- Region: Albrightsville
Financial & listing details
- Price per square foot: $248/sqft
- Tax assessed value: $182,300
- Annual tax amount: $5,998
- Date on market: 9/24/2026
- Listing terms: Cash,Conventional,FHA,USDA Loan,VA Loan
- Road surface type: Paved
Estimated market value
$509,200
$484,000 - $535,000
$2,466/mo
Price history
| Date | Event | Price |
|---|---|---|
| 9/24/2026 | Listed for sale | $529,900+112%$248/sqft |
Source: PMAR #PM-145043 Report a problem | ||
| 6/18/2009 | Sold | $249,900+870.5%$117/sqft |
Source: Public Record Report a problem | ||
| 6/7/2007 | Sold | $25,750$12/sqft |
Source: Public Record Report a problem | ||
Public tax history
| Year | Property taxes | Tax assessment |
|---|---|---|
| 2026 | $5,910 +5.4% | $91,150 |
| 2025 | $5,608 +5.1% | $91,150 |
| 2024 | $5,334 +1.3% | $91,150 |
| 2023 | $5,266 | $91,150 |
| 2022 | $5,266 | $91,150 |
| 2021 | $5,266 | $91,150 |
| 2020 | $5,266 -7.9% | $91,150 |
| 2019 | $5,717 +12.5% | $91,150 |
| 2018 | $5,083 +99967.5% | $91,150 |
| 2017 | $5 | $91,150 |
| 2016 | -- | $91,150 |
| 2015 | -- | $91,150 |
| 2014 | -- | $91,150 |
| 2013 | -- | $91,150 +12.5% |
| 2012 | -- | $81,050 |
| 2011 | -- | $81,050 |
| 2010 | -- | $81,050 |
Find assessor info on the county website
Monthly payment
Est. payment
Payment breakdown
Explore the cost of this home by adjusting the details. Changes won't be saved.Climate risks
Neighborhood: 18210
- $252,2003 bd2 ba1.1k sqft736 Stony Mountain Rd, Albrightsville, PA 18210Off Market
- $466,2004 bd2 ba2.8k sqft129 Petrarch Trl, Albrightsville, PA 18210Off Market
- $354,3003 bd2 ba1.5k sqft127 Petrarch Trl, Albrightsville, PA 18210Off Market
- $367,1003 bd2 ba1.6k sqft131 Petrarch Trl, Albrightsville, PA 18210Off Market
Similar homes
- $479,8004 bd3 ba2.7k sqft13 Parker Trl, Albrightsville, PA 18210For Sale
 MLS ID #PM-145098, Mary L Mahoney, Keller Williams Real Estate - Stroudsburg. PMAR
 - $479,9003 bd3 ba1.8k sqft62 Johnson Ln, Albrightsville, PA 18210For Sale

 MLS ID #PACC2008238, Thad Gilmore, Century 21 Select Group. Bright MLS
 - $550,0006 bd3 ba3.1k sqft139 Lindbergh Cir, Albrightsville, PA 18210For Sale
 MLS ID #PM-144914, Michael Klein, exp Realty, LLC - Philadelphia. PMAR
 - $524,9993 bd3 ba1.3k sqft171 Highridge Rd, Albrightsville, PA 18210For Sale
 MLS ID #PAMR2007462, Mitchell Ross, Leon R Ross Broker. Bright MLS
 - $420,0004 bd3 ba2.4k sqft80 Parker Mews, Albrightsville, PA 18210For SaleMLS ID #PACC2007950, Shabana Pathan, Keller Williams Real Estate - Bethlehem. Bright MLS
- $354,9003 bd2 ba1.3k sqft50 Tennyson Cir, Albrightsville, PA 18210For SaleMLS ID #PACC2008156, Dana DeLuzio-mariani, EXP Realty, LLC. Bright MLS
