Welcome to this beautifully designed and extensively renovated 3,000+ sq. ft. Pocono retreat, privately nestled on an impressive 1.3 -acre wooded lot in Indian Mountain Lakes. Surrounded by mature trees and immersed in nature, this property offers an exceptional combination of privacy, space, modern comfort and four-season living. Whether you're looking for a primary residence, private vacation getaway, or short-term rental investment, this home is ready for its next owner.
The property has undergone extensive reconstruction and modernization, including a redesigned open-concept kitchen, dining and living area, three and a half completely rebuilt bathrooms, substantial electrical, plumbing, Sheetrock and insulation upgrades, updated lighting throughout, a brand-new well and pressure tank, new gas tank, and beautifully restored and newly installed solid red-oak hardwood flooring. The lower level has also been substantially rebuilt and finished, creating additional space for entertaining, recreation and guests.
The home is partially furnished with newer furniture and décor, making it easy to enjoy as a personal retreat or transition into a vacation rental. Experience the privacy of your expansive wooded property while enjoying Indian Mountain Lakes' lakes, beaches, swimming pools, tennis and basketball courts, playgrounds and year-round recreation.
A beautifully renovated home, private acreage and the Pocono lifestyle all in one--schedule your private showing today and experience this exceptional property for yourself!
For sale
$585,000
9 Winding Way, Albrightsville, PA 18210
4beds
3,150sqft
Single Family Residence
Built in 2006
1.37 Acres Lot
$561,300 Zestimate®
$186/sqft
$100/mo HOA
What's special
Private acreageSurrounded by mature treesExpansive wooded propertyUpdated lighting throughout
- 6 days
- 344
- 36
Zillow last checked:
Listing updated:
Listed by:
Amin Khalili 201-290-6920,
RE/MAX Central - Lansdale 215-362-2260
Source: PMAR,MLS#: PM-144840
Facts & features
Interior
Bedrooms & bathrooms
- Bedrooms: 4
- Bathrooms: 4
- Full bathrooms: 3
- 1/2 bathrooms: 1
Primary bedroom
- Level: Main
- Area: 228
- Dimensions: 19 x 12
Bathroom 2
- Level: Upper
- Area: 154
- Dimensions: 14 x 11
Bathroom 3
- Level: Lower
- Area: 120
- Dimensions: 12 x 10
Other
- Level: Upper
- Area: 140
- Dimensions: 14 x 10
Family room
- Level: Main
- Area: 308
- Dimensions: 22 x 14
Kitchen
- Level: Main
- Area: 121
- Dimensions: 11 x 11
Heating
- Ductless
Appliances
- Laundry: Main Level
Features
- Basement: Full,Finished
- Has fireplace: Yes
- Fireplace features: Family Room
- Furnished: Yes
- Common walls with other units/homes: No Common Walls
Interior area
- Total structure area: 3,150
- Total interior livable area: 3,150 sqft
- Finished area above ground: 2,049
- Finished area below ground: 1,104
Property
Parking
- Total spaces: 7
- Parking features: Garage - Attached, Open
- Attached garage spaces: 2
- Uncovered spaces: 5
Features
- Stories: 2
- Exterior features: Basketball Court, Playground, Tennis Court(s)
- Has view: Yes
- View description: Forest
Lot
- Size: 1.37 Acres
Details
- Parcel number: 2A51MM2505
- Zoning description: Residential
- Special conditions: Standard
Construction
Type & style
- Home type: SingleFamily
- Architectural style: Victorian
- Property subtype: Single Family Residence
Condition
- Year built: 2006
Utilities & green energy
- Sewer: On Site Septic
- Water: Well
Community & HOA
Community
- Security: Security Gate
- Subdivision: Indian Mountain Lakes
HOA
- Has HOA: Yes
- Amenities included: Security, Gated, Picnic Area, Playground, Outdoor Pool, Basketball Court
- Services included: Security
- HOA fee: $1,200 annually
Location
- Region: Albrightsville
Financial & listing details
- Price per square foot: $186/sqft
- Tax assessed value: $161,856
- Annual tax amount: $5,325
- Date on market: 9/18/2026
- Listing terms: Cash,Conventional,FHA
Estimated market value
$561,300
$533,000 - $589,000
$2,678/mo
Price history
| Date | Event | Price |
|---|---|---|
| 9/18/2026 | Listed for sale | $585,000+101.7%$186/sqft |
Source: PMAR #PM-144840 Report a problem | ||
| 11/15/2024 | Sold | $290,000-10.8%$92/sqft |
Source:  GLVR #744036 Report a problem GLVR #744036 Report a problem | ||
| 10/1/2024 | Pending sale | $325,000$103/sqft |
Source: GLVR #744036 Report a problem | ||
| 8/27/2024 | Listed for sale | $325,000+20.4%$103/sqft |
Source: GLVR #744036 Report a problem | ||
| 10/6/2020 | Sold | $269,900$86/sqft |
Source: Public Record Report a problem | ||
| 6/4/2020 | Listed for sale | $269,900$86/sqft |
Source: Keller Williams Real Estate - Stroudsburg #PM-77805 Report a problem | ||
| 12/10/2019 | Listing removed | $269,900$86/sqft |
Source: Keller Williams Real Estate #628160 Report a problem | ||
| 7/30/2019 | Listed for sale | $269,900+203.3%$86/sqft |
Source: Keller Williams Real Estate - Stroudsburg #PM-70581 Report a problem | ||
| 6/17/2013 | Sold | $89,000+8685.8%$28/sqft |
Source: Public Record Report a problem | ||
| 8/3/2012 | Sold | $1,013-99.7% |
Source: Public Record Report a problem | ||
| 4/19/2007 | Sold | $300,000+990.9%$95/sqft |
Source: Public Record Report a problem | ||
| 8/2/2005 | Sold | $27,500$9/sqft |
Source: Public Record Report a problem | ||
Public tax history
| Year | Property taxes | Tax assessment |
|---|---|---|
| 2025 | $4,979 +5.1% | $80,928 |
| 2024 | $4,736 +1.3% | $80,928 |
| 2023 | $4,675 | $80,928 |
| 2022 | $4,675 | $80,928 |
| 2021 | $4,675 | $80,928 |
| 2020 | $4,675 -7.9% | $80,928 |
| 2019 | $5,076 +12.5% | $80,928 |
| 2018 | $4,513 +99974.3% | $80,928 |
| 2017 | $5 | $80,928 |
| 2016 | -- | $80,928 |
| 2015 | -- | $80,928 |
| 2014 | -- | $80,928 -15.8% |
| 2013 | -- | $96,154 |
| 2012 | -- | $96,154 |
| 2011 | -- | $96,154 |
| 2010 | -- | $96,154 |
| 2009 | -- | $96,154 |
| 2008 | -- | $96,154 |
Find assessor info on the county website
Monthly payment
Est. payment
Payment breakdown
Explore the cost of this home by adjusting the details. Changes won't be saved.Climate risks
Neighborhood: 18210
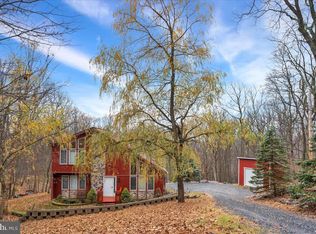
Similar homes
- $545,0004 bd3 ba3.2k sqft461 Patten Cir, Albrightsville, PA 18210For Sale
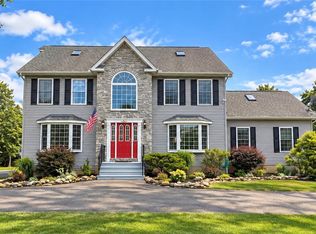 MLS ID #782021, Courtney M. Luers, Castle Gate Realty. GLVR
 - $479,9004 bd4 ba2.5k sqft154 Bishop Cir, Albrightsville, PA 18210For Sale
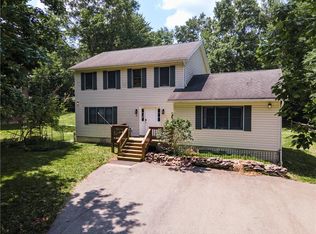 MLS ID #780011, Shabana Pathan, Keller Williams Northampton. GLVR
 - $599,9003 bd4 ba2.8k sqft1275 Sugar Hollow Rd, Saylorsburg, PA 18353For Sale
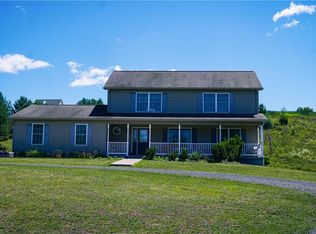 MLS ID #780632, Kathy Gregory, BetterHomes&GardensRE/Cassidon. GLVR
 - $535,0004 bd4 ba3k sqft222 Martha Ln, Blakeslee, PA 18610For Sale
 MLS ID #782453, Brian C. Mitchell, Freeby Lai Real Estate. GLVR
 - $534,5004 bd3 ba2.4k sqft161 Acorn Ln, Stroudsburg, PA 18360For Sale
 MLS ID #PAMR2007128, Kacey Conaty, Wilkins and Associates Real Estate INC. Bright MLS
