Welcome to this completed new construction pool home by JWM Residential, finished in 2025 and truly move-in ready. The Hanover 2.0 model offers a thoughtfully designed split floor plan with 3 bedrooms, 2 bathrooms, and a 2-car garage, ideal for both everyday living and entertaining. Built with solid concrete block construction and a wind-resistant hip roof with designer shingles, the home also features upgraded PGT impact-rated windows and sliders for added durability and peace of mind. Inside, the open-concept living area is highlighted by vaulted ceilings and porcelain tile flooring throughout. The kitchen is the heart of the home, featuring quartz countertops, a spacious six-foot island, Samsung stainless steel appliances, and all-wood, soft-close cabinetry with crown molding. The primary suite includes a tray ceiling with recessed lighting, dual vanities, a large walk-in shower, and a generous walk-in closet. The second bathroom conveniently serves as a pool bath with direct access to the lanai. Outdoor living is dialed in with a screened lanai, paver pool deck, and a concrete pool finished in PebbleTec. Additional highlights include an epoxy chip garage floor, full irrigation, and an X flood zone location, meaning flood insurance is not required, offering added peace of mind and potential insurance savings. Located in East Englewood with easy access to beaches, shopping, dining, and world-class fishing, this home delivers the Florida pool lifestyle without the wait of building.
Pending
$459,000
7289 SKYCREST STREET, ENGLEWOOD, FL 34224
3beds
1,685sqft
:
Get pre-qualified$2,984/mo
Single Family Residence
Built in 2025
10,000 Square Feet Lot
$443,400 Zestimate®
$272/sqft
$-- HOA
What's special
Paver pool deckScreened lanaiSpacious six-foot islandEpoxy chip garage floorFull irrigationVaulted ceilingsPorcelain tile flooring throughout
- 97 days |
- 84 |
- 0 |
Likely to sell faster than
Zillow last checked:
Listing updated:
Listed by:
Jonathan Meyer, PA 813-385-8935,
REALNET FLORIDA REAL ESTATE 813-288-8000
Source: Stellar MLS,MLS#: TB8499942 Originating MLS: Suncoast Tampa
Originating MLS: Suncoast Tampa
Facts & features
Interior
Bedrooms & bathrooms
- Bedrooms: 3
- Bathrooms: 2
- Full bathrooms: 2
Primary bedroom
- Features: Walk-In Closet(s)
- Level: First
- Area: 208 Square Feet
- Dimensions: 13x16
Bedroom 2
- Features: Built-in Closet
- Level: First
- Area: 156 Square Feet
- Dimensions: 12x13
Bedroom 3
- Features: Built-in Closet
- Level: First
- Area: 156 Square Feet
- Dimensions: 13x12
Kitchen
- Level: First
- Area: 156 Square Feet
- Dimensions: 12x13
Living room
- Level: First
- Area: 320 Square Feet
- Dimensions: 16x20
Heating
- Central, Electric
Cooling
- Central Air
Appliances
- Included: Dishwasher, Disposal, Microwave, Range, Refrigerator
- Laundry: Inside, Laundry Room
Features
- Vaulted Ceiling(s), Walk-In Closet(s)
- Flooring: Porcelain Tile
- Has fireplace: No
Interior area
- Total structure area: 2,500
- Total interior livable area: 1,685 sqft
Video & virtual tour
Property
Parking
- Total spaces: 2
- Parking features: Garage - Attached
- Attached garage spaces: 2
- Details: Garage Dimensions: 20x23
Features
- Levels: One
- Stories: 1
- Exterior features: Irrigation System
- Has private pool: Yes
- Pool features: Gunite, In Ground
Lot
- Size: 10,000 Square Feet
Details
- Parcel number: 412011402015
- Zoning: RSF3.5
- Special conditions: None
Construction
Type & style
- Home type: SingleFamily
- Property subtype: Single Family Residence
Materials
- Block, Stucco
- Foundation: Block, Slab, Stem Wall
- Roof: Shingle
Condition
- Completed
- New construction: Yes
- Year built: 2025
Details
- Builder name: JWM Residential
Utilities & green energy
- Sewer: Septic Tank
- Water: Public
- Utilities for property: Electricity Connected, Water Connected
Community & HOA
Community
- Pet fee: $0 monthly
- Subdivision: PORT CHARLOTTE SEC 064
HOA
- Has HOA: No
Location
- Region: Englewood
Financial & listing details
- Price per square foot: $272/sqft
- Tax assessed value: $24,000
- Annual tax amount: $686
- Date on market: 4/20/2026
- Cumulative days on market: 59 days
- Listing terms: Cash,Conventional,FHA,VA Loan
- Ownership: Fee Simple
- Total actual rent: 0
- Electric utility on property: Yes
- Road surface type: Asphalt
Estimated market value
$443,400
$421,000 - $466,000
$2,255/mo
Price history
| Date | Event | Price |
|---|---|---|
| 5/30/2026 | Pending sale | $459,000$272/sqft |
Source:  Stellar MLS #TB8499942 Report a problem Stellar MLS #TB8499942 Report a problem | ||
| 4/20/2026 | Listed for sale | $459,000+2450%$272/sqft |
Source: Stellar MLS #TB8499942 Report a problem | ||
| 3/10/2022 | Sold | $18,000$11/sqft |
Source: Public Record Report a problem | ||
Public tax history
| Year | Property taxes | Tax assessment |
|---|---|---|
| 2025 | $686 +15.2% | $20,400 -4% |
| 2024 | $595 -2.1% | $21,251 +0% |
| 2023 | $608 +30.9% | $21,250 +133.2% |
| 2022 | $464 +16.7% | $9,111 +10% |
| 2021 | $398 +24.6% | $8,283 +10% |
| 2020 | $320 +1.7% | $7,530 +10% |
| 2019 | $314 +28.3% | $6,845 +10% |
| 2018 | $245 | $6,223 -8.5% |
| 2017 | $245 +1.6% | $6,800 +32.2% |
| 2016 | $241 +1.2% | $5,143 +10% |
| 2015 | $238 +3.8% | $4,675 +10% |
| 2014 | $230 +208.2% | $4,250 |
| 2013 | $74 +1.9% | $4,250 |
| 2012 | $73 +0.9% | $4,250 |
| 2011 | $72 -29.7% | $4,250 -28.6% |
| 2010 | $103 -20.9% | $5,950 -26.3% |
| 2009 | $130 | $8,075 |
Find assessor info on the county website
Monthly payment
Est. payment
Payment breakdown
Explore the cost of this home by adjusting the details. Changes won't be saved.Climate risks
Neighborhood: 34224
Nearby schools
GreatSchools rating
- 8/10Vineland Elementary SchoolGrades: PK-5Distance: 0.7 mi
- 7/10L. A. Ainger Middle SchoolGrades: 6-8Distance: 0.8 mi
- 5/10Lemon Bay High SchoolGrades: 9-12Distance: 3.2 mi
- $253,6003 bd2 ba1.2k sqft7297 Skycrest St, Englewood, FL 34224Off Market
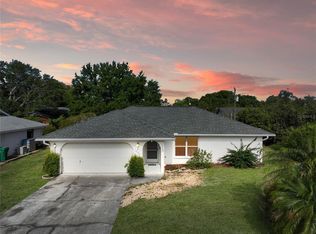
- $244,7003 bd2 ba1.2k sqft7281 Skycrest St, Englewood, FL 34224Off Market
- $292,6002 bd2 ba1.4k sqft7298 Teaberry St, Englewood, FL 34224Off Market

- $184,9002 bd2 ba1k sqft7306 Teaberry St, Englewood, FL 34224Off Market
- $318,1003 bd2 ba1.8k sqft7290 Teaberry St, Englewood, FL 34224Off Market
- $314,2002 bd2 ba1.3k sqft7305 Skycrest St, Englewood, FL 34224Off Market
- $197,0002 bd2 ba976 sqft7273 Skycrest St, Englewood, FL 34224Off Market
- $24,000-- bd-- ba-- sqft7288 Skycrest St, Englewood, FL 34224Off Market
A local agent can set up tours, give advice and negotiate with sellers.
A local lender can help you make sure your offer is ready when you are.
Similar homes
- $459,0003 bd2 ba1.6k sqft9171 PROSPECT AVENUE, ENGLEWOOD, FL 34224For Sale

 MLS ID #TB8450470, Jonathan Meyer, PA, REALNET FLORIDA REAL ESTATE. Stellar MLS
 - $399,9903 bd3 ba2.1k sqft8533 GATEWAY COURT, ENGLEWOOD, FL 34224For Sale
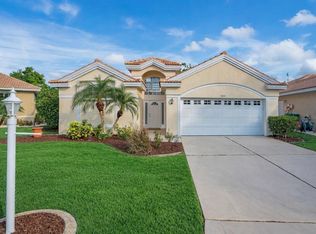 MLS ID #N6143495, Jon Maio, EXP REALTY LLC. Stellar MLS
 - $469,0004 bd3 ba2k sqft9024 EVELYN ROAD, ENGLEWOOD, FL 34224For Sale
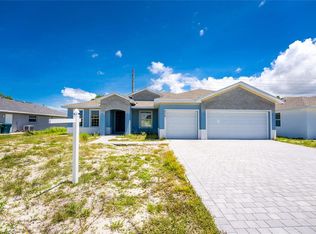 MLS ID #C7526979, Tamina Aratari, COMPASS FLORIDA LLC. Stellar MLS
 - $455,0003 bd2 ba1.7k sqft196 ARCH DRIVE, ROTONDA WEST, FL 33947New Construction
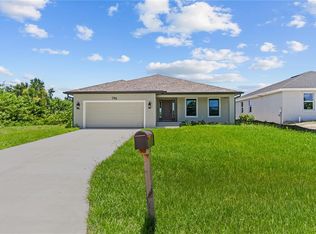 MLS ID #A4693062, Trevor Helton, COASTAL LIVING REALTY OF MANAT. Stellar MLS
 - $440,0004 bd3 ba1.9k sqft7316 DONAHUE STREET, PORT CHARLOTTE, FL 33981New ConstructionMLS ID #O6404237, Jeanine Louis, LLC, EXP REALTY LLC. Stellar MLS
- $399,0003 bd2 ba1.7k sqft141 SWAN DRIVE, ROTONDA WEST, FL 33947New ConstructionMLS ID #TB8498786, Jonathan Meyer, PA, REALNET FLORIDA REAL ESTATE. Stellar MLS
- $419,9003 bd2 ba1.6k sqft138 SUNNY WAY, ROTONDA WEST, FL 33947For SaleMLS ID #D6146975, Jeremy Jones, TALL PINES REALTY. Stellar MLS
- $409,9003 bd2 ba1.5k sqft1183 CEDAR AVENUE, ENGLEWOOD, FL 34223New ConstructionMLS ID #A4699704, John Maraia, FLORIDA STYLE REALTY. Stellar MLS
- $449,0003 bd2 ba1.6k sqft8099 WALBERT STREET, PORT CHARLOTTE, FL 33981For SaleMLS ID #D6134112, Alicia Hartland, MICHAEL SAUNDERS & COMPANY. Stellar MLS
- $389,9003 bd2 ba1.7k sqft7329 ATHENS TERRACE, PORT CHARLOTTE, FL 33981New ConstructionMLS ID #A4696431, Tracy Jeffries, REAL RE GROUP LLC. Stellar MLS
- $419,0003 bd2 ba1.7k sqft14191 ONSLOW LANE, PORT CHARLOTTE, FL 33981New ConstructionMLS ID #D6147251, Jayson Burtch, CENTURY 21 SUNBELT REALTY. Stellar MLS
- $520,0003 bd2 ba1.7k sqft8348 WALDEN STREET, PORT CHARLOTTE, FL 33981New ConstructionMLS ID #O6424333, Esther Ortiz, PES HOMES REALTY P.A. Stellar MLS
- $499,0003 bd2 ba1.7k sqft14361 FORT MYERS AVENUE, PORT CHARLOTTE, FL 33981For SaleMLS ID #C7521694, Matthew Patterson, KW PEACE RIVER PARTNERS. Stellar MLS
- $399,9003 bd2 ba1.7k sqft162 APOLLO DRIVE, ROTONDA WEST, FL 33947New ConstructionMLS ID #A4677294, Ryan Dori, DORI HOMES REALTY LLC. Stellar MLS
- $495,0003 bd2 ba1.8k sqft14364 APPLETON BOULEVARD, PORT CHARLOTTE, FL 33981For SaleMLS ID #C7524450, Matthew Patterson, KW PEACE RIVER PARTNERS. Stellar MLS
- $341,3003 bd2 ba1.5k sqft5400 JENNINGS BOULEVARD, PORT CHARLOTTE, FL 33981New ConstructionMLS ID #D6147480, Maria Mora Munoz, PARADISE EXCLUSIVE REAL ESTATE. Stellar MLS
- $399,0003 bd3 ba1.6k sqft13353 GORMAN AVENUE, PORT CHARLOTTE, FL 33981New ConstructionMLS ID #D6145076, Maria Mora Munoz, PARADISE EXCLUSIVE REAL ESTATE. Stellar MLS
- $359,0004 bd3 ba2.2k sqft119 LONG MEADOW LANE, ROTONDA WEST, FL 33947For SaleMLS ID #O6400126, Jonathon, PA McLeod, KELLER WILLIAMS ELITE REALTY. Stellar MLS
- $350,0003 bd2 ba1.6k sqft8258 DIMSTEAD STREET, PORT CHARLOTTE, FL 33981For SaleMLS ID #S5148736, Richard Ramirez, EQUIESTATE, CORP. Stellar MLS
- $369,0003 bd2 ba1.6k sqft9 BUNKER PLACE, ROTONDA WEST, FL 33947New ConstructionMLS ID #N6142020, Regina Melman, RE/MAX PALM REALTY OF VENICE. Stellar MLS
