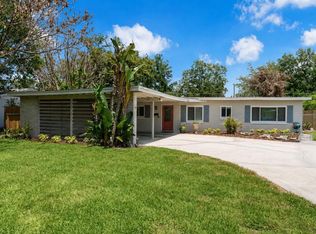
Under contract-accepting backup offers. Completely reimagined with an extensive top-to-bottom renovation, this stunning four-bedroom, three-bathroom pool home offers over 2,300 square feet of beautifully curated living space in one of Winter Park's most desirable locations. Every detail was thoughtfully selected to blend timeless design with modern functionality, creating a truly move-in-ready home. Inside, large wood-look plank tile flooring installed throughout in 2024 creates a seamless flow, complemented by recessed lighting, plantation shutters, all-new designer lighting and ceiling fans, and energy-efficient windows replaced in 2024. A cozy wood-burning fireplace provides character to the beautiful living space while French doors installed in 2024 provide effortless access to the outdoor living space. Additional upgrades completed in 2024 include blown-in insulation and a gas tankless water heater. The showstopping kitchen was completely remodeled in 2024 and is designed to impress. Custom hardwood cabinetry accented with elegant gold hardware is paired with luxurious quartz countertops and a dramatic full-height quartz backsplash. A large center island with seating for four, a black farmhouse sink, pot filler, and abundant prep space make this kitchen equally suited for everyday living and entertaining. Split from the secondary bedrooms for added privacy, the spacious primary suite is a peaceful retreat featuring French doors leading directly to the pool, a dedicated makeup vanity, walk-in closet, and a beautifully renovated ensuite bathroom with a double vanity and an oversized tiled shower enclosed by frameless glass. All three bathrooms were tastefully remodeled in 2024 with timeless, high-end finishes. The oversized laundry room is as functional as it is attractive, offering built-in cabinetry for exceptional storage along with an included washer and dryer. Step outside to your own private backyard oasis situated on a beautifully landscaped .26-acre lot. The screened in-ground pool was resurfaced with mini pebble finishes in 2025, while a custom flagstone outdoor shower with a decorative rock bed creates a true resort-inspired atmosphere. Additional exterior improvements completed in 2024 include new exterior doors, gutters, French drains, and an updated two-car garage featuring epoxy flooring along with new torsion springs and rollers. Ideally located just minutes from UCF, Rollins College, Full Sail University, AdventHealth Winter Park, the Crosby Wellness Center, Winter Park Pines Golf Club, and the Cady Way Trail, residents also enjoy access to Cady Way Park with its community pool, playground, beach volleyball courts, tennis courts, and pickleball courts. Zoned for highly rated Aloma Elementary, Glenridge Middle School, and Winter Park High School, this exceptional home combines a remarkable renovation with an unbeatable Winter Park lifestyle. ROOF - 2024 HVAC - 2024 ELECTRICAL - 2024 PLUMBING - 2024 TANKLESS WATER HEATER - 2024
Under contract
$799,000
729 Monmouth Way, Winter Park, FL 32792
4beds
2,332sqft
:
Get pre-qualified$5,346/mo
Single Family Residence
Built in 1970
0.26 Acres Lot
$-- Zestimate®
$343/sqft
$-- HOA
What's special
Four-bedroom three-bathroom pool homeAbundant prep spaceDramatic full-height quartz backsplashLuxurious quartz countertopsCozy wood-burning fireplaceNew exterior doorsPlantation shutters
- 21 days |
- 1,606 |
- 123 |
Likely to sell faster than
Zillow last checked:
Listing updated:
Listed by:
Amy Turner 407-803-3885,
KELLER WILLIAMS WINTER PARK 407-545-6430
Source: Stellar MLS,MLS#: O6422168 Originating MLS: Orlando Regional
Originating MLS: Orlando Regional
Facts & features
Interior
Bedrooms & bathrooms
- Bedrooms: 4
- Bathrooms: 3
- Full bathrooms: 3
Primary bedroom
- Features: Ceiling Fan(s), En Suite Bathroom, Makeup/Vanity Space, Walk-In Closet(s)
- Level: First
- Area: 210 Square Feet
- Dimensions: 15x14
Bedroom 2
- Features: Ceiling Fan(s), Built-in Closet
- Level: First
- Area: 144 Square Feet
- Dimensions: 12x12
Bedroom 4
- Features: Ceiling Fan(s), Built-in Closet
- Level: First
- Area: 132 Square Feet
- Dimensions: 12x11
Primary bathroom
- Features: Dual Sinks, Granite Counters, Shower No Tub
- Level: First
Bathroom 2
- Level: First
Bathroom 3
- Features: Ceiling Fan(s), Walk-In Closet(s)
- Level: First
- Area: 100 Square Feet
- Dimensions: 10x10
Bathroom 3
- Level: First
Dining room
- Level: First
- Area: 121 Square Feet
- Dimensions: 11x11
Kitchen
- Features: Built-In Shelving, Pantry, Kitchen Island, Stone Counters
- Level: First
- Area: 216 Square Feet
- Dimensions: 18x12
Laundry
- Features: Built-In Shelving
- Level: First
- Area: 112 Square Feet
- Dimensions: 14x8
Living room
- Level: First
- Area: 228 Square Feet
- Dimensions: 19x12
Heating
- Central, Electric
Cooling
- Central Air
Appliances
- Included: Dishwasher, Dryer, Microwave, Range, Refrigerator, Washer
- Laundry: Laundry Room
Features
- Built-in Features, Ceiling Fan(s), Chair Rail, Eating Space In Kitchen, Primary Bedroom Main Floor, Solid Wood Cabinets, Split Bedroom, Stone Counters, Thermostat, Walk-In Closet(s)
- Flooring: Ceramic Tile, Tile
- Doors: French Doors
- Windows: Blinds
- Has fireplace: Yes
- Fireplace features: Wood Burning
Interior area
- Total structure area: 2,912
- Total interior livable area: 2,332 sqft
Property
Parking
- Total spaces: 2
- Parking features: Driveway, Garage Door Opener, On Street
- Attached garage spaces: 2
- Has uncovered spaces: Yes
Features
- Levels: One
- Stories: 1
- Patio & porch: Covered, Front Porch, Rear Porch, Screened
- Exterior features: Irrigation System, Rain Gutters, Sidewalk
- Has private pool: Yes
- Pool features: Gunite, In Ground, Outside Bath Access, Screen Enclosure
- Fencing: Fenced,Vinyl
Lot
- Size: 0.26 Acres
- Features: Landscaped, Near Golf Course, Sidewalk, Unincorporated
- Residential vegetation: Mature Landscaping, Trees/Landscaped
Details
- Parcel number: 102230944000080
- Zoning: R-1A
- Special conditions: None
Construction
Type & style
- Home type: SingleFamily
- Architectural style: Ranch
- Property subtype: Single Family Residence
Materials
- Block, Concrete
- Foundation: Slab
- Roof: Shingle
Condition
- New construction: No
- Year built: 1970
Utilities & green energy
- Sewer: Public Sewer
- Water: Public
- Utilities for property: BB/HS Internet Available, Electricity Connected, Natural Gas Connected, Sewer Connected, Water Connected
Community & HOA
Community
- Features: Park, Playground, Pool, Sidewalks, Tennis Court(s)
- Pet fee: $0 monthly
- Subdivision: WINTER PARK PINES
HOA
- Has HOA: No
- Amenities included: Golf Course, Park, Pickleball Court(s), Playground, Pool, Tennis Court(s), Trail(s)
Location
- Region: Winter Park
Financial & listing details
- Price per square foot: $343/sqft
- Tax assessed value: $524,464
- Annual tax amount: $8,433
- Date on market: 7/3/2026
- Cumulative days on market: 21 days
- Listing terms: Cash,Conventional,FHA,VA Loan
- Ownership: Fee Simple
- Total actual rent: 0
- Electric utility on property: Yes
- Road surface type: Paved, Asphalt
Estimated market value
Not available
Estimated sales range
Not available
Not available
Price history
| Date | Event | Price |
|---|---|---|
| 7/8/2026 | Contingent | $799,000$343/sqft |
Source:  Stellar MLS #O6422168 Report a problem Stellar MLS #O6422168 Report a problem | ||
| 7/7/2026 | Pending sale | $799,000$343/sqft |
Source: Stellar MLS #O6422168 Report a problem | ||
| 7/3/2026 | Listed for sale | $799,000+48%$343/sqft |
Source: Stellar MLS #O6422168 Report a problem | ||
| 5/24/2024 | Sold | $540,000-5.9%$232/sqft |
Source: Agent Provided Report a problem | ||
| 3/17/2024 | Pending sale | $574,000$246/sqft |
Source: Stellar MLS #O6184974 Report a problem | ||
| 3/14/2024 | Price change | $574,000-4.2%$246/sqft |
Source: Stellar MLS #O6184974 Report a problem | ||
| 3/7/2024 | Listed for sale | $599,000+368%$257/sqft |
Source: Stellar MLS #O6184974 Report a problem | ||
| 10/1/1988 | Sold | $128,000$55/sqft |
Source: Agent Provided Report a problem | ||
Public tax history
| Year | Property taxes | Tax assessment |
|---|---|---|
| 2024 | $3,089 +7.5% | $209,760 +3% |
| 2023 | $2,874 +4.4% | $203,650 +3% |
| 2022 | $2,754 +2.1% | $197,718 +3% |
| 2021 | $2,697 +1% | $191,959 +1.4% |
| 2020 | $2,671 +1.6% | $189,309 +2.3% |
| 2019 | $2,630 +0.9% | $185,053 +1.9% |
| 2018 | $2,606 | $181,603 -37.4% |
| 2017 | $2,606 +1.8% | $289,949 +11.1% |
| 2016 | $2,559 +1.1% | $260,880 +4.9% |
| 2015 | $2,530 -3.4% | $248,713 +15.1% |
| 2014 | $2,620 +2.1% | $215,998 +11.3% |
| 2013 | $2,565 +1.2% | $194,024 +0% |
| 2012 | $2,536 +3.2% | $193,972 -10% |
| 2011 | $2,457 +5.2% | $215,487 -6.8% |
| 2010 | $2,336 | $231,243 -2.4% |
| 2009 | -- | $236,835 -6.7% |
| 2008 | $2,152 -4.3% | $253,866 -2.7% |
| 2007 | $2,250 -5.6% | $260,912 -0.6% |
| 2006 | $2,382 +1.3% | $262,373 +20.9% |
| 2005 | $2,352 +4.8% | $217,049 +20.1% |
| 2004 | $2,245 +3.1% | $180,703 +2.9% |
| 2003 | $2,177 +2.7% | $175,548 +8.4% |
| 2002 | $2,119 -0.8% | $161,917 +6.2% |
| 2001 | $2,135 +2.5% | $152,478 +21.9% |
| 2000 | $2,084 | $125,056 |
Find assessor info on the county website
Monthly payment
Est. payment
Payment breakdown
Explore the cost of this home by adjusting the details. Changes won't be saved.Climate risks
Neighborhood: 32792
Nearby schools
GreatSchools rating
- 4/10Aloma Elementary SchoolGrades: PK-5Distance: 0.8 mi
- 7/10Glenridge Middle SchoolGrades: 6-8Distance: 1.8 mi
- 7/10Winter Park High SchoolGrades: 9-12Distance: 0.8 mi
Schools provided by the listing agent
- Elementary: Aloma Elem
- Middle: Glenridge Middle
- High: Winter Park High
Source: Stellar MLS. This data may not be complete. We recommend contacting the local school district to confirm school assignments for this home.
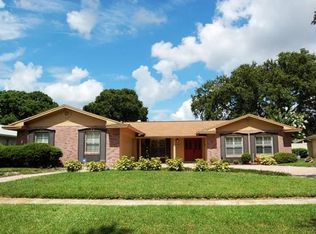
- $772,3003 bd3 ba2.3k sqft735 Monmouth Way, Winter Park, FL 32792Off Market
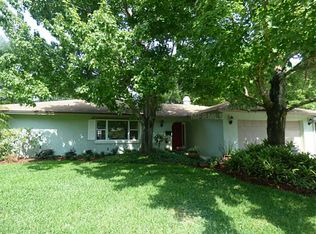
- $794,0005 bd3 ba2.4k sqft723 Monmouth Way, Winter Park, FL 32792Off Market
- $633,5004 bd2 ba1.9k sqft734 Roughbeard Rd, Winter Park, FL 32792Off Market
- $602,5004 bd2 ba1.9k sqft740 Roughbeard Rd, Winter Park, FL 32792Off Market
- $683,8004 bd3 ba1.9k sqft728 Roughbeard Rd, Winter Park, FL 32792Off Market
- $742,7003 bd2 ba1.8k sqft717 Monmouth Way, Winter Park, FL 32792Off Market
- $588,8004 bd2 ba2.2k sqft741 Monmouth Way, Winter Park, FL 32792Off Market
- $612,1004 bd3 ba2.5k sqft730 Monmouth Way, Winter Park, FL 32792Off Market
A local agent can set up tours, give advice and negotiate with sellers.
A local lender can help you make sure your offer is ready when you are.
Similar homes
- $825,0004 bd3 ba2.1k sqft722 S Ranger Blvd, Winter Park, FL 32792For Sale

 MLS ID #O6421873, Karen Gore, CHARLES RUTENBERG REALTY ORLANDO. Stellar MLS
 - $675,0004 bd2 ba1.9k sqft744 Cornwall Rd, Winter Park, FL 32792For Sale
 MLS ID #O6332168, Tammy Cuddy, VERSALIS REALTY POWERED BY SELLSTATE. Stellar MLS
 - $850,0003 bd2 ba2k sqft1507 Golfside Dr, Winter Park, FL 32792For Sale
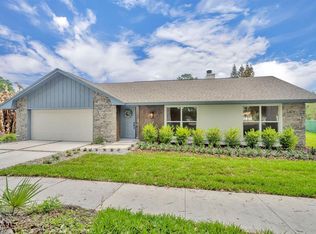 MLS ID #O6395355, Catherine D'Amico, FANNIE HILLMAN & ASSOCIATES. Stellar MLS
 - $695,0004 bd2 ba1.6k sqft2215 Woodcrest Dr, Winter Park, FL 32792For Sale
 MLS ID #O6407540, Michael Rains, PA, ADAIR REALTY INC. Stellar MLS
 - $999,0004 bd5 ba2.6k sqft616 Brechin Dr, Winter Park, FL 32792For SaleMLS ID #O6409911, Alison Mosley, PREMIER SOTHEBY'S INTL. REALTY. Stellar MLS
- $598,0003 bd3 ba1.5k sqft2758 Banchory Rd, Winter Park, FL 32792For SaleMLS ID #O6329628, Erwin Vargas, MR VARGAS PROPERTY MANAGEMENT LLC. Stellar MLS
- $599,0004 bd2 ba2.3k sqft1921 Winnebago Trl, Fern Park, FL 32730For SaleMLS ID #O6427261, Sandra Rizzo, WEICHERT REALTORS HALLMARK PROPERTIES. Stellar MLS
- $820,0004 bd2 ba2.2k sqft330 Hayes Rd, Winter Springs, FL 32708For SaleMLS ID #O6404598, Glendys Lorenzo Martinez, NONA LEGACY POWERED BY LA ROSA. Stellar MLS
- $699,9904 bd3 ba2k sqft3701 Virginia Dr, Orlando, FL 32803For SaleMLS ID #O6416950, Liam Glover PA, KELLER WILLIAMS WINTER PARK. Stellar MLS
- $499,0004 bd3 ba2.1k sqft78 S Winter Park Dr, Casselberry, FL 32707For SaleMLS ID #O6405496, Chris Creegan, CREEGAN GROUP. Stellar MLS
- $750,0003 bd2 ba2.1k sqft21 E Yale St, Orlando, FL 32804For SaleMLS ID #O6423207, Morgan Seefried, KELLER WILLIAMS WINTER PARK. Stellar MLS
- $775,0005 bd3 ba3.1k sqft1209 Deer Run Dr, Winter Springs, FL 32708For SaleMLS ID #O6420511, Tommy Fransen, Jr, EXIT REAL ESTATE RESULTS. Stellar MLS
- $839,0004 bd4 ba2.7k sqft105 Spring Cove Trl, Altamonte Springs, FL 32714For SaleMLS ID #S5151148, Jeel Castillo-Lippi, AGENT TRUST REALTY CORPORATION. Stellar MLS
- $689,0004 bd3 ba3k sqft2514 Tuscarora Trl, Maitland, FL 32751For SaleMLS ID #O6380728, Tom Noelke, NOELKE REALTY. Stellar MLS
- $789,0004 bd3 ba2.6k sqft1483 Mirkwood Cv, Oviedo, FL 32765For SaleMLS ID #O6405731, Kim Minton, KELLER WILLIAMS ADVANTAGE REALTY. Stellar MLS
- $514,9003 bd2 ba1.6k sqft1438 Tierra Cir, Winter Park, FL 32792For SaleMLS ID #O6403855, Tony Nicolas, COLDWELL BANKER REALTY. Stellar MLS
- $825,0004 bd3 ba2.5k sqft32589 Okaloosa Trl, Sorrento, FL 32776For SaleMLS ID #O6416704, Adolfo Pereira IV, MARGAUX REALTY INC. Stellar MLS
- $629,9004 bd2 ba2.1k sqft2670 Jennifer Hope Blvd, Longwood, FL 32779For SaleMLS ID #O6427380, Jeffrey Osborn, Jr, EXP REALTY LLC. Stellar MLS
- $950,0003 bd2 ba2.1k sqft823 Woods Ct, Maitland, FL 32751For SaleMLS ID #O6422384, Catherine D'Amico, FANNIE HILLMAN & ASSOCIATES. Stellar MLS
- $475,0003 bd2 ba1.6k sqft3641 Hawthorne Ln, Winter Park, FL 32792For SaleMLS ID #TB8519391, Keegan Siegfried, LPT REALTY, LLC. Stellar MLS
