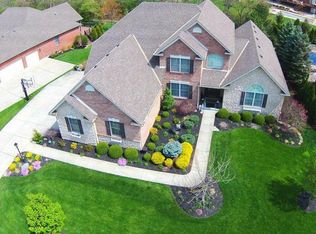
Step into a custom built home where every detail feels intentional with 4781 finished sq. ft. This ranch home features a gourmet kitchen, hardwood flooring, architectural columns, varied ceiling designs, and an open floor plan. The main level offers a large master with ensuite and 2 additional bedrooms with Jack n Jill bath. The finished lower level is above ground and includes an in-laws suite w/private bath, custom bar, media room with built‑ins. There is surround sound inside and out and the lower level walks out to a private backyard oasis with a stunning inground pool and outdoor fireplace. Immaculate and meticulously maintained, this home stands apart with new Andersen windows scheduled for installation Sept. 2026 (a $117,000 investment), a 2022 GAF roof with 50‑year warranty, new HVAC 2021, refrigerator 2024, microwave 2021, garbage disposal 2023, dishwasher 2017, Jandy TruClear chlorination system, water softener 2023, and security system.
Pending
$1,100,000
7296 Southampton Ln, West Chester, OH 45069
4beds
4,781sqft
:
Get pre-qualified$7,251/mo
Single Family Residence
Built in 2003
-- sqft lot
$-- Zestimate®
$230/sqft
$54/mo HOA
What's special
Outdoor fireplaceStunning inground poolOpen floor planArchitectural columnsJack n jill bathLarge master with ensuiteVaried ceiling designs
- 11 days |
- 278 |
- 7 |
Zillow last checked:
Listing updated:
Listed by:
Barbara Stanton 513-450-1645,
ERA REAL Solutions Realty. LLC 513-891-9300,
Tonia M Stanton 513-257-8271,
ERA REAL Solutions Realty. LLC
Source: Cincy MLS,MLS#: 1884232 Originating MLS: Cincinnati Area Multiple Listing Service
Originating MLS: Cincinnati Area Multiple Listing Service
Facts & features
Interior
Bedrooms & bathrooms
- Bedrooms: 4
- Bathrooms: 4
- Full bathrooms: 3
- 1/2 bathrooms: 1
Primary bedroom
- Features: Bath Adjoins, Vaulted Ceiling(s), Walk-In Closet(s), Wall-to-Wall Carpet
- Level: First
- Area: 315
- Dimensions: 21 x 15
Bedroom 2
- Level: First
- Area: 180
- Dimensions: 15 x 12
Bedroom 3
- Level: First
- Area: 156
- Dimensions: 13 x 12
Bedroom 4
- Level: Lower
- Area: 195
- Dimensions: 15 x 13
Bedroom 5
- Area: 0
- Dimensions: 0 x 0
Primary bathroom
- Features: Shower, Tile Floor, Double Vanity, Tub
Bathroom 1
- Features: Full
- Level: First
Bathroom 2
- Features: Full
- Level: First
Bathroom 3
- Features: Partial
- Level: First
Bathroom 4
- Features: Full
- Level: Lower
Dining room
- Features: Chandelier, Wood Floor
- Level: First
- Area: 195
- Dimensions: 15 x 13
Family room
- Features: Wall-to-Wall Carpet, Fireplace
- Area: 0
- Dimensions: 0 x 0
Kitchen
- Features: Pantry, Eat-in Kitchen, Wood Floor, Marble/Granite/Slate
- Area: 336
- Dimensions: 21 x 16
Living room
- Features: Bookcases, Wall-to-Wall Carpet, Fireplace
- Area: 988
- Dimensions: 38 x 26
Office
- Area: 0
- Dimensions: 0 x 0
Heating
- Forced Air, Gas
Cooling
- Central Air
Appliances
- Included: Convection Oven, Dishwasher, Disposal, Microwave, Oven/Range, Refrigerator, Warming Drawer, Wine Cooler, Water Softener, Gas Water Heater
Features
- High Ceilings, Crown Molding, Natural Woodwork, Ceiling Fan(s), Recessed Lighting
- Doors: Multi Panel Doors
- Windows: Insulated Windows
- Basement: Full,Finished,Walk-Out Access,WW Carpet
- Attic: Storage
- Fireplace features: Outside, Basement, Family Room, Living Room
Interior area
- Total structure area: 4,781
- Total interior livable area: 4,781 sqft
Video & virtual tour
Property
Parking
- Total spaces: 3
- Parking features: On Street, Driveway, Garage Door Opener
- Attached garage spaces: 3
- Has uncovered spaces: Yes
Features
- Levels: One
- Stories: 1
- Patio & porch: Covered Deck/Patio, Deck, Patio
- Exterior features: Fireplace, Yard Lights
- Has private pool: Yes
- Pool features: Heated, In Ground
- Has view: Yes
- View description: Trees/Woods
Lot
- Features: Corner Lot, Wooded, Less than .5 Acre
Details
- Parcel number: M5620429000014
- Zoning description: Residential
- Other equipment: Intercom
Construction
Type & style
- Home type: SingleFamily
- Architectural style: Ranch
- Property subtype: Single Family Residence
Materials
- Brick
- Foundation: Concrete Perimeter
- Roof: Shingle
Condition
- New construction: No
- Year built: 2003
Utilities & green energy
- Gas: Natural
- Sewer: Public Sewer
- Water: Public
- Utilities for property: Cable Connected
Community & HOA
Community
- Security: Security System, Smoke Alarm
HOA
- Has HOA: Yes
- Services included: Community Landscaping
- HOA fee: $650 annually
- HOA name: Real Property Mgmt
Location
- Region: West Chester
Financial & listing details
- Price per square foot: $230/sqft
- Tax assessed value: $744,150
- Annual tax amount: $11,010
- Date on market: 7/18/2026
- Listing terms: No Special Financing
Estimated market value
Not available
Estimated sales range
Not available
Not available
Price history
| Date | Event | Price |
|---|---|---|
| 7/18/2026 | Pending sale | $1,100,000$230/sqft |
Source:  Cincy MLS #1884232 Report a problem Cincy MLS #1884232 Report a problem | ||
| 7/18/2026 | Listed for sale | $1,100,000+69.2%$230/sqft |
Source: Cincy MLS #1884232 Report a problem | ||
| 3/26/2015 | Sold | $650,000-6.8%$136/sqft |
Source: Cincy MLS #1428779 Report a problem | ||
| 2/20/2015 | Pending sale | $697,500$146/sqft |
Source: Comey & Shepherd, Realtors #1428779 Report a problem | ||
| 11/26/2014 | Listed for sale | $697,500+20.1%$146/sqft |
Source: Comey & Shepherd, Realtors #1428779 Report a problem | ||
| 7/21/2003 | Sold | $581,000$122/sqft |
Source: Public Record Report a problem | ||
Public tax history
| Year | Property taxes | Tax assessment |
|---|---|---|
| 2025 | $11,011 +1.8% | $260,450 |
| 2024 | $10,813 +1.4% | $260,450 |
| 2023 | $10,661 -11.6% | $260,450 +20.2% |
| 2022 | $12,054 +9.9% | $216,620 +4% |
| 2021 | $10,968 -2.3% | $208,270 |
| 2020 | $11,229 -3.6% | $208,270 -0.6% |
| 2019 | $11,643 -1.7% | $209,590 |
| 2018 | $11,850 -1.8% | $209,590 |
| 2017 | $12,061 +3% | $209,590 +9.4% |
| 2016 | $11,713 -0.2% | $191,650 |
| 2015 | $11,730 -1.1% | $191,650 +5.2% |
| 2014 | $11,865 | $182,130 -3.6% |
| 2013 | $11,865 +9.5% | $188,950 |
| 2012 | $10,836 | $188,950 -2% |
| 2011 | $10,836 -5.1% | $192,885 -7.4% |
| 2010 | $11,413 +5.2% | $208,373 |
| 2009 | $10,844 -0.5% | $208,373 -3.2% |
| 2008 | $10,898 -4.7% | $215,257 +1.2% |
| 2007 | $11,436 -0.9% | $212,685 +0.3% |
| 2006 | $11,543 +25.7% | $212,139 +19.1% |
| 2005 | $9,185 +17.3% | $178,168 +7.7% |
| 2004 | $7,831 +415.1% | $165,435 +430.9% |
| 2003 | $1,520 +25.7% | $31,164 +25% |
| 2002 | $1,209 -12.9% | $24,931 -2.3% |
| 2001 | $1,389 | $25,508 |
Find assessor info on the county website
Monthly payment
Est. payment
Payment breakdown
Explore the cost of this home by adjusting the details. Changes won't be saved.Climate risks
Neighborhood: 45069
Nearby schools
GreatSchools rating
- 9/10Endeavor Elementary SchoolGrades: 3-6Distance: 1.4 mi
- 6/10Lakota Plains Junior SchoolGrades: 7-8Distance: 2.1 mi
- 8/10Lakota West High SchoolGrades: 9-12Distance: 3.5 mi
- $821,1005 bd5 ba3.4k sqft7286 Southampton Ln, West Chester, OH 45069Off Market
- $894,1005 bd5 ba5.8k sqft7275 Barrister Ct, West Chester, OH 45069Off Market
- $797,2004 bd4 ba2.7k sqft7276 Southampton Ln, West Chester, OH 45069Off Market
- $861,8003 bd4 ba2.8k sqft4543 Brighton Ln, West Chester, OH 45069Off Market
- $1,071,6004 bd4 ba6k sqft4533 Brighton Ln, West Chester, OH 45069Off Market
- $1,188,1002 bd4 ba3.2k sqft7265 Barrister Ct, West Chester, OH 45069Off Market
- $1,072,2005 bd7 ba6.1k sqft4476 Somersby Ct, West Chester, OH 45069Off Market
- $720,1004 bd2 ba3.4k sqft7287 Southampton Ln, West Chester, OH 45069Off Market
A local agent can set up tours, give advice and negotiate with sellers.
A local lender can help you make sure your offer is ready when you are.
Similar homes
- $950,0004 bd5 ba4.8k sqft4350 Tylers Estates Dr, West Chester, OH 45069For Sale

 MLS ID #1882561, Javaria Usmani, Plum Tree Realty. Cincy MLS
 - $779,9004 bd3 ba3.4k sqft8481 Old Shaw Way, West Chester, OH 45069For Sale
 MLS ID #1887585, Aashish Shah, Plum Tree Realty. Cincy MLS
 - $699,0004 bd4 ba4.3k sqft7012 Valley Falls Ct, Liberty Township, OH 45011For Sale

 MLS ID #959076, Jeffrey Boyle, Keller Williams Advisors Rlty. DABR MLS
 - $1,190,0004 bd4 ba5.4k sqft2964 Golden Fox Trl, Lebanon, OH 45036For Sale
 MLS ID #964976, Beth Brown Ciul, eXp Realty. DABR MLS
 - $1,125,0004 bd5 ba5.7k sqft8077 Laurel Lake Ct, Liberty Township, OH 45044For SaleMLS ID #957433, Donna S Deaton, RE/MAX Victory + Affiliates. DABR MLS
- $985,0004 bd3 ba3.1k sqft884 Wallace Ave, Milford, OH 45150For SaleMLS ID #1888475, Sondra M Parker, Coldwell Banker Realty. Cincy MLS
- $999,0005 bd3 ba4.3k sqft5679 Kyles Ln, Liberty Township, OH 45044For SaleMLS ID #1876698, Tyler R. Minges, Huff Realty. Cincy MLS
- $650,0005 bd3 ba3k sqft7490 Susan Springs Dr, West Chester, OH 45069For SaleMLS ID #1887235, Dena K. Mathes, Comey & Shepherd. Cincy MLS
- $965,0003 bd3 ba4k sqft5 Linden Ln, Cincinnati, OH 45215For SaleMLS ID #1887803, Sue S Lewis, Sibcy Cline, Inc.. Cincy MLS
- $1,325,0005 bd6 ba5.6k sqft4727 Medallion Way, Mason, OH 45040For SaleMLS ID #964919, Carol Grubb, Comey & Shepherd REALTORS. DABR MLS
- $849,9004 bd4 ba3.7k sqft819 River Forest Dr, Maineville, OH 45039For SaleMLS ID #1887476, Tracy Ward, Keller Williams Advisors. Cincy MLS
- $1,285,0004 bd5 ba4.8k sqft7520 Grand River Ct, Maineville, OH 45039For SaleMLS ID #1888119, Anne M. Donnellon, Coldwell Banker Realty. Cincy MLS
- $749,0004 bd4 ba3.5k sqft4378 Serpentine Way, Mason, OH 45040For SaleMLS ID #1887299, May Xuemei Wu, Comey & Shepherd. Cincy MLS
- $1,086,0005 bd5 ba5.9k sqft151 Vista Ridge Dr, South Lebanon, OH 45065For SaleMLS ID #1877335, Alexandra Parker, OwnerLand Realty, Inc.. Cincy MLS
- $749,9004 bd5 ba4.2k sqft5780 Oak Ridge Rd, Fairfield, OH 45011For SaleMLS ID #1882090, Melissa B. Friede, Keller Williams Seven Hills Re. Cincy MLS
- $999,9004 bd5 ba4.8k sqft970 River Forest Dr, Maineville, OH 45039For SaleMLS ID #1872703, John Alley, Keller Williams Advisors. Cincy MLS
- $990,0004 bd3 ba2.8k sqft6208 Snidercrest Dr, Mason, OH 45040For SaleMLS ID #1881225, Deborah Watters, Coldwell Banker Heritage. Cincy MLS
- $975,0004 bd5 ba3.7k sqft858 River Forest Dr, Maineville, OH 45039For SaleMLS ID #1885798, John Alley, Keller Williams Advisors. Cincy MLS
- $985,0004 bd4 ba4.1k sqft2679 Lebanon Rd, Lebanon, OH 45036For SaleMLS ID #957637, Kevin E Hildebrand, eXp Realty. DABR MLS
- $899,9004 bd5 ba4.5k sqft6607 Red Hawk Ct, Maineville, OH 45039For SaleMLS ID #1887185, Kevin E Hildebrand, eXp Realty. Cincy MLS
