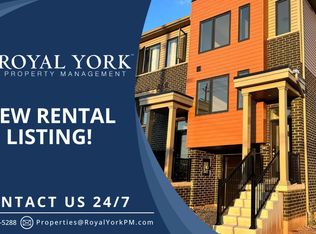
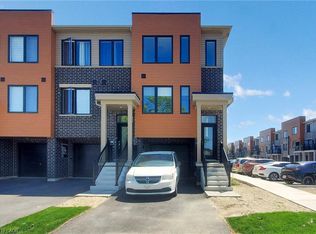
Welcome to 73 Dryden Lane, a stunning end-unit townhome built in 2023 and nestled in the vibrant East End of Hamilton. This 3-years-young residence combines modern elegance with thoughtful design, offering a luxurious, carpet-free living experience where sleek flooring and an abundance of pot lights create a bright, contemporary ambiance. The heart of the home is the designer kitchen, featuring striking waterfall black stone countertops that serve as both a durable workspace and a sophisticated focal point for entertaining. The open-concept main floor layout includes a convenient powder room. On the 3rd level, you'll find 3 bedrooms, a 4-piece bathroom, and a laundry closet. Parking includes a 1 car garage, plus 1 driveway spot. As a premium end-unit, this home provides enhanced privacy and a wealth of natural light, all while keeping you in close proximity to local schools, parks, and amenities. Perfectly blending the peace of mind of new construction with high-end finishes, this property is more than just a home—it’s an elevated lifestyle opportunity.
For sale
C$544,900
73 Dryden Ln, Hamilton, ON L8H 0B6
3beds
1,320sqft
Row/Townhouse, Residential, Condominium
Built in 2023
-- sqft lot
$-- Zestimate®
C$413/sqft
C$111/mo HOA
What's special
- 134 days |
- 8 |
- 0 |
Zillow last checked:
Listing updated:
Listed by:
Tammy Ditomaso, Salesperson,
Rock Star Real Estate Inc.,
Christopher Hook, Salesperson,
Rock Star Real Estate Inc.
Source: ITSO,MLS®#: 40802530Originating MLS®#: Cornerstone Association of REALTORS®
Facts & features
Interior
Bedrooms & bathrooms
- Bedrooms: 3
- Bathrooms: 2
- Full bathrooms: 1
- 1/2 bathrooms: 1
Other
- Level: Third
Bedroom
- Level: Third
Bedroom
- Level: Third
Bathroom
- Features: 2-Piece
- Level: Second
Bathroom
- Features: 4-Piece
- Level: Third
Dining room
- Level: Second
Foyer
- Level: Main
Kitchen
- Level: Second
Living room
- Level: Second
Utility room
- Level: Main
Heating
- Forced Air, Natural Gas
Cooling
- Central Air
Appliances
- Included: Water Heater, Dishwasher, Dryer, Refrigerator, Stove, Washer
- Laundry: Upper Level
Features
- Basement: None
- Has fireplace: No
Interior area
- Total structure area: 1,320
- Total interior livable area: 1,320 sqft
- Finished area above ground: 1,320
Property
Parking
- Total spaces: 2
- Parking features: Attached Garage, Private Drive Single Wide, Guest
- Attached garage spaces: 1
- Uncovered spaces: 1
Features
- Patio & porch: Open
- Frontage type: South
Lot
- Features: Urban, Highway Access, Major Highway, Public Transit, Regional Mall, Schools, Shopping Nearby
Details
- Parcel number: 186340072
- Zoning: D6
Construction
Type & style
- Home type: Townhouse
- Architectural style: 3 Storey
- Property subtype: Row/Townhouse, Residential, Condominium
- Attached to another structure: Yes
Materials
- Brick, Vinyl Siding
- Roof: Asphalt Shing
Condition
- 0-5 Years
- New construction: No
- Year built: 2023
Utilities & green energy
- Sewer: Sewer (Municipal)
- Water: Municipal-Metered
Community & HOA
HOA
- Has HOA: Yes
- Amenities included: BBQs Permitted, Parking
- Services included: Insurance, Common Elements, Maintenance Grounds, Snow Removal
- HOA fee: C$111 monthly
Location
- Region: Hamilton
Financial & listing details
- Price per square foot: C$413/sqft
- Annual tax amount: C$3,578
- Date on market: 2/23/2026
- Inclusions: Dishwasher, Dryer, Refrigerator, Stove, Washer, Elfs, Window Coverings
- Exclusions: Tenants' Belongings
Tammy Ditomaso, Salesperson
Tammy Ditomaso, Salesperson
(905) 361-9098
By pressing Contact Agent, you agree that the real estate professional identified above may call/text you about your search, which may involve use of automated means and pre-recorded/artificial voices. You don't need to consent as a condition of buying any property, goods, or services. Message/data rates may apply. You also agree to our Terms of Use. Zillow does not endorse any real estate professionals. We may share information about your recent and future site activity with your agent to help them understand what you're looking for in a home.
Price history
| Date | Event | Price |
|---|---|---|
| 4/10/2026 | Price change | C$544,900-0.9%C$413/sqft |
Source: ITSO #40802530 Report a problem | ||
| 2/23/2026 | Listed for sale | C$549,900C$417/sqft |
Source: ITSO #40802530 Report a problem | ||
Public tax history
Tax history is unavailable.
Climate risks
Neighborhood: McQuesten
Nearby schools
GreatSchools rating
No schools nearby
We couldn't find any schools near this home.




- Ontario
- Hamilton Division
- Hamilton
- L8H 0B6
- McQuesten
- 73 Dryden Ln
Nearby cities
Nearby neighborhoods
Nearby zip codes
Other Hamilton Topics
