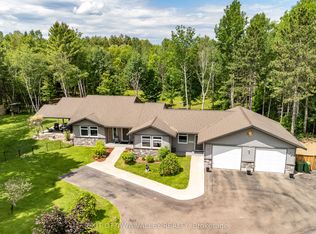
Welcome to this beautifully finished, thoughtfully designed home offering approx 1,500 sq. ft. on the main level, plus a fully finished lower level with exceptional living space. Bright and inviting, the open-concept living, dining and kitchen areas are enhanced by a vaulted ceiling and abundant natural light. The living room features a striking accent wall with an electric fireplace, creating a warm and stylish focal point. The kitchen combines function and contemporary design with a herringbone backsplash, contrasting lower cabinetry, a generous island with additional seating and a beautiful pantry providing excellent storage. The main level offers three bedrooms, including a spacious primary suite with a walk-in closet and 3 piece ensuite. Two additional bedrooms, a 4-piece bathroom, a linen closet and convenient main-floor laundry complete this level. From the dining area, step onto the back deck with a pergola, an ideal space for outdoor dining and entertaining. The included natural gas grill adds convenience, while steps lead to the fully fenced and landscaped backyard. Mature trees, established gardens and an in-ground irrigation system make this outdoor space both attractive and easy to maintain. Directly off the foyer is access to the insulated and heated two-car garage. Hardwood stairs lead to the finished lower level, where you'll find two additional bedrooms, a home office/den, a large 4-piece bathroom and a spacious, bright family room, providing plenty of flexibility for guests, family, recreation or working from home. With five bedrooms plus a dedicated office/den, three full bathrooms and generous living space on both levels, this home offers an impressive combination of style, comfort and functionality. All kitchen and laundry appliances are included, along with the televisions and wall mounts, making this exceptionally well-appointed home ready for its next owners to enjoy.
Under contract
C$715,000
73 Noble Cres, Petawawa, ON K8H 0G1
5beds
3baths
Single Family Residence
Built in ----
810 Square Feet Lot
$-- Zestimate®
C$--/sqft
C$-- HOA
What's special
Beautifully finishedBright and invitingVaulted ceilingAbundant natural lightHerringbone backsplashContrasting lower cabinetryLinen closet
- 5 hours |
- 0 |
- 0 |
Zillow last checked:
Listing updated:
Listed by:
RE/MAX PEMBROKE REALTY LTD.
Source: TRREB,MLS®#: X13670330 Originating MLS®#: Renfrew County Real Estate Board
Originating MLS®#: Renfrew County Real Estate BoardFacts & features
Interior
Bedrooms & bathrooms
- Bedrooms: 5
- Bathrooms: 3
Primary bedroom
- Level: Main
- Dimensions: 4.5 x 4
Bedroom 2
- Level: Main
- Dimensions: 3.3 x 3.2
Bedroom 3
- Level: Main
- Dimensions: 3 x 3.2
Bedroom 4
- Level: Lower
- Dimensions: 2.6 x 4
Bedroom 5
- Level: Lower
- Dimensions: 3.2 x 4.8
Bathroom
- Level: Main
- Dimensions: 2.3 x 1.8
Bathroom
- Level: Main
- Dimensions: 2 x 2.3
Bathroom
- Level: Lower
- Dimensions: 32 x 2.1
Dining room
- Level: Main
- Dimensions: 2.9 x 3.7
Family room
- Level: Lower
- Dimensions: 6.4 x 5.5
Kitchen
- Level: Main
- Dimensions: 2.9 x 3.7
Living room
- Level: Main
- Dimensions: 3.7 x 6.3
Office
- Level: Lower
- Dimensions: 2 x 3.2
Heating
- Forced Air, Gas
Cooling
- Central Air
Features
- Primary Bedroom - Main Floor
- Flooring: Carpet Free
- Basement: Full,Finished
- Has fireplace: Yes
- Fireplace features: Living Room, Electric
Interior area
- Living area range: 1500-2000 null
Video & virtual tour
Property
Parking
- Total spaces: 6
- Parking features: Private, Garage Door Opener
- Has garage: Yes
Features
- Patio & porch: Deck
- Exterior features: Lawn Sprinkler System, Landscaped
- Pool features: None
Lot
- Size: 810 Square Feet
Details
- Parcel number: 571060139
- Other equipment: Air Exchanger
Construction
Type & style
- Home type: SingleFamily
- Architectural style: Bungalow
- Property subtype: Single Family Residence
Materials
- Vinyl Siding, Brick Veneer
- Foundation: Poured Concrete
- Roof: Shingle
Utilities & green energy
- Sewer: Sewer
Community & HOA
Location
- Region: Petawawa
Financial & listing details
- Annual tax amount: C$5,430
- Date on market: 8/13/2026
Price history
Price history is unavailable.
Public tax history
Tax history is unavailable.
Climate risks
Neighborhood: K8H
Nearby schools
GreatSchools rating
No schools nearby
We couldn't find any schools near this home.
- C$1,399,9994 bd3 ba-- sqft301 Doran Rd, Petawawa, ON K8H0A7For Sale
- C$685,0004 bd3 ba-- sqft256 Oriole Cres, Petawawa, ON K8H0A7For Sale

- C$334,9003 bd1 ba-- sqft114 Hemlock St, Petawawa, ON K8H3C2For Sale
- C$584,9004 bd2 ba-- sqft23 Cardinal Cres, Petawawa, ON K8H3P1For Sale
- C$749,9006 bd3 ba-- sqft12 Bedard Blvd, Petawawa, ON K8H0B7For Sale
- C$799,9004 bd3 ba-- sqft19 Nick St, Petawawa, ON K8H0B7For Sale
- C$--3 bd2 ba-- sqft12 Woodland Cres, Petawawa, ON K8H3N6Off Market
- C$--4 bd2 ba-- sqft60 Briarwood Dr, Petawawa, ON K8H3P2Off Market
Similar homes
- C$749,9006 bd3 ba-- sqft12 Bedard Blvd, Petawawa, ON K8H 0B7For Sale
 MLS ID #X13661354, CENTURY 21 ASPIRE REALTY LTD.. TRREB
 - C$719,9004 bd2 ba-- sqft12 Jamie Cres, Petawawa, ON K8H 3N2For Sale
 MLS ID #X13620394, Keller Williams Inspire Realty. TRREB
 - C$699,0004 bd4 ba-- sqft605 Elizabeth St, Pembroke, ON K8A 1X3For Sale
 MLS ID #X13660912, EXIT OTTAWA VALLEY REALTY. TRREB
 - C$799,9004 bd2 ba-- sqft324 Rantz Rd, Petawawa, ON K8H 2W8For Sale
 MLS ID #X13517556, CENTURY 21 ASPIRE REALTY LTD.. TRREB
 - C$654,9004 bd3 ba-- sqft16 Heritage Dr, Petawawa, ON K8H 3J3For SaleMLS ID #X12830064, EXIT OTTAWA VALLEY REALTY. TRREB
- C$444,9003 bd2 ba-- sqft3003 Sandstone Cres, Petawawa, ON K8H 0B2For SaleMLS ID #X13663810, RE/MAX PEMBROKE REALTY LTD.. TRREB
- C$635,0003 bd3 ba-- sqft27 Terrance Dr, Petawawa, ON K8H 0H3For SaleMLS ID #X13216452, RE/MAX PEMBROKE REALTY LTD.. TRREB
- C$874,9004 bd3 ba-- sqft39 Selley St, Petawawa, ON K8H 3G9For SaleMLS ID #X13608886, ROYAL LEPAGE EDMONDS & ASSOCIATES. TRREB
- C$499,9004 bd2 ba-- sqft23 Doran St, Petawawa, ON K8H 1P8For SaleMLS ID #X13538290, RE/MAX PEMBROKE REALTY LTD.. TRREB
- C$524,9003 bd4 ba-- sqft41 Northbrook Rd, Petawawa, ON K8H 3N4For SaleMLS ID #X13654266, RE/MAX PEMBROKE REALTY LTD.. TRREB
- C$374,9003 bd2 ba-- sqft33 Doran St, Petawawa, ON K8H 1R1For SaleMLS ID #X13503316, RE/MAX PEMBROKE REALTY LTD.. TRREB
- C$439,7003 bd2 ba-- sqft20 Maple Ave, Petawawa, ON K8H 2Y5For SaleMLS ID #X13135384, RE/MAX PEMBROKE REALTY LTD.. TRREB
- C$524,9004 bd1 ba-- sqft2 Doris St, Petawawa, ON K8A 7V1For SaleMLS ID #X13249372, CENTURY 21 ASPIRE REALTY LTD.. TRREB
- C$859,9006 bd3 ba-- sqft9 Heron Dr, Laurentian Valley, ON K8A 8N8For SaleMLS ID #X13523248, RE/MAX PEMBROKE REALTY LTD.. TRREB
- C$1,065,0004 bd2 ba-- sqft502B Macgregor Bay Trl, Petawawa, ON K8A 8K9For SaleMLS ID #X13574856, EXIT OTTAWA VALLEY REALTY. TRREB
- C$429,9004 bd2 ba-- sqft734 Front St, Pembroke, ON K8A 6J6For SaleMLS ID #X13659678, ROYAL LEPAGE EDMONDS & ASSOCIATES. TRREB
- C$659,9004 bd2 ba-- sqft235 Broadview Dr, Pembroke, ON K8A 2A1For SaleMLS ID #X13600020, RE/MAX PEMBROKE REALTY LTD.. TRREB
- C$679,0004 bd3 ba-- sqft1485 Rapid Rd, Whitewater Region, ON K0J 2L0For SaleMLS ID #X12630684, EXIT OTTAWA VALLEY REALTY. TRREB
- C$415,0004 bd1 ba-- sqft127 Alexandra St, Petawawa, ON K8H 2R2For SaleMLS ID #X12484285, RE/MAX PEMBROKE REALTY LTD.. TRREB
- C$875,0005 bd3 ba-- sqft110 Monck Sq, Laurentian Hills, ON K0J 1P0For SaleMLS ID #X13615004, EASY LIST REALTY LTD.. TRREB
