Rarely Offered, Elegantly Renovated Corner Suite. Enjoy breathtaking skyline views from this premium, upper-tier residence located directly below the penthouse level offering expansive unobstructed city views, immaculately Maintained By The Original Owner.This Sophisticated Split-Bedroom Renovated Residence Features Designer Gourmet Kitchen With custom cabinetry, premium Stainless Steel Built-In Appliances, Granite Counters And Matching Backsplash, large bay window in breakfast area and raised ceilings. 2 large bedrooms & 3 Bathrooms incl. 2 Full Baths + 1 Guest Powder Room. Spacious Laundry Room With Sink and full size washer & dryer, Hardwood Floors Throughout, custom built-in cabinetry & built-in closet organizers. The Expansive L-Shaped Living/Dining Area Is Framed By Floor-To- Ceiling Wraparound Windows, raised ceiling, custom Pot Lights, Crown Mouldings (throughout) & Surround Sound hidden speakers in living/dinning room. Walk-Out To A Private Balcony Offering Unobstructed City Views. Prime Location with easy access to public transit. Impeccably Maintained Building With Recently Renovated Lobby And Exceptional Amenities Including Indoor Pool, Fitness Centre, Squash & Tennis Courts, Guest Suites, 24hrs Concierge, Billiards, Ping Pong, Party Room, Card Room, and roof-top garden. Maintenance Fees Include All Utilities & Cable, parking & locker.
For sale
C$1,299,000
7300 Yonge St #1810, Vaughan, ON L4J 7Y5
2beds
3baths
Apartment
Built in ----
-- sqft lot
$-- Zestimate®
C$--/sqft
C$1,651/mo HOA
What's special
Breathtaking skyline viewsExpansive unobstructed city viewsSophisticated split-bedroom renovated residenceDesigner gourmet kitchenCustom cabinetryRaised ceilingsHardwood floors throughout
- 8 days
- 3
- 0
Zillow last checked:
Listing updated:
Listed by:
RE/MAX REALTRON REALTY INC.
Source: TRREB,MLS®#: N13870562 Originating MLS®#: Toronto Regional Real Estate Board
Originating MLS®#: Toronto Regional Real Estate BoardFacts & features
Interior
Bedrooms & bathrooms
- Bedrooms: 2
- Bathrooms: 3
Primary bedroom
- Level: Flat
- Dimensions: 5.21 x 3.3
Bedroom 2
- Level: Flat
- Dimensions: 4.75 x 2.77
Breakfast
- Level: Flat
- Dimensions: 2.1 x 3.41
Dining room
- Level: Flat
- Dimensions: 6.76 x 3.8
Kitchen
- Level: Flat
- Dimensions: 5.43 x 2.77
Living room
- Level: Flat
- Dimensions: 4.78 x 4.02
Other
- Level: Flat
- Dimensions: 0 x 0
Heating
- Fan Coil, Gas
Cooling
- Central Air
Appliances
- Included: Built-In Oven, Countertop Range
- Laundry: In-Suite Laundry, Sink
Features
- Central Vacuum, Primary Bedroom - Main Floor
- Flooring: Carpet Free
- Basement: None
- Has fireplace: No
Interior area
- Living area range: 1800-1999 null
Video & virtual tour
Property
Parking
- Total spaces: 2
- Parking features: Underground, Garage Door Opener
- Has garage: Yes
Features
- Exterior features: Open Balcony
Details
- Parcel number: 293480192
- Other equipment: Intercom
Construction
Type & style
- Home type: Apartment
- Property subtype: Apartment
Materials
- Concrete
- Foundation: Unknown
- Roof: Unknown
Community & HOA
HOA
- Services included: Heat Included, Common Elements Included, Hydro Included, Building Insurance Included, Water Included, Parking Included, Cable TV Included, Condo Taxes Included, CAC Included
- HOA fee: C$1,651 monthly
- HOA name: YRCC
Location
- Region: Vaughan
Financial & listing details
- Annual tax amount: C$5,019
- Date on market: 10/7/2026
Price history
Price history is unavailable.
Public tax history
Tax history is unavailable.
Climate risks
Neighborhood: Thornhill
Nearby schools
GreatSchools rating
No schools nearby
We couldn't find any schools near this home.
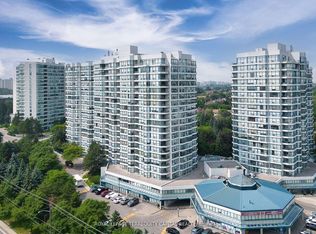


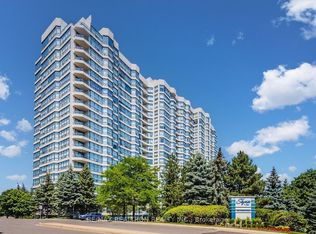
Similar homes
- C$1,239,9003 bd3 ba-- sqftThe Excellence, Toronto, ON M2H 3S6For Sale
 MLS ID #C14028860, FOREST HILL REAL ESTATE INC.. TRREB
 - C$1,199,0003 bd2 ba-- sqft18 Wanless Ave #Penthouse 6, Toronto, ON M4N 3R9For Sale
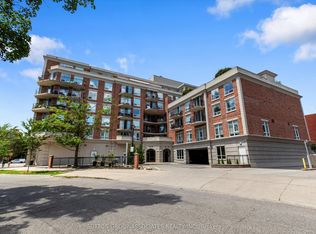 MLS ID #C14019480, SUTTON GROUP-ASSOCIATES REALTY INC.. TRREB
 - C$1,288,0005 bd4 ba-- sqft51 Chilmar Cres, Vaughan, ON L4J 6Y5For Sale
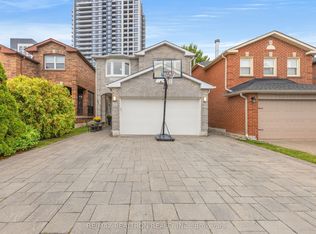 MLS ID #N13860982, RE/MAX REALTRON REALTY INC.. TRREB
 - C$749,0003 bd2 ba-- sqft1 Clark Ave W #1802, Vaughan, ON L4J 7Y6For Sale
 MLS ID #N13839460, ROYAL LEPAGE SIGNATURE REALTY. TRREB
