Multiple Offers received. Please submit highest and best offer by 5:00 pm. today 7/13/26. Major price improvement on this MOVE-IN Ready home - now priced below market value for IMMEDIATE EQUITY OPPORTUNITY. This home shows like New! Minutes away from Lackland Air force Base! PAID OFF Solar panels included = LOWER electric bills! Welcome to this modern 4-bedroom, 3-bathroom home in the highly desirable Solana Ridge community of Southwest San Antonio. Step inside to an open-concept floor plan with upgraded vinyl plank flooring, no carpet downstairs, spacious living area, and a chef's kitchen complete with a walk-in pantry, separate dining room, and stainless steel appliances. Upstairs, enjoy a large game room and a flex room - perfect for a home office, studio, or gym. A secondary bedroom downstairs provides flexibility for guests or multigenerational living. Relax or entertain in your landscaped backyard with a covered patio and underground sprinkler system. This move-in ready home also includes, washer, dryer, refrigerator, water softener (owned), prewired security system, paid-off solar panels, walk-in closets and ample storage throughout. Conveniently located near Lackland AFB, Boeing Center at Tech Port, and Walmart, walking trails, with easy access to Loop 410, SeaWorld, Hospitals, and Ingram Park Mall. Don't miss this turnkey Solana Ridge home offering modern design, energy savings, and a prime location - everything today's homebuyer is looking for!
Pending
Price cut: $6K (7/10)
$249,000
7315 Capella Cir, San Antonio, TX 78252
4beds
2,530sqft
Single Family Residence
Built in 2024
5,401 Square Feet Lot
$248,400 Zestimate®
$98/sqft
$32/mo HOA
What's special
Landscaped backyardOpen-concept floor planSeparate dining roomStainless steel appliancesUpgraded vinyl plank flooringCovered patioLarge game room
- 299 days |
- 155 |
- 8 |
Zillow last checked:
Listing updated:
Listed by:
Devin Resendez TREC #663042 (210) 862-6909,
Keller Williams Legacy
Source: LERA MLS,MLS#: 1918078
Facts & features
Interior
Bedrooms & bathrooms
- Bedrooms: 4
- Bathrooms: 3
- Full bathrooms: 3
Primary bedroom
- Features: Walk-In Closet(s), Full Bath
- Level: Upper
- Area: 182
- Dimensions: 13 x 14
Bedroom 2
- Area: 156
- Dimensions: 13 x 12
Bedroom 3
- Area: 180
- Dimensions: 18 x 10
Bedroom 4
- Area: 144
- Dimensions: 12 x 12
Primary bathroom
- Features: Tub/Shower Combo
- Area: 60
- Dimensions: 5 x 12
Dining room
- Area: 182
- Dimensions: 14 x 13
Kitchen
- Area: 170
- Dimensions: 17 x 10
Living room
- Area: 408
- Dimensions: 24 x 17
Heating
- Central, Electric
Cooling
- 13-15 SEER AX, Central Air
Appliances
- Included: Washer, Dryer, Microwave, Range, Refrigerator, Disposal, Dishwasher, Plumbed For Ice Maker, Water Softener Owned, High Efficiency Water Heater
- Laundry: Main Level, Washer Hookup, Dryer Connection
Features
- One Living Area, Separate Dining Room, Breakfast Bar, Pantry, Game Room, Utility Room Inside, Secondary Bedroom Down, Open Floorplan, Ceiling Fan(s), Programmable Thermostat
- Flooring: Carpet, Vinyl
- Windows: Double Pane Windows, Window Coverings
- Has basement: No
- Attic: Pull Down Stairs
- Has fireplace: No
- Fireplace features: Not Applicable
Interior area
- Total interior livable area: 2,530 sqft
Video & virtual tour
Property
Parking
- Total spaces: 1
- Parking features: One Car Garage, Garage Door Opener
- Garage spaces: 1
Features
- Levels: Two
- Stories: 2
- Patio & porch: Covered
- Exterior features: Sprinkler System
- Pool features: None
- Fencing: Privacy
Lot
- Size: 5,401 Square Feet
- Dimensions: 40x120
- Features: Level, Curbs, Sidewalks
Details
- Parcel number: 152480380140
Construction
Type & style
- Home type: SingleFamily
- Property subtype: Single Family Residence
Materials
- Siding, Fiber Cement, Radiant Barrier
- Foundation: Slab
- Roof: Composition
Condition
- Pre-Owned
- New construction: No
- Year built: 2024
Details
- Builder name: D.R. Horton
Utilities & green energy
- Electric: CPS
- Sewer: SAWS
- Water: SAWS, Water System
- Utilities for property: City Garbage service
Green energy
- Green verification: HERS 0-85
Community & HOA
Community
- Features: None
- Security: Prewired
- Subdivision: Solana Ridge
HOA
- Has HOA: Yes
- HOA fee: $95 quarterly
- HOA name: SOLANA RIDGE HOA
Location
- Region: San Antonio
Financial & listing details
- Price per square foot: $98/sqft
- Annual tax amount: $7,662
- Price range: $249K - $249K
- Date on market: 10/24/2025
- Cumulative days on market: 270 days
- Listing terms: Conventional,FHA,VA Loan,Cash
- Road surface type: Paved, Asphalt
Estimated market value
$248,400
$236,000 - $261,000
$2,127/mo
Price history
| Date | Event | Price |
|---|---|---|
| 7/27/2026 | Pending sale | $249,000$98/sqft |
Source:  LERA MLS #1918078 Report a problem LERA MLS #1918078 Report a problem | ||
| 7/10/2026 | Price change | $249,000-2.4%$98/sqft |
Source: LERA MLS #1918078 Report a problem | ||
| 6/25/2026 | Price change | $255,000-1.9%$101/sqft |
Source: LERA MLS #1918078 Report a problem | ||
| 6/13/2026 | Listed for sale | $260,000$103/sqft |
Source: LERA MLS #1918078 Report a problem | ||
| 6/9/2026 | Contingent | $260,000$103/sqft |
Source: LERA MLS #1918078 Report a problem | ||
| 5/22/2026 | Price change | $260,000-1.9%$103/sqft |
Source: LERA MLS #1918078 Report a problem | ||
| 5/16/2026 | Listed for sale | $265,000$105/sqft |
Source: LERA MLS #1918078 Report a problem | ||
| 5/2/2026 | Pending sale | $265,000$105/sqft |
Source: LERA MLS #1918078 Report a problem | ||
| 4/25/2026 | Contingent | $265,000$105/sqft |
Source: LERA MLS #1918078 Report a problem | ||
| 3/19/2026 | Price change | $265,000-1.5%$105/sqft |
Source: LERA MLS #1918078 Report a problem | ||
| 2/19/2026 | Price change | $269,000-3.6%$106/sqft |
Source: LERA MLS #1918078 Report a problem | ||
| 1/16/2026 | Price change | $279,000-0.4%$110/sqft |
Source: LERA MLS #1918078 Report a problem | ||
| 10/24/2025 | Listed for sale | $280,000-2.4%$111/sqft |
Source: LERA MLS #1918078 Report a problem | ||
| 11/22/2024 | Sold | -- |
Source: Agent Provided Report a problem | ||
| 11/9/2024 | Price change | $286,950-0.3%$113/sqft |
Source:  DR Horton Report a problem DR Horton Report a problem | ||
| 9/13/2024 | Price change | $287,950-0.6%$114/sqft |
Source: LERA MLS #1775678 Report a problem | ||
| 9/9/2024 | Price change | $289,700+0.3%$115/sqft |
Source: LERA MLS #1775678 Report a problem | ||
| 6/4/2024 | Price change | $288,700+0.3%$114/sqft |
Source: LERA MLS #1775678 Report a problem | ||
| 5/16/2024 | Listed for sale | $287,700$114/sqft |
Source: LERA MLS #1775678 Report a problem | ||
Public tax history
Tax history is unavailable.
Monthly payment
Est. payment
Payment breakdown
Explore the cost of this home by adjusting the details. Changes won't be saved.Climate risks
Neighborhood: People Active in Community Effort
Nearby schools
GreatSchools rating
- 4/10Medio Creek Elementary SchoolGrades: PK-5Distance: 0.9 mi
- 5/10Ronald E McNair Middle SchoolGrades: 6-8Distance: 7.1 mi
- 4/10Southwest High SchoolGrades: 9-12Distance: 3.5 mi
Schools provided by the listing agent
- Elementary: Sun Valley
- Middle: Scobee Jr High
- High: Southwest
- District: Southwest I.S.D.
Source: LERA MLS. This data may not be complete. We recommend contacting the local school district to confirm school assignments for this home.
- $--3 bd2 ba1.3k sqft7319 Capella Cir, San Antonio, TX 78252Sold

- $--3 bd2 ba1.1k sqft7307 Capella Cir, San Antonio, TX 78252Sold
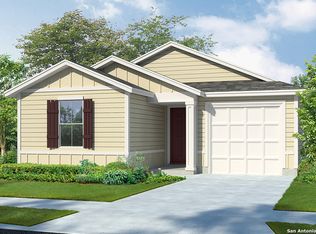
- $--3 bd2 ba1.3k sqft7303 Capella Cir, San Antonio, TX 78252Sold
- $--4 bd3 ba1.8k sqft7314 Capella Cir, San Antonio, TX 78252Sold
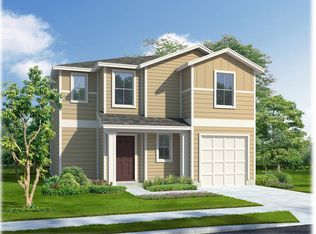
- $--3 bd3 ba1.5k sqft7318 Capella Cir, San Antonio, TX 78252Sold
- $--4 bd3 ba1.8k sqft7239 Capella Cir, San Antonio, TX 78252Sold
- $--4 bd3 ba1.9k sqft7306 Capella Cir, San Antonio, TX 78252Sold
- $254,5004 bd3 ba2.2k sqft7302 Sky Blue Bnd, San Antonio, TX 78252Off Market
A local agent can set up tours, give advice and negotiate with sellers.
Similar homes
- $240,0004 bd3 ba1.7k sqft6814 FREEDOM RDG, San Antonio, TX 78242For Sale

 MLS ID #2008333, Martha Valiquette TREC #578028, Keller Williams Heritage. LERA MLS
 - $245,0004 bd3 ba1.9k sqft14225 Jersey Cow, San Antonio, TX 78252For Sale
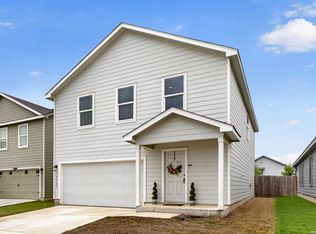 MLS ID #1964194, Christina Cosentino TREC #838102, Jerry Fullerton Realty, Inc.. LERA MLS
 - $294,9904 bd3 ba2.1k sqft7743 Fern Hollow, San Antonio, TX 78252For Sale
 MLS ID #1997383, MarAnn Trickett TREC #849546, Real Broker, LLC. LERA MLS
 - $234,9003 bd2 ba1.5k sqft10911 Balmorhea, San Antonio, TX 78252For Sale
 MLS ID #1999839, Roger Fuentes TREC #649792, Phyllis Browning Company. LERA MLS
 - $259,0004 bd3 ba1.8k sqft13443 Whisper Ranch, San Antonio, TX 78252For SaleMLS ID #1994803, Monique Briseno Brim TREC #703242, JB Goodwin, REALTORS. LERA MLS
- $274,9004 bd3 ba1.9k sqft14011 Feed Park, San Antonio, TX 78252For SaleMLS ID #1990495, Jim Seifert TREC #447935, Redfin Corporation. LERA MLS
- $265,0004 bd3 ba1.9k sqft14121 MULCH CT, San Antonio, TX 78252For SaleMLS ID #1999741, Edward Burza TREC #848915, Real Broker, LLC. LERA MLS
- $225,0004 bd2 ba1.6k sqft6528 SCARECROW WAY, San Antonio, TX 78252For SaleMLS ID #2004151, Daniel Cline TREC #729312, Keller Williams Realty. LERA MLS
- $280,0005 bd3 ba2.4k sqft15727 Clove Spice Way, Von Ormy, TX 78073For SaleMLS ID #2008903, Vera Shilobod TREC #725553, eXp Realty. LERA MLS
- $258,0003 bd3 ba1.6k sqft13439 Whisper Ranch, San Antonio, TX 78252For SaleMLS ID #1992928, Monique Briseno Brim TREC #703242, JB Goodwin, REALTORS. LERA MLS
- $285,0004 bd3 ba2k sqft13540 Waxman Spark, San Antonio, TX 78252For SaleMLS ID #1964593, Gayle Dame TREC #732638, Century 21 Scott Myers, REALTORS. LERA MLS
- $269,0004 bd3 ba2.2k sqft10954 Rustic Spoke, San Antonio, TX 78245For SaleMLS ID #1964396, Dayton Schrader TREC #312921, eXp Realty. LERA MLS
- $265,0004 bd3 ba1.8k sqft13766 Prospector Post, San Antonio, TX 78253For SaleMLS ID #2009618, Salima Safri TREC #741163, Keller Williams Heritage. LERA MLS
- $314,9404 bd3 ba2k sqft8234 Brandy Branch, San Antonio, TX 78252New ConstructionLERA MLS
- $259,0005 bd3 ba2.4k sqft4006 Bay Leaf, Von Ormy, TX 78073For SaleMLS ID #1918528, Clayton Byrne TREC #469701, Keller Williams Realty. LERA MLS
- $330,0004 bd3 ba2.5k sqft13747 Pinkston, San Antonio, TX 78252For SaleMLS ID #1969394, Matthew Reyna TREC #715454, Real Broker, LLC. LERA MLS
- $280,4903 bd2 ba1.4k sqft14313 Heartwood Xing, San Antonio, TX 78252New ConstructionStarlight Homes
- $245,0004 bd2 ba1.6k sqft11927 Pewee, San Antonio, TX 78221For SaleMLS ID #1998158, Omar Mendoza TREC #721913, Link'd Realty. LERA MLS
- from $331,2404 bd3 ba2.2k sqftMagellan Plan, Hennersby Hollow, San Antonio, TX 78252New ConstructionStarlight Homes
- from $273,9903 bd2 ba1.4k sqftOdyssey Plan, Hennersby Hollow, San Antonio, TX 78252New ConstructionStarlight Homes
