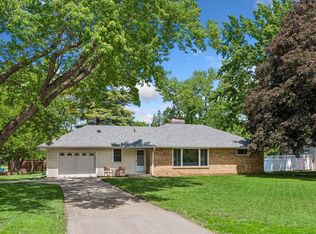
Welcome to this stunning Richfield home that has been completely transformed from top to bottom with no detail overlooked. This fully remodeled property offers the peace of mind and convenience of essentially new construction while maintaining the charm of an established neighborhood.
Every major component of the home has been updated, including **new plumbing, electrical, insulation, windows, HVAC system, central air conditioning, roof, siding, and brand-new sod**, giving you years of worry-free ownership. Inside, you'll find beautiful new flooring throughout, stylish new light fixtures in every room, and a completely redesigned kitchen featuring modern cabinetry, gorgeous countertops, and contemporary finishes.
The spacious primary suite is a true retreat, complete with a brand-new private bathroom and a walk-in closet. Every inch of this home has been thoughtfully stripped down and rebuilt, creating a bright, modern, and move-in-ready living space that blends comfort, style, and functionality.
From the major mechanicals to the finishing touches, everything has been done for you. Whether you're entertaining guests, enjoying a quiet evening at home, or taking advantage of the home's convenient Richfield location near parks, shopping, dining, schools, and major commuter routes, you'll appreciate the quality and craftsmanship found throughout.
This is a rare opportunity to own a truly turnkey home where virtually everything is new. Simply move in and enjoy!
Pending
$499,900
7315 Oakland Ave S, Richfield, MN 55423
4beds
2,581sqft
:
Get pre-qualified$3,111/mo
Single Family
Built in 1948
0.25 Acres Lot
$497,900 Zestimate®
$194/sqft
$-- HOA
What's special
- 19 days |
- 1,192 |
- 72 |
Zillow last checked:
Listing updated:
Listed by:
Aaron Zehnpfennig 651-424-3100,
eXp Realty
Source: NorthstarMLS as distributed by MLS GRID,MLS#: 7104109
Facts & features
Interior
Bedrooms & bathrooms
- Bedrooms: 4
- Bathrooms: 3
- Full bathrooms: 1
- 3/4 bathrooms: 2
Bedroom
- Level: Main
- Area: 144 Square Feet
- Dimensions: 12x12
Bedroom 2
- Level: Main
- Area: 132 Square Feet
- Dimensions: 12x11
Bedroom 3
- Level: Upper
- Area: 336 Square Feet
- Dimensions: 21x16
Bedroom 4
- Level: Lower
- Area: 221 Square Feet
- Dimensions: 17x13
Dining room
- Level: Main
- Area: 90 Square Feet
- Dimensions: 10x9
Family room
- Level: Lower
- Area: 475 Square Feet
- Dimensions: 25x19
Kitchen
- Level: Main
- Area: 110 Square Feet
- Dimensions: 11x10
Laundry
- Level: Lower
- Area: 77 Square Feet
- Dimensions: 11x7
Living room
- Level: Main
- Area: 255 Square Feet
- Dimensions: 17x15
Heating
- Forced Air
Cooling
- Central Air
Appliances
- Included: Dishwasher, Dryer, Freezer, Microwave, Refrigerator, Stainless Steel Appliance(s), Washer
- Laundry: Laundry Room
Features
- Basement: Finished
- Number of fireplaces: 1
Interior area
- Total structure area: 2,635
- Total interior livable area: 2,581 sqft
- Finished area above ground: 1,581
- Finished area below ground: 1,000
Property
Parking
- Total spaces: 1
- Parking features: Detached Garage
- Garage spaces: 1
Accessibility
- Accessibility features: Partially Wheelchair
Features
- Levels: One
- Stories: 1
Lot
- Size: 0.25 Acres
- Dimensions: 80 x 133
Details
- Foundation area: 1054
- Parcel number: 3502824230050
- Zoning description: Residential-Single Family
Construction
Type & style
- Home type: SingleFamily
- Property subtype: Single Family
Materials
- Roof: Age 8 Years or Less
Condition
- New construction: No
- Year built: 1948
Utilities & green energy
- Gas: Natural Gas
- Sewer: City Sewer/Connected
- Water: City Water/Connected
Community & HOA
Community
- Subdivision: Blairs Wooddale Portland 5th Add
HOA
- Has HOA: No
Location
- Region: Richfield
Financial & listing details
- Price per square foot: $194/sqft
- Tax assessed value: $291,200
- Annual tax amount: $4,356
- Date on market: 7/7/2026
- Cumulative days on market: 14 days
Estimated market value
$497,900
$473,000 - $523,000
$3,572/mo
Price history
| Date | Event | Price |
|---|---|---|
| 7/23/2026 | Pending sale | $499,900$194/sqft |
Source:  NorthstarMLS as distributed by MLS GRID #7104109 Report a problem NorthstarMLS as distributed by MLS GRID #7104109 Report a problem | ||
| 7/11/2026 | Listed for sale | $499,900+167%$194/sqft |
Source: NorthstarMLS as distributed by MLS GRID #7104109 Report a problem | ||
| 10/31/2025 | Sold | $187,200$73/sqft |
Source: NorthstarMLS as distributed by MLS GRID #6818210 Report a problem | ||
Public tax history
| Year | Property taxes | Tax assessment |
|---|---|---|
| 2025 | $3,945 +5% | $291,200 +8% |
| 2024 | $3,756 +3.2% | $269,600 +0.2% |
| 2023 | $3,641 -0.6% | $269,000 -1.5% |
| 2022 | $3,665 +5.3% | $273,000 +7.5% |
| 2021 | $3,481 -6.4% | $254,000 +6.7% |
| 2020 | $3,719 +6.8% | $238,000 -2.1% |
| 2019 | $3,481 -6.4% | $243,000 +11.5% |
| 2018 | $3,719 +12.3% | $218,000 +20.4% |
| 2017 | $3,312 +19.4% | $181,000 +4% |
| 2016 | $2,774 -2.5% | $174,000 +3.6% |
| 2015 | $2,847 +4.9% | $168,000 +11.3% |
| 2014 | $2,714 +1.1% | $151,000 -1.3% |
| 2013 | $2,686 +3.1% | $153,000 -13.1% |
| 2012 | $2,604 +1.6% | $176,000 -1.7% |
| 2011 | $2,565 -2.5% | $179,000 -10.9% |
| 2010 | $2,631 -1.1% | $201,000 -7.4% |
| 2009 | $2,661 +18.3% | $217,000 +10.2% |
| 2006 | $2,249 +12.3% | $197,000 +11.2% |
| 2005 | $2,003 +12.1% | $177,200 +15% |
| 2004 | $1,787 +12.2% | $154,100 +12% |
| 2002 | $1,593 -48% | $137,600 |
| 2001 | $3,064 | -- |
Find assessor info on the county website
Monthly payment
Est. payment
Payment breakdown
Explore the cost of this home by adjusting the details. Changes won't be saved.Climate risks
Neighborhood: 55423
Nearby schools
GreatSchools rating
- 2/10Centennial Elementary SchoolGrades: PK-5Distance: 0.7 mi
- 4/10Richfield Middle SchoolGrades: 6-8Distance: 1.9 mi
- 5/10Richfield Senior High SchoolGrades: 9-12Distance: 1 mi
- $406,2003 bd1 ba1.1k sqft7309 Oakland Ave S, Richfield, MN 55423Off Market
- $352,3002 bd1 ba1.3k sqft7321 Oakland Ave S, Richfield, MN 55423Off Market
- $377,7003 bd1 ba1.4k sqft7314 Park Ave S, Richfield, MN 55423Off Market
- $295,2002 bd1 ba1k sqft7320 Park Ave S, Richfield, MN 55423Off Market
- $346,5004 bd1 ba1.1k sqft7308 Park Ave S, Richfield, MN 55423Off Market
- $429,0004 bd1 ba2.2k sqft7301 Oakland Ave S, Richfield, MN 55423Sold
- $429,0003 bd2 ba2.4k sqft7301 Oakland Ave, Minneapolis, MN 55423Sold
- $394,5003 bd1 ba1.6k sqft7327 Oakland Ave S, Richfield, MN 55423Off Market
A local agent can set up tours, give advice and negotiate with sellers.
Similar homes
- $424,9004 bd3 ba2.2k sqft7438 Clinton Ave S, Richfield, MN 55423For Sale

 MLS ID #7115228, Jason P Stockwell, eXp Realty. NorthstarMLS as distributed by MLS GRID
 - $369,9004 bd2 ba2.3k sqft6927 Nicollet Ave, Minneapolis, MN 55423For Sale
 MLS ID #7103486, Moe Mossa, Savvy Avenue, LLC. NorthstarMLS as distributed by MLS GRID
 - $400,0003 bd2 ba1.9k sqft6839 10th Ave S, Richfield, MN 55423For Sale
 MLS ID #7084515, Aileen K. Chan, Edina Realty, Inc.. NorthstarMLS as distributed by MLS GRID
 - $499,9003 bd2 ba2.4k sqft6 Mission Ln, Bloomington, MN 55420For Sale
 MLS ID #7081508, Devin M Harrington, RE/MAX Results. NorthstarMLS as distributed by MLS GRID
 - $500,0003 bd3 ba2.1k sqft5844 11th Ave S, Minneapolis, MN 55417For SaleMLS ID #7092820, Danielle Eaves, Pemberton RE. NorthstarMLS as distributed by MLS GRID
- $425,0004 bd3 ba1.7k sqft8516 Rich Ave S, Bloomington, MN 55437For SaleMLS ID #7098198, Karissa W. White, RE/MAX Advantage Plus. NorthstarMLS as distributed by MLS GRID
- $374,9004 bd1 ba1.7k sqft7244 Oliver Ave S, Richfield, MN 55423For SaleMLS ID #7094286, Dane Everett, Counselor Realty, Inc.. NorthstarMLS as distributed by MLS GRID
- $485,0004 bd4 ba2.7k sqft120 W 136th St, Burnsville, MN 55337For SaleMLS ID #7104352, Tyler Martin, Engel & Volkers Minneapolis. NorthstarMLS as distributed by MLS GRID
- $489,9005 bd3 ba2.5k sqft4425 Park Ave, Minneapolis, MN 55407For SaleMLS ID #7074393, Kerby & Cristina Real Estate Experts, RE/MAX Results. NorthstarMLS as distributed by MLS GRID
- $500,0004 bd3 ba2.2k sqft2318 Buchanan St NE, Minneapolis, MN 55418For SaleMLS ID #7111463, Martin Turner, eXp Realty. NorthstarMLS as distributed by MLS GRID
- $489,9004 bd3 ba2.2k sqft18741 Highview Ave, Lakeville, MN 55044For SaleMLS ID #7094674, Andrew Voyen, Edina Realty, Inc.. NorthstarMLS as distributed by MLS GRID
- $529,9004 bd3 ba2k sqft3370 Library Ln, Saint Louis Park, MN 55426For SaleMLS ID #7108146, Mark C. Fearing, Coldwell Banker Realty. NorthstarMLS as distributed by MLS GRID
- $420,0003 bd2 ba1.6k sqft5932 Penn Ave S, Minneapolis, MN 55419For SaleMLS ID #7113226, Steven Anderson, VIBE Realty. NorthstarMLS as distributed by MLS GRID
- $525,0005 bd3 ba2.3k sqft2123 Fairways Ln, Roseville, MN 55113For SaleMLS ID #7032564, Terri Black, Coldwell Banker Realty. NorthstarMLS as distributed by MLS GRID
- $399,9004 bd3 ba2.3k sqft10928 London Dr, Burnsville, MN 55337For SaleMLS ID #7105038, Lee J Arntz, RE/MAX Results. NorthstarMLS as distributed by MLS GRID
- $485,0003 bd2 ba1.6k sqft6045 Clinton Ave, Minneapolis, MN 55419For SaleMLS ID #7085051, Alec Roth, Edina Realty, Inc.. NorthstarMLS as distributed by MLS GRID
- $399,0004 bd3 ba1.8k sqft784 Creek Ave, Mendota Heights, MN 55120For SaleMLS ID #7112305, Brady Walker Arthur, Edina Realty, Inc.. NorthstarMLS as distributed by MLS GRID
- $490,0004 bd3 ba1.8k sqft3929 Williston Rd, Minnetonka, MN 55345For SaleMLS ID #7104569, Dawnn Eldredge, Edina Realty, Inc.. NorthstarMLS as distributed by MLS GRID
- $585,0003 bd2 ba2.3k sqft5636 Humboldt Ave S, Minneapolis, MN 55419For SaleMLS ID #7111586, Paul A Olson, Keller Williams Realty Integrity Lakes. NorthstarMLS as distributed by MLS GRID
- $550,0004 bd3 ba2.1k sqft2854 Alabama Ave S, Saint Louis Park, MN 55416For SaleMLS ID #6825974, AJ Pettersen, Pemberton RE. NorthstarMLS as distributed by MLS GRID
