Nestled on an oversized corner lot, this beautifully maintained home offers outstanding curb appeal with extensive landscaping and a thriving garden. A 1st floor primary bedroom suite, attached two-car garage and thoughtfully designed floor plan make this home as functional as it is inviting. Filled with natural light, the spacious interior offers four bedrooms, 2.5 baths, and an easy flow for everyday living. The sought-after first-floor primary suite provides privacy and convenience with large walk in closet and ensuite bathroom with soaking tub and glass enclosed shower. A dedicated home office tucked behind French doors offers the perfect space to work from home. The formal dining room is ideal for hosting family and friends, featuring a vaulted ceiling, elegant picture frame molding, and a statement light fixture. The heart of the home is the open-concept kitchen, breakfast nook, and family room. The impressive family room features a soaring vaulted ceiling and ceiling fan, creating an airy, welcoming space to gather. The sunny breakfast nook overlooks the beautifully landscaped backyard, where vibrant crepe myrtle trees provide a colorful backdrop. The kitchen is well-appointed with granite countertops, a breakfast bar with seating, abundant cabinetry, and a convenient butler's pantry for additional storage and serving space. Upstairs, you'll find three generously sized bedrooms, including an oversized fourth bedroom that offers exceptional flexibility as a playroom, media room, study area, or teen retreat. The extensive yard is a true highlight, with mature landscaping and flourishing gardens that provide a peaceful setting to relax, entertain, or simply enjoy the outdoors. Combining timeless appeal, flexible living spaces, and an exceptional lot in a quiet neighborhood setting, this home is ready to welcome its next owners.
Pending
$499,950
7318 Habeas Ct, Mechanicsville, VA 23111
4beds
2,154sqft
:
Get pre-qualified$3,029/mo
Single Family Residence
Built in 2014
0.39 Acres Lot
$500,600 Zestimate®
$232/sqft
$-- HOA
What's special
Sought-after first-floor primary suiteExtensive landscapingOutstanding curb appealThoughtfully designed floor planOversized corner lotAttached two-car garageSpacious interior
- 25 days |
- 1,216 |
- 81 |
Likely to sell faster than
Zillow last checked:
Listing updated:
Listed by:
Katie Stiles 804-317-7528,
Joyner Fine Properties 804-270-9440,
John Daylor 804-612-0190,
Joyner Fine Properties
Source: CVRMLS,MLS#: 2619122 Originating MLS: Central Virginia Regional MLS
Originating MLS: Central Virginia Regional MLSFacts & features
Interior
Bedrooms & bathrooms
- Bedrooms: 4
- Bathrooms: 3
- Full bathrooms: 2
- 1/2 bathrooms: 1
Primary bedroom
- Description: HW floor, tray ceiling, ensuite, WI closet
- Level: First
- Dimensions: 14.4 x 14.3
Bedroom 2
- Description: Carpet, walk in closet, ceiling fan
- Level: Second
- Dimensions: 12.5 x 11.10
Bedroom 3
- Description: Carpet, double closet, ceiling fan
- Level: Second
- Dimensions: 11.7 x 10.4
Bedroom 4
- Description: Carpet, vaulted ceiling, light fixture
- Level: Second
- Dimensions: 17.7 x 10.3
Dining room
- Description: HW floor, picture frame molding, vaulted ceiling
- Level: First
- Dimensions: 11.3 x 10.2
Family room
- Description: HW floor, vaulted ceiling, CF, deck access
- Level: First
- Dimensions: 17.11 x 14.9
Foyer
- Description: HW floor, coat closet
- Level: First
- Dimensions: 0 x 0
Other
- Description: Tub & Shower
- Level: First
Other
- Description: Tub & Shower
- Level: Second
Half bath
- Level: First
Kitchen
- Description: HW floor, granite, breakfast bar, butlers pantry
- Level: First
- Dimensions: 11.5 x 10.2
Laundry
- Description: Tile, shelving, garage access
- Level: First
- Dimensions: 9.2 x 5.1
Office
- Description: HW floor, French doors, ceiling fan
- Level: First
- Dimensions: 11.4 x 10.0
Sitting room
- Description: HW floor, dining area in kitchen
- Level: First
- Dimensions: 10.1 x 9.9
Heating
- Electric, Heat Pump
Cooling
- Central Air
Appliances
- Included: Dishwasher, Exhaust Fan, Electric Cooking, Electric Water Heater, Disposal, Microwave, Water Heater
- Laundry: Washer Hookup, Dryer Hookup
Features
- Ceiling Fan(s), Cathedral Ceiling(s), Dining Area, Separate/Formal Dining Room, Double Vanity, Eat-in Kitchen, French Door(s)/Atrium Door(s), Granite Counters, Garden Tub/Roman Tub, High Ceilings, Bath in Primary Bedroom, Main Level Primary, Pantry, Walk-In Closet(s)
- Flooring: Partially Carpeted, Tile, Wood
- Doors: French Doors
- Basement: Crawl Space
- Attic: Access Only
Interior area
- Total interior livable area: 2,154 sqft
- Finished area above ground: 2,154
- Finished area below ground: 0
Property
Parking
- Total spaces: 2
- Parking features: Attached, Direct Access, Driveway, Garage, Garage Door Opener, Paved
- Attached garage spaces: 2
- Has uncovered spaces: Yes
Features
- Levels: Two
- Stories: 2
- Patio & porch: Front Porch, Deck
- Exterior features: Deck, Storage, Shed, Paved Driveway
- Pool features: None
- Fencing: None
Lot
- Size: 0.39 Acres
- Features: Corner Lot, Fruit Trees, Landscaped, Cul-De-Sac, Level
- Topography: Level
Details
- Parcel number: 8714293183
- Zoning description: R2
Construction
Type & style
- Home type: SingleFamily
- Architectural style: Two Story,Transitional
- Property subtype: Single Family Residence
Materials
- Brick, Drywall, Frame, Vinyl Siding
- Roof: Composition
Condition
- Resale
- New construction: No
- Year built: 2014
Utilities & green energy
- Sewer: Public Sewer
- Water: Public
Community & HOA
Community
- Subdivision: Win Place
Location
- Region: Mechanicsville
Financial & listing details
- Price per square foot: $232/sqft
- Tax assessed value: $407,100
- Annual tax amount: $3,297
- Date on market: 7/15/2026
- Ownership: Individuals
- Ownership type: Sole Proprietor
Estimated market value
$500,600
$476,000 - $526,000
$2,787/mo
Price history
| Date | Event | Price |
|---|---|---|
| 7/21/2026 | Pending sale | $499,950$232/sqft |
Source:  CVRMLS #2619122 Report a problem CVRMLS #2619122 Report a problem | ||
| 7/16/2026 | Listed for sale | $499,950+53.9%$232/sqft |
Source: CVRMLS #2619122 Report a problem | ||
| 7/19/2019 | Sold | $324,950$151/sqft |
Source: CVRMLS #1916742 Report a problem | ||
| 6/14/2019 | Price change | $324,950-1.5%$151/sqft |
Source: Coldwell Banker Prime #1916742 Report a problem | ||
| 4/14/2019 | Listed for sale | $329,900+20.8%$153/sqft |
Source: Owner Report a problem | ||
| 7/16/2015 | Sold | $273,000-0.3%$127/sqft |
Source: CVRMLS #1424840 Report a problem | ||
| 9/4/2014 | Listed for sale | $273,900+356.5%$127/sqft |
Source: Central Virginia Realty Inc. #1424840 Report a problem | ||
| 7/23/2014 | Sold | $60,000$28/sqft |
Source: Public Record Report a problem | ||
Public tax history
| Year | Property taxes | Tax assessment |
|---|---|---|
| 2025 | $3,205 +4.1% | $395,700 +4.1% |
| 2024 | $3,078 +3.2% | $380,000 +3.2% |
| 2023 | $2,982 +6.8% | $368,100 +6.8% |
| 2022 | $2,792 | $344,700 +13.1% |
| 2021 | -- | $304,900 +4.3% |
| 2020 | $2,368 +12.9% | $292,400 +12.9% |
| 2019 | $2,098 | $259,000 |
| 2018 | $2,098 +13.9% | $259,000 +13.9% |
| 2017 | $1,841 | $227,300 |
| 2016 | $1,841 | $227,300 |
| 2015 | $1,841 +313.3% | $227,300 +313.3% |
| 2014 | $446 | $55,000 |
| 2013 | $446 | -- |
| 2012 | $446 -11.3% | -- |
| 2011 | $502 | -- |
Find assessor info on the county website
Monthly payment
Est. payment
Payment breakdown
Explore the cost of this home by adjusting the details. Changes won't be saved.Climate risks
Neighborhood: 23111
Nearby schools
GreatSchools rating
- 7/10Laurel Meadow Elementary SchoolGrades: PK-5Distance: 1.7 mi
- 6/10Bell Creek MiddleGrades: 6-8Distance: 1.2 mi
- 5/10Mechanicsville High SchoolGrades: 9-12Distance: 1.2 mi
Schools provided by the listing agent
- Elementary: Laurel Meadow
- Middle: Bell Creek Middle
- High: Mechanicsville
Source: CVRMLS. This data may not be complete. We recommend contacting the local school district to confirm school assignments for this home.
- $468,1003 bd2 ba1.7k sqft7314 Habeas Ct, Mechanicsville, VA 23111Off Market
- $420,0003 bd2 ba1.7k sqft7313 Win Ct, Mechanicsville, VA 23111Off Market
- $447,4003 bd2 ba1.7k sqft7310 Habeas Ct, Mechanicsville, VA 23111Off Market
- $488,5004 bd2 ba2.2k sqft7309 Win Ct, Mechanicsville, VA 23111Off Market
- $434,3003 bd2 ba1.5k sqft7315 Habeas Ct, Mechanicsville, VA 23111Off Market
- $394,6003 bd2 ba1.3k sqft7305 Win Ct, Mechanicsville, VA 23111Off Market
- $363,0003 bd2 ba1.7k sqft7453 Seven Springs Rd, Mechanicsville, VA 23111Off Market
- $321,0003 bd1 ba1.7k sqft7459 Seven Springs Rd, Mechanicsville, VA 23111Off Market
A local agent can set up tours, give advice and negotiate with sellers.
Similar homes
- $524,9504 bd3 ba2.4k sqft8314 Ellerson Green Pl, Mechanicsville, VA 23116For Sale
 MLS ID #2620995, Drew Kisamore, The Hogan Group Real Estate. CVRMLS
 - $535,0005 bd3 ba2.9k sqft7721 Willow Dance Rd, Mechanicsville, VA 23111For Sale
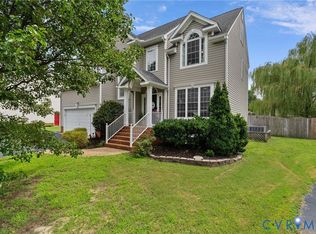 MLS ID #2620247, Lori Bradley, Fathom Realty Virginia. CVRMLS
 - $549,9003 bd2 ba2.1k sqft7577 Bell Creek Rd, Mechanicsville, VA 23111For Sale
 MLS ID #2620401, David Patsel, Napier Realtors, ERA. CVRMLS
 - $539,9504 bd3 ba2.1k sqft7450 Lake Terrell Dr, Mechanicsville, VA 23111For Sale
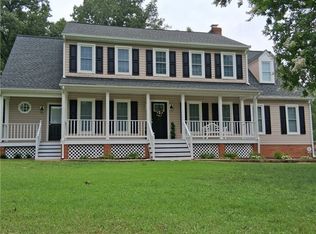 MLS ID #2612203, Michael Amrhein, Samson Properties. CVRMLS
 - $529,0004 bd3 ba2.4k sqft7632 Old Track Ln, Mechanicsville, VA 23111For SaleMLS ID #2615411, Jennifer Bell, Brick & Ivy Real Estate Collective. CVRMLS
- $499,9504 bd3 ba2.2k sqft8238 Ellerson Green Pl, Mechanicsville, VA 23116For SaleMLS ID #2616123, Kim Atkinson, Shaheen Ruth Martin & Fonville. CVRMLS
- $499,9504 bd3 ba2.4k sqft11048 Sugarloaf Dr, Mechanicsville, VA 23116For SaleMLS ID #2616609, Mike Chenault, Hometown Realty. CVRMLS
- $480,0004 bd3 ba2.1k sqft9016 Laurel Branch Cir, Mechanicsville, VA 23116For SaleMLS ID #2619354, Sonya Boatwright, Rashkind Saunders & Co.. CVRMLS
- $475,0004 bd3 ba1.9k sqft9409 Windsor Shade Dr, Mechanicsville, VA 23116For SaleMLS ID #2616977, Ariel Spagnolo, Fiv Realty Co. CVRMLS
- $429,9503 bd2 ba1.6k sqft10009 Holly Rd, Mechanicsville, VA 23116For SaleMLS ID #2618917, Kevin Morris, Samson Properties. CVRMLS
- $519,9503 bd3 ba1.8k sqft8505 Sedgemoor Dr, Henrico, VA 23228For SaleMLS ID #2621555, Adam Tuck, Option 1 Realty. CVRMLS
- $379,9503 bd2 ba1.1k sqft7149 Shannonwood Ct, Mechanicsville, VA 23111For SaleMLS ID #2618719, BJ Thornburg, Real Broker LLC. CVRMLS
- $419,9503 bd2 ba2k sqft10003 Holly Rd, Mechanicsville, VA 23116For SaleMLS ID #2618210, Tammy Lacey, Hometown Realty. CVRMLS
- $499,9504 bd3 ba2.3k sqft2244 Thomas Kenney Dr, Glen Allen, VA 23060For SaleMLS ID #2614846, Dianne Stanley, Shaheen Ruth Martin & Fonville. CVRMLS
- $544,0004 bd3 ba2.4k sqft10620 Correnty Dr, Glen Allen, VA 23059For SaleMLS ID #2620969, Nicole Lee, Samson Properties. CVRMLS
- $568,5004 bd3 ba2.8k sqft8222 Eagle Creek Pl, Mechanicsville, VA 23116For SaleMLS ID #2531498, Charlene Mitchell, Weichert Home Run Realty. CVRMLS
- $399,0003 bd3 ba2.2k sqft7716 Marshall Arch Dr, Mechanicsville, VA 23111For SaleMLS ID #2620452, Judy Kilgour, Long & Foster REALTORS. CVRMLS
- $499,9504 bd4 ba2.7k sqft6706 Thicket Pl, Sandston, VA 23150For SaleMLS ID #2619423, Beth Baldwin, Virginia Capital Realty. CVRMLS
- $519,9504 bd3 ba2.3k sqft8405 E Patrick Henry Rd, Ashland, VA 23005For SaleMLS ID #2613621, Janice Taylor, RE/MAX Commonwealth. CVRMLS
- $699,9504 bd3 ba2.3k sqft2134 Ettington Ln, Mechanicsville, VA 23111For SaleMLS ID #2617240, Chuck Jenkins, Long & Foster REALTORS. CVRMLS
