You can be on the lake enjoying the summer; rarely does an opportunity like this come along! This exceptional waterfront condo on Lake Wylie offers breathtaking lake views from nearly every room and is thoughtfully appointed with state-of-the-art smart-home technology, featuring voice-activated controls throughout. Relax with spectacular sunset views from both the upper and lower lakeside decks, creating the perfect setting for entertaining or unwinding. The chef-inspired kitchen is equipped with a Frigidaire Gallery range with Air Fry, newer stainless steel appliances, expansive granite countertops, a wet bar, luxury vinyl plank flooring, and abundant workspace. The inviting living room is anchored by a dramatic floor-to-ceiling slate fireplace flanked by custom built-in shelving. Retreat to the luxurious primary suite, where the spa-inspired bath features an Ariel steam shower with a jetted soaking tub for the ultimate in relaxation. The lower level offers a spacious guest bedroom with a private bath and versatile bonus room, with sliding glass doors opening to the expanded deck and waterfront views. Completing this incredible offering is highly desirable Boat Slip #59, making it effortless to enjoy boating, fishing, and all that Lake Wylie has to offer. Don't miss your chance to embrace the ultimate lakefront lifestyle.
Under contract-show
$588,000
7324 Lakefront Dr Unit 2, Charlotte, NC 28278
3beds
1,606sqft
:
Get pre-qualified$3,497/mo
Condominium
Built in 1986
-- sqft lot
$572,400 Zestimate®
$366/sqft
$-- HOA
What's special
State-of-the-art smart-home technologyExpanded deckVersatile bonus roomChef-inspired kitchenVoice-activated controls throughoutAriel steam showerAbundant workspace
- 12 days |
- 314 |
- 16 |
Likely to sell faster than
Zillow last checked:
Listing updated:
Listed by:
Ann-Dorthe Havmoeller dorthe.h@allentate.com,
Howard Hanna Allen Tate Charlotte South
Source: Canopy MLS as distributed by MLS GRID,MLS#: 4401649
Facts & features
Interior
Bedrooms & bathrooms
- Bedrooms: 3
- Bathrooms: 3
- Full bathrooms: 3
- Main level bedrooms: 2
Primary bedroom
- Level: Main
Bedroom s
- Level: Main
Bedroom s
- Level: Lower
Bathroom full
- Level: Main
Bonus room
- Level: Lower
Kitchen
- Level: Main
Living room
- Level: Main
Heating
- Heat Pump
Cooling
- Central Air
Appliances
- Included: Dishwasher, Disposal, Electric Oven, Electric Water Heater, Microwave
- Laundry: Main Level
Features
- Flooring: Tile, Vinyl
- Doors: Sliding Doors
- Has basement: No
- Fireplace features: Living Room
Interior area
- Total structure area: 1,606
- Total interior livable area: 1,606 sqft
- Finished area above ground: 1,606
- Finished area below ground: 0
Video & virtual tour
Property
Parking
- Parking features: Assigned, Parking Lot, Parking Space(s)
- Details: Plenty of guest parking available
Features
- Levels: Two
- Stories: 2
- Entry location: Lower
- Patio & porch: Balcony, Deck
- Pool features: Community
- Has view: Yes
- View description: Water, Year Round
- Has water view: Yes
- Water view: Water
- Waterfront features: Boat Slip – Community, Waterfront
- Body of water: Lake Wylie
Details
- Parcel number: 19941129
- Zoning: res
- Special conditions: Standard
Construction
Type & style
- Home type: Condo
- Property subtype: Condominium
Materials
- Cedar Shake, Wood
- Foundation: Slab
Condition
- New construction: No
- Year built: 1986
Utilities & green energy
- Sewer: Public Sewer
- Water: City
Community & HOA
Community
- Features: Clubhouse
- Security: Carbon Monoxide Detector(s), Smoke Detector(s)
- Subdivision: Emerald Point
HOA
- Has HOA: Yes
- HOA name: Real Manage
Location
- Region: Charlotte
Financial & listing details
- Price per square foot: $366/sqft
- Tax assessed value: $387,747
- Annual tax amount: $3,138
- Date on market: 7/16/2026
- Cumulative days on market: 8 days
- Listing terms: Cash,Conventional,VA Loan
- Road surface type: None, Paved
Estimated market value
$572,400
$544,000 - $601,000
$2,065/mo
Price history
| Date | Event | Price |
|---|---|---|
| 7/16/2026 | Listed for sale | $588,000+10.9%$366/sqft |
Source:  Canopy MLS as distributed by MLS GRID #4401649 Report a problem Canopy MLS as distributed by MLS GRID #4401649 Report a problem | ||
| 5/23/2023 | Sold | $530,000-6.2%$330/sqft |
Source: Canopy MLS as distributed by MLS GRID #4016994 Report a problem | ||
| 4/20/2023 | Price change | $565,000-5.5%$352/sqft |
Source: Canopy MLS as distributed by MLS GRID #CAR4016994 Report a problem | ||
| 4/8/2023 | Listed for sale | $598,000+86.9%$372/sqft |
Source: Canopy MLS as distributed by MLS GRID #CAR4016994 Report a problem | ||
| 8/17/2020 | Sold | $320,000-5.6%$199/sqft |
Source: Canopy MLS as distributed by MLS GRID #3596081 Report a problem | ||
| 5/13/2020 | Price change | $339,000-2.9%$211/sqft |
Source: Wilkinson ERA Real Estate #3596081 Report a problem | ||
| 5/7/2020 | Price change | $349,000-1.7%$217/sqft |
Source: Wilkinson ERA Real Estate #3596081 Report a problem | ||
| 4/22/2020 | Price change | $355,000-2.7%$221/sqft |
Source: Wilkinson ERA Real Estate #3596081 Report a problem | ||
| 3/24/2020 | Pending sale | $365,000$227/sqft |
Source: Wilkinson ERA Real Estate #3596081 Report a problem | ||
| 3/7/2020 | Listed for sale | $365,000+62.2%$227/sqft |
Source: Wilkinson ERA Real Estate #3596081 Report a problem | ||
| 9/6/2013 | Sold | $225,000-6.1%$140/sqft |
Source: Public Record Report a problem | ||
| 5/4/2013 | Listing removed | $239,500$149/sqft |
Source: RE/MAX Executive Realty #2113554 Report a problem | ||
| 1/4/2013 | Price change | $239,500-2.2%$149/sqft |
Source: RE/MAX Executive Realty #2113554 Report a problem | ||
| 10/18/2012 | Listed for sale | $244,900-10.9%$152/sqft |
Source: RE/MAX Executive Realty #2113554 Report a problem | ||
| 9/2/2010 | Listing removed | $274,900$171/sqft |
Source: RE/MAX Executive Realty #929692 Report a problem | ||
| 3/21/2010 | Price change | $274,900-1.8%$171/sqft |
Source: RE/MAX Executive Realty #929692 Report a problem | ||
| 2/27/2010 | Price change | $279,900-1.8%$174/sqft |
Source: RE/MAX Executive Realty #929692 Report a problem | ||
| 10/9/2009 | Listed for sale | $285,000-1.7%$177/sqft |
Source: RE/MAX Executive Realty #929692 Report a problem | ||
| 7/18/2009 | Listing removed | $289,900$181/sqft |
Source: RE/MAX Executive Realty #868762 Report a problem | ||
| 4/25/2009 | Price change | $289,900-3%$181/sqft |
Source: Listhub #846619 Report a problem | ||
| 3/24/2009 | Listed for sale | $298,900+19.6%$186/sqft |
Source: Listhub #846619 Report a problem | ||
| 4/2/2007 | Sold | $250,000-2%$156/sqft |
Source: Public Record Report a problem | ||
| 12/5/2006 | Sold | $255,000+13.3%$159/sqft |
Source: Public Record Report a problem | ||
| 6/19/2006 | Sold | $225,000+9.5%$140/sqft |
Source: Public Record Report a problem | ||
| 5/27/2005 | Sold | $205,500+30.1%$128/sqft |
Source: Public Record Report a problem | ||
| 2/22/2002 | Sold | $158,000$98/sqft |
Source: Public Record Report a problem | ||
Public tax history
| Year | Property taxes | Tax assessment |
|---|---|---|
| 2025 | $3,138 +1.6% | $387,747 |
| 2024 | $3,090 +3.6% | $387,747 |
| 2023 | $2,983 +10.8% | $387,747 +45.8% |
| 2022 | $2,692 +0.4% | $265,900 |
| 2021 | $2,680 +12.8% | $265,900 +13.1% |
| 2020 | $2,376 +0.7% | $235,100 |
| 2019 | $2,360 +5.8% | $235,100 +43% |
| 2018 | $2,230 +2.2% | $164,400 |
| 2017 | $2,181 | $164,400 |
| 2016 | $2,181 | $164,400 |
| 2015 | $2,181 +1.4% | $164,400 |
| 2014 | $2,151 | $164,400 |
| 2013 | -- | $164,400 -0.1% |
| 2012 | -- | $164,600 |
| 2011 | -- | $164,600 +5% |
| 2010 | -- | $156,700 |
| 2009 | -- | $156,700 |
| 2008 | -- | $156,700 |
| 2007 | -- | $156,700 |
| 2006 | -- | $156,700 |
| 2005 | -- | $156,700 |
| 2004 | -- | $156,700 |
| 2003 | -- | $156,700 +24.9% |
| 2002 | -- | $125,420 |
| 2001 | -- | $125,420 |
| 2000 | -- | $125,420 |
Find assessor info on the county website
Monthly payment
Est. payment
Payment breakdown
Explore the cost of this home by adjusting the details. Changes won't be saved.Climate risks
Neighborhood: Berewick
Nearby schools
GreatSchools rating
- 3/10Berewick ElementaryGrades: PK-5Distance: 1.7 mi
- 7/10Robert F Kennedy MiddleGrades: 6-8Distance: 2.8 mi
- 5/10Olympic High SchoolGrades: 9-12Distance: 3 mi
Schools provided by the listing agent
- Elementary: Berewick
- Middle: Kennedy
- High: Olympic
Source: Canopy MLS as distributed by MLS GRID. This data may not be complete. We recommend contacting the local school district to confirm school assignments for this home.
- $61,7002 bd2 ba1.1k sqft9809 Emerald Point Dr, Charlotte, NC 28278Off Market
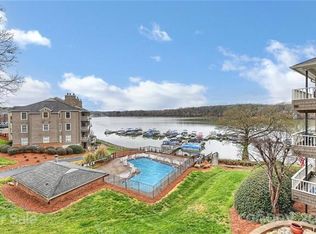
- $341,4002 bd2 ba1.1k sqft9809 Emerald Point Dr UNIT 1, Charlotte, NC 28278Off Market
- $334,5002 bd2 ba1.1k sqft9809 Emerald Point Dr UNIT 2, Charlotte, NC 28278Off Market
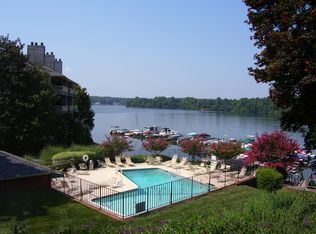
- $328,6002 bd2 ba1k sqft9809 Emerald Point Dr UNIT 3, Charlotte, NC 28278Off Market
- $497,1003 bd2 ba1.9k sqft9809 Emerald Point Dr UNIT 4, Charlotte, NC 28278Off Market
- $362,1002 bd2 ba1.1k sqft9809 Emerald Point Dr UNIT 5, Charlotte, NC 28278Off Market
- $341,1002 bd2 ba1k sqft9809 Emerald Point Dr UNIT 6, Charlotte, NC 28278Off Market
- $395,0002 bd2 ba1.1k sqft9809 Emerald Point Dr UNIT 7, Charlotte, NC 28278Sold
- $484,1002 bd2 ba1.3k sqft9809 Emerald Point Dr UNIT 8, Charlotte, NC 28278Off Market
A local agent can set up tours, give advice and negotiate with sellers.
Similar homes
- $450,0002 bd2 ba1.3k sqftEmerald Point, Charlotte, NC 28278For Sale
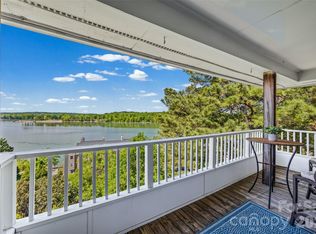
 MLS ID #4371327, Stefanie Janky, Howard Hanna Allen Tate Fort Mill. Canopy MLS as distributed by MLS GRID
 - $375,0002 bd2 ba1.3k sqftEmerald Point, Charlotte, NC 28278For Sale
 MLS ID #4386586, Kyle Bender, EXP Realty LLC Ballantyne. Canopy MLS as distributed by MLS GRID
 - $525,0003 bd4 ba1.7k sqft14039 Queens Harbor Rd, Charlotte, NC 28278For Sale
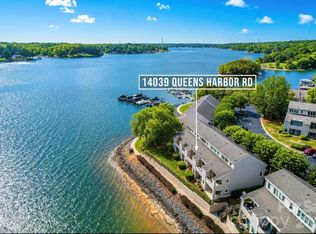 MLS ID #4393361, Rachael Bryant, The Agency - Charlotte. Canopy MLS as distributed by MLS GRID
 - $525,0003 bd4 ba1.9k sqft14614 Waterside Dr, Charlotte, NC 28278For Sale
 MLS ID #4368572, Tracy Wanner, Yancey Realty, LLC. Canopy MLS as distributed by MLS GRID
 - $599,0003 bd2 ba2k sqft15511 Lake Ridge Rd, Charlotte, NC 28278For SaleMLS ID #4326466, Ann-Dorthe Havmoeller, Howard Hanna Allen Tate Charlotte South. Canopy MLS as distributed by MLS GRID
- $410,0003 bd3 ba2k sqft14339 Crown Harbor Dr, Charlotte, NC 28278For SaleMLS ID #4351125, Olivia Bersin, Brandon Lawn Real Estate LLC. Canopy MLS as distributed by MLS GRID
- $675,0003 bd3 ba1.8k sqftHillside East, Charlotte, NC 28209For SaleMLS ID #4406848, Lauren Dayton, Helen Adams Realty. Canopy MLS as distributed by MLS GRID
- $640,0003 bd3 ba1.8k sqft10912 Owl Nest Ln, Charlotte, NC 28277For SaleMLS ID #4406818, Jacquelyn Briscoe Cavitt, IvyKline Properties, LLC. Canopy MLS as distributed by MLS GRID
- $349,9003 bd3 ba1.5k sqft5636 Stonewells Dr, Charlotte, NC 28278For SaleMLS ID #4389798, Scott Sofsian, Premier Sotheby's International Realty. Canopy MLS as distributed by MLS GRID
- $574,0003 bd3 ba2.2k sqft31 Fairway Rdg, Clover, SC 29710For SaleMLS ID #4355694, Melanie Wilson, Keller Williams Connected. Canopy MLS as distributed by MLS GRID
- $624,0004 bd2 ba1.6k sqft4220 Firwood Ln, Charlotte, NC 28209For SaleMLS ID #4388006, Bobby Thompson, Howard Hanna Allen Tate Huntersville. Canopy MLS as distributed by MLS GRID
- $615,0003 bd3 ba2.3k sqft1116 Blueberry Ln, Charlotte, NC 28226For SaleMLS ID #4392991, Vivian Knight, RE/MAX Executive. Canopy MLS as distributed by MLS GRID
- $625,0003 bd3 ba1.9k sqft3292 Richards Xing, Fort Mill, SC 29708For SaleMLS ID #4390785, Nicole McAlister, Keller Williams Ballantyne Area. Canopy MLS as distributed by MLS GRID
- $564,9003 bd2 ba1.4k sqftJefferson Square, Charlotte, NC 28202For SaleMLS ID #4379020, Scott Russo, The McDevitt Agency. Canopy MLS as distributed by MLS GRID
- $499,0003 bd3 ba1.4k sqft1029 Park West Dr, Charlotte, NC 28209For SaleMLS ID #4401511, Lara Bucci, Savvy + Co Real Estate. Canopy MLS as distributed by MLS GRID
- $510,0004 bd3 ba2.2k sqft4518 Duplin Dr, Charlotte, NC 28214For SaleMLS ID #4386014, Michelle Wilkinson, Click Your Heels LLC. Canopy MLS as distributed by MLS GRID
- $559,9003 bd2 ba1.5k sqft2448 Morton St, Charlotte, NC 28208For SaleMLS ID #4394147, Amy Peterson, Howard Hanna Allen Tate SouthPark. Canopy MLS as distributed by MLS GRID
- $532,0003 bd2 ba1.9k sqft18 Shipmaster Ct, Lake Wylie, SC 29710For SaleMLS ID #4397222, Dina Cashwell, EXP Realty LLC Rock Hill. Canopy MLS as distributed by MLS GRID
- $715,0004 bd3 ba2.4k sqft16 Tanglewood Rd, Lake Wylie, SC 29710For SaleMLS ID #4396441, Christina Richard, Helen Adams Realty. Canopy MLS as distributed by MLS GRID
- $500,0003 bd2 ba1.7k sqft10129 Eagle Ct, Charlotte, NC 28277For SaleMLS ID #4399688, Andrew Greenberg, EXP Realty LLC Ballantyne. Canopy MLS as distributed by MLS GRID
