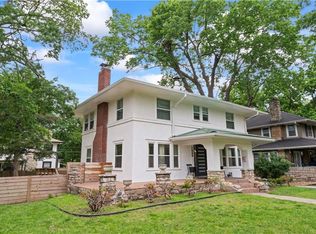
Charming two-story home located along iconic Ward Parkway, offering timeless character and inviting outdoor living spaces. This well-maintained property features a spacious floor plan filled with abundant natural light, classic architectural details, and thoughtful improvements.
Step outside to a beautifully updated wood deck overlooking a large, private backyard—ideal for entertaining, relaxing, or enjoying peaceful evenings beneath mature trees. The expansive, fenced yard provides ample space for outdoor activities and gatherings.
The covered front porch is a standout feature, perfect for morning coffee or quiet moments while taking in views of the tree-lined parkway. Additional highlights include a detached two-car garage with an extra carport, offering generous parking and storage.
Situated in a highly desirable location with convenient access to parks, shopping, dining, and major highways, this home seamlessly blends classic appeal with everyday practicality.
Pending
Price cut: $15K (5/23)
$535,000
7329 Ward Pkwy, Kansas City, MO 64114
4beds
2,342sqft
:
Get pre-qualified$3,592/mo
Single Family Residence
Built in 1914
0.26 Acres Lot
$-- Zestimate®
$228/sqft
$-- HOA
What's special
- 89 days |
- 97 |
- 1 |
Likely to sell faster than
Zillow last checked:
Listing updated:
Listed by:
Jason Sharpsteen 816-786-9558,
Real Broker, LLC
Source: Heartland MLS as distributed by MLS GRID,MLS#: 2615330
Facts & features
Interior
Bedrooms & bathrooms
- Bedrooms: 4
- Bathrooms: 2
- Full bathrooms: 2
Primary bedroom
- Features: All Carpet, Built-in Features
- Level: First
- Area: 315 Square Feet
- Dimensions: 21 x 15
Bedroom 2
- Level: Second
- Area: 154 Square Feet
- Dimensions: 14 x 11
Bedroom 3
- Features: All Carpet
- Level: Second
- Area: 136 Square Feet
- Dimensions: 17 x 8
Bedroom 4
- Level: Second
- Area: 140 Square Feet
- Dimensions: 14 x 10
Bathroom 1
- Features: Shower Over Tub
- Level: First
- Area: 90 Square Feet
- Dimensions: 10 x 9
Bathroom 2
- Features: Shower Over Tub
- Level: Second
- Area: 63 Square Feet
- Dimensions: 9 x 7
Dining room
- Features: Wood Floor
- Level: First
- Area: 168 Square Feet
- Dimensions: 14 x 12
Kitchen
- Features: Ceiling Fan(s), Pantry, Quartz Counter
- Level: First
- Area: 231 Square Feet
- Dimensions: 21 x 11
Living room
- Features: Fireplace, Wood Floor
- Level: First
- Area: 252 Square Feet
- Dimensions: 21 x 12
Other
- Level: Second
- Area: 126 Square Feet
- Dimensions: 14 x 9
Other
- Features: Ceramic Tiles
- Level: First
- Area: 90 Square Feet
- Dimensions: 10 x 9
Heating
- Forced Air
Cooling
- Electric
Appliances
- Included: Dishwasher, Disposal, Exhaust Fan, Stainless Steel Appliance(s)
- Laundry: In Basement
Features
- Pantry, Smart Thermostat
- Flooring: Carpet, Wood
- Doors: Storm Door(s)
- Windows: Window Coverings, Storm Window(s)
- Basement: Stone/Rock
- Number of fireplaces: 1
- Fireplace features: Living Room
Interior area
- Total structure area: 2,342
- Total interior livable area: 2,342 sqft
- Finished area above ground: 2,342
- Finished area below ground: 0
Property
Parking
- Total spaces: 3
- Parking features: Carport, Detached, Garage Door Opener
- Garage spaces: 3
- Has carport: Yes
Features
- Patio & porch: Deck, Porch
- Fencing: Metal,Wood
Lot
- Size: 0.26 Acres
- Dimensions: 83 x 137
- Features: City Lot
Details
- Parcel number: 47440240500000000
Construction
Type & style
- Home type: SingleFamily
- Architectural style: Other
- Property subtype: Single Family Residence
Materials
- Stone Trim, Stucco
- Roof: Composition
Condition
- Year built: 1914
Utilities & green energy
- Sewer: Public Sewer
- Water: Public
Community & HOA
Community
- Subdivision: Westmoreland Place
HOA
- Has HOA: No
Location
- Region: Kansas City
Financial & listing details
- Price per square foot: $228/sqft
- Tax assessed value: $434,050
- Annual tax amount: $6,918
- Date on market: 4/30/2026
- Listing terms: Cash,Conventional
- Ownership: Private
- Road surface type: Paved
Estimated market value
Not available
Estimated sales range
Not available
Not available
Price history
| Date | Event | Price |
|---|---|---|
| 7/9/2026 | Pending sale | $535,000$228/sqft |
Source:  Heartland MLS as distributed by MLS GRID #2615330 Report a problem Heartland MLS as distributed by MLS GRID #2615330 Report a problem | ||
| 6/5/2026 | Contingent | $535,000$228/sqft |
Source: Heartland MLS as distributed by MLS GRID #2615330 Report a problem | ||
| 5/23/2026 | Price change | $535,000-2.7%$228/sqft |
Source: Heartland MLS as distributed by MLS GRID #2615330 Report a problem | ||
| 4/30/2026 | Listed for sale | $550,000+41.2%$235/sqft |
Source: Heartland MLS as distributed by MLS GRID #2615330 Report a problem | ||
| 6/3/2019 | Sold | -- |
Source: Heartland MLS as distributed by MLS GRID #2158137 Report a problem | ||
| 5/16/2019 | Pending sale | $389,500$166/sqft |
Source: Keller Williams Realty #2158137 Report a problem | ||
| 4/11/2019 | Listed for sale | $389,500$166/sqft |
Source: Keller Williams Key Partners #2158137 Report a problem | ||
Public tax history
| Year | Property taxes | Tax assessment |
|---|---|---|
| 2025 | $6,918 +22.2% | $82,470 +15% |
| 2024 | $5,660 +1% | $71,714 |
| 2023 | $5,607 -3% | $71,714 +2% |
| 2022 | $5,783 +0.3% | $70,300 |
| 2021 | $5,763 -1.3% | $70,300 |
| 2020 | $5,836 -11.8% | $70,300 -13.7% |
| 2019 | $6,619 | $81,425 +74.8% |
| 2018 | $6,619 +71.3% | $46,570 |
| 2017 | $3,863 +8% | $46,570 +4% |
| 2016 | $3,576 +1.4% | $44,777 +2% |
| 2014 | $3,528 +1% | $43,900 |
| 2013 | $3,494 +0.5% | $43,900 +5% |
| 2012 | $3,478 +0.1% | $41,800 |
| 2011 | $3,475 -13.3% | $41,800 |
| 2010 | $4,009 -3.5% | $41,800 -14.5% |
| 2009 | $4,153 +0.5% | $48,912 -4% |
| 2008 | $4,133 +0.1% | $50,949 |
| 2007 | $4,130 +0% | $50,949 +1% |
| 2006 | $4,130 +66.3% | $50,445 |
| 2005 | $2,484 +0.1% | $50,445 +68% |
| 2004 | $2,482 +13.7% | $30,018 |
| 2003 | $2,182 +0.2% | $30,018 +15% |
| 2002 | $2,177 +11.2% | $26,103 |
| 2001 | $1,957 | $26,103 |
Find assessor info on the county website
Monthly payment
Est. payment
Payment breakdown
Explore the cost of this home by adjusting the details. Changes won't be saved.Climate risks
Neighborhood: Ward Parkway
Nearby schools
GreatSchools rating
- 8/10Hale Cook ElementaryGrades: PK-6Distance: 0.3 mi
- 2/10Central Middle SchoolGrades: 7-8Distance: 6 mi
- 1/10SOUTHEAST High SchoolGrades: 9-12Distance: 3.2 mi
- $531,6004 bd2 ba2k sqft7333 Ward Pkwy, Kansas City, MO 64114Off Market
- $542,7003 bd1 ba2.3k sqft7315 Ward Pkwy, Kansas City, MO 64114Off Market
- $659,0004 bd3 ba3.2k sqft7335 Ward Pkwy, Kansas City, MO 64114Off Market
- $641,9004 bd3 ba3.1k sqft7324 Jarboe St, Kansas City, MO 64114Off Market
- $480,9003 bd1 ba2k sqft7312 Jarboe St, Kansas City, MO 64114Off Market
- $--3 bd4 ba3k sqft7311 Ward Pkwy, Kansas City, MO 64114Sold
- $575,4005 bd3 ba2.9k sqft7330 Jarboe St, Kansas City, MO 64114Off Market
- $476,0005 bd1 ba2.5k sqft7310 Jarboe St, Kansas City, MO 64114Off Market
A local agent can set up tours, give advice and negotiate with sellers.
A local lender can help you make sure your offer is ready when you are.
Similar homes
- $449,5004 bd2 ba1.9k sqft7317 Wyoming St, Kansas City, MO 64114For Sale
 MLS ID #2629793, Rhonda Davis, Murrell Homes Real Estate Grp. Heartland MLS as distributed by MLS GRID
 - $599,9503 bd3 ba1.9k sqft7444 Summit St, Kansas City, MO 64114For Sale
 MLS ID #2622980, Alex Larson, Auben Realty MO, LLC. Heartland MLS as distributed by MLS GRID
 - $529,0004 bd3 ba2.1k sqft2821 W 73rd St, Prairie Village, KS 66208For Sale
 MLS ID #2627705, Andromahy Donovan, Realty ONE Group Esteem. Heartland MLS as distributed by MLS GRID
 - $415,0003 bd2 ba2.2k sqft200 E 73rd Ter, Kansas City, MO 64114For Sale
 MLS ID #2629201, Ann Walter, Compass Realty Group. Heartland MLS as distributed by MLS GRID
 - $525,0003 bd2 ba1.9k sqft609 E 92nd Ter, Kansas City, MO 64131For SaleMLS ID #2624859, Jim Gamble, KW KANSAS CITY METRO. Heartland MLS as distributed by MLS GRID
- $499,9503 bd2 ba1.9k sqft6415 Baltimore Ave, Kansas City, MO 64113For SaleMLS ID #2597757, Maddy Morell, 1st Class Real Estate KC. Heartland MLS as distributed by MLS GRID
- $514,9003 bd2 ba2k sqft6315 McGee St, Kansas City, MO 64113For SaleMLS ID #2628207, Grant Truster, Ruhlman Realty, LLC. Heartland MLS as distributed by MLS GRID
- $620,0004 bd3 ba2.5k sqft5850 Brookside Blvd, Kansas City, MO 64113For SaleMLS ID #2628804, Erica Wichman, ReeceNichols - Country Club Plaza. Heartland MLS as distributed by MLS GRID
- $470,0004 bd2 ba1.8k sqft431 E 69th Ter, Kansas City, MO 64131For SaleMLS ID #2628278, Randy Davis, RE/MAX Heritage. Heartland MLS as distributed by MLS GRID
- $390,0004 bd2 ba1.8k sqft10428 Grand Ave, Kansas City, MO 64114For SaleMLS ID #2629769, Tamra Trickey, ReeceNichols - Leawood. Heartland MLS as distributed by MLS GRID
- $310,0004 bd3 ba2.6k sqft7421 Forest Ave, Kansas City, MO 64131For SaleMLS ID #2628634, Jessica Thomas, Realty ONE Group Esteem. Heartland MLS as distributed by MLS GRID
- $569,5003 bd4 ba3.1k sqft6728 Cherry St, Kansas City, MO 64131For SaleMLS ID #2623449, Laura Katz, BHG Kansas City Homes. Heartland MLS as distributed by MLS GRID
- $495,0005 bd2 ba3.4k sqft3607 Campbell St, Kansas City, MO 64109For SaleMLS ID #2632895, Lauren Hruby, Compass Realty Group. Heartland MLS as distributed by MLS GRID
- $610,0003 bd3 ba1.7k sqft122 E 59th St, Kansas City, MO 64113For SaleMLS ID #2616832, Madison Moss (Harpst), RE/MAX Innovations. Heartland MLS as distributed by MLS GRID
- $449,0005 bd4 ba2.5k sqft804 W 33rd St, Kansas City, MO 64111For SaleMLS ID #2629612, Sanctuary Real Estate Team, Real Broker, LLC. Heartland MLS as distributed by MLS GRID
- $515,9005 bd4 ba3.2k sqft1109 W 120th Ter, Kansas City, MO 64145For SaleMLS ID #2628192, Rose Freeman-Krell, Keller Williams Realty Partners Inc.. Heartland MLS as distributed by MLS GRID
- $498,0004 bd4 ba2.3k sqft3527 Kenwood Ave, Kansas City, MO 64109For SaleMLS ID #2625463, Eric Krugh II, John A. Krugh Realty LLC. Heartland MLS as distributed by MLS GRID
- $700,0003 bd3 ba2.6k sqft949 W 33rd Ter, Kansas City, MO 64111For SaleMLS ID #2632853, Aly Plunkett, ReeceNichols -Johnson County W. Heartland MLS as distributed by MLS GRID
- $399,0003 bd2 ba2.1k sqft5728 Rockhill Rd, Kansas City, MO 64110For SaleMLS ID #2623529, Jim Kraus, Brookside Real Estate Co.. Heartland MLS as distributed by MLS GRID
- $400,0003 bd2 ba1.9k sqft5901 Rockhill Rd, Kansas City, MO 64110For SaleMLS ID #2627614, Andrea Sheridan, Keller Williams KC North. Heartland MLS as distributed by MLS GRID
