Could this be the rare Dallas home where the design is just as impressive as the updates behind the walls? Tucked onto a quiet, highly desirable street in Richardson ISD and zoned to sought-after Bowie Elementary, 7330 Alto Caro Drive has been beautifully remodeled with a warm, elevated style and thoughtful attention to detail throughout.
The interior offers a polished, move-in-ready feel with updated finishes, inviting living spaces, and a layout designed for both everyday comfort and effortless entertaining. From the kitchen and living areas to the bedrooms and baths, the renovation feels cohesive, intentional, and far from cookie-cutter. Natural light fills the home through recently installed windows, while the refreshed electrical panel and completed foundation work provide added peace of mind behind the beautiful finishes.
Outside, the recently installed fence creates a private backyard retreat complete with a putting green—perfect for relaxing, hosting friends, or practicing your short game after work. With an incredible location, peaceful surroundings, highly sought-after schools, and a full remodel that blends style with substance, this is the kind of home buyers wait for.
Under contract
$775,000
7330 Alto Caro Dr, Dallas, TX 75248
4beds
2,164sqft
:
Get pre-qualified$6,259/mo
Single Family Residence
Built in 1970
8,319 Square Feet Lot
$776,300 Zestimate®
$358/sqft
$-- HOA
What's special
Updated finishesPrivate backyard retreatInviting living spacesPolished move-in-ready feelPutting green
- 17 days |
- 1,250 |
- 95 |
Likely to sell faster than
Zillow last checked:
Listing updated:
Listed by:
Jonathan Young 0790664 972-387-0300,
Ebby Halliday, REALTORS 972-387-0300,
Michael Harvey 0376687 214-704-3516,
Ebby Halliday, REALTORS
Source: NTREIS,MLS#: 21322049
Facts & features
Interior
Bedrooms & bathrooms
- Bedrooms: 4
- Bathrooms: 3
- Full bathrooms: 2
- 1/2 bathrooms: 1
Primary bedroom
- Features: Ceiling Fan(s)
- Level: First
- Dimensions: 18 x 14
Bedroom
- Features: Ceiling Fan(s)
- Level: First
- Dimensions: 13 x 12
Bedroom
- Features: Ceiling Fan(s)
- Level: First
- Dimensions: 13 x 12
Bedroom
- Level: First
- Dimensions: 11 x 13
Breakfast room nook
- Level: First
- Dimensions: 8 x 10
Dining room
- Level: First
- Dimensions: 12 x 13
Kitchen
- Features: Breakfast Bar, Built-in Features, Pantry, Pot Filler, Stone Counters
- Level: First
- Dimensions: 21 x 11
Laundry
- Features: Built-in Features
- Level: First
- Dimensions: 8 x 6
Living room
- Level: First
- Dimensions: 19 x 18
Office
- Features: Built-in Features
- Level: First
- Dimensions: 10 x 12
Heating
- Central, Natural Gas
Cooling
- Central Air
Appliances
- Included: Dishwasher, Disposal, Gas Range, Microwave
Features
- High Speed Internet, Kitchen Island, Open Floorplan, Vaulted Ceiling(s), Walk-In Closet(s)
- Flooring: Wood
- Has basement: No
- Number of fireplaces: 1
- Fireplace features: Gas
Interior area
- Total interior livable area: 2,164 sqft
Video & virtual tour
Property
Parking
- Total spaces: 2
- Parking features: Alley Access, Garage Faces Rear
- Attached garage spaces: 2
Features
- Levels: One
- Stories: 1
- Pool features: None
- Fencing: Wood
Lot
- Size: 8,319 Square Feet
- Features: Landscaped, Few Trees
Details
- Parcel number: 00000797686680000
Construction
Type & style
- Home type: SingleFamily
- Architectural style: Detached
- Property subtype: Single Family Residence
Materials
- Brick
- Roof: Asphalt
Condition
- Year built: 1970
Utilities & green energy
- Sewer: Public Sewer
- Water: Public
- Utilities for property: Sewer Available, Water Available
Community & HOA
Community
- Features: Putting Green
- Subdivision: Prestonwood
HOA
- Has HOA: No
Location
- Region: Dallas
Financial & listing details
- Price per square foot: $358/sqft
- Tax assessed value: $528,160
- Annual tax amount: $3,047
- Date on market: 7/9/2026
- Cumulative days on market: 20 days
Estimated market value
$776,300
$737,000 - $815,000
$4,174/mo
Price history
| Date | Event | Price |
|---|---|---|
| 7/15/2026 | Contingent | $775,000$358/sqft |
Source: NTREIS #21322049 Report a problem | ||
| 7/9/2026 | Listed for sale | $775,000$358/sqft |
Source: NTREIS #21322049 Report a problem | ||
Public tax history
| Year | Property taxes | Tax assessment |
|---|---|---|
| 2025 | $3,047 +7.4% | $528,160 |
| 2024 | $2,836 +5.7% | $528,160 +13.1% |
| 2023 | $2,683 -32.9% | $467,070 |
| 2022 | $4,001 +4.9% | $467,070 +28% |
| 2021 | $3,814 +7.9% | $364,950 |
| 2020 | $3,533 +9.5% | $364,950 |
| 2019 | $3,228 +9.2% | $364,950 +22.2% |
| 2018 | $2,955 -44% | $298,570 +17.6% |
| 2017 | $5,278 +10.7% | $253,930 +6.1% |
| 2016 | $4,767 +10.8% | $239,280 +23.6% |
| 2015 | $4,301 | $193,650 +2.2% |
| 2014 | $4,301 | $189,570 |
| 2013 | -- | -- |
| 2012 | -- | -- |
| 2011 | -- | -- |
| 2010 | -- | -- |
| 2009 | -- | -- |
| 2008 | -- | -- |
| 2007 | -- | -- |
| 2005 | -- | -- |
| 2004 | -- | -- |
| 2003 | -- | -- |
| 2002 | -- | -- |
| 2001 | -- | -- |
Find assessor info on the county website
Monthly payment
Est. payment
Payment breakdown
Explore the cost of this home by adjusting the details. Changes won't be saved.Climate risks
Neighborhood: 75248
Nearby schools
GreatSchools rating
- 10/10Bowie Elementary SchoolGrades: PK-6Distance: 0.5 mi
- 7/10Westwood Junior High: the Math, Science, Leadership MagnetGrades: 7-8Distance: 0.5 mi
- 6/10Pearce High SchoolGrades: 9-12Distance: 1 mi
Schools provided by the listing agent
- Elementary: Bowie
- Middle: Parkhill
- High: Pearce
- District: Richardson ISD
Source: NTREIS. This data may not be complete. We recommend contacting the local school district to confirm school assignments for this home.
- $585,1004 bd3 ba2.1k sqft7324 Alto Caro Dr, Dallas, TX 75248Off Market
- $682,9004 bd3 ba2.1k sqft7336 Alto Caro Dr, Dallas, TX 75248Off Market
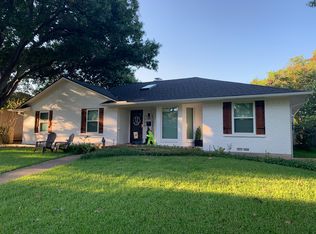
- $5,9954 bd4 ba2.1k sqft7342 Alto Caro Dr, Dallas, TX 75248For Rent
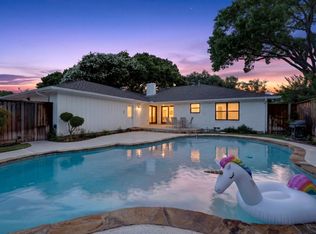
- $597,800-- bd2 ba2.2k sqft7318 Alto Caro Dr, Dallas, TX 75248Off Market
- $727,2004 bd3 ba2.3k sqft7329 Heathermore Dr, Dallas, TX 75248Off Market
- $643,9004 bd3 ba2.1k sqft7323 Heathermore Dr, Dallas, TX 75248Off Market
- $595,0003 bd3 ba2.2k sqft7335 Heathermore Dr, Dallas, TX 75248Off Market
- $619,500-- bd3 ba2.1k sqft7329 Alto Caro Dr, Dallas, TX 75248Off Market
A local agent can set up tours, give advice and negotiate with sellers.
A local lender can help you make sure your offer is ready when you are.
Similar homes
- $735,0004 bd2 ba2.1k sqft7881 La Cabeza Dr, Dallas, TX 75248For Sale
 MLS ID #21262786, Sallie Laning. NTREIS
 - $825,0004 bd3 ba2.7k sqft7668 La Cosa Dr, Dallas, TX 75248For Sale
 MLS ID #21279482, Marmie Leech. NTREIS
 - $749,9994 bd3 ba2.4k sqft6535 Southpoint Dr, Dallas, TX 75248For Sale
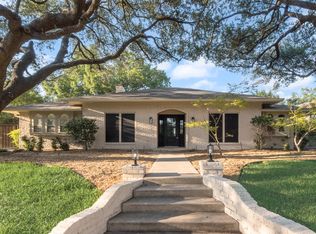 MLS ID #21077295, Lynn Khaing. NTREIS
 - $839,0004 bd3 ba2.5k sqft1413 Chesterton Dr, Richardson, TX 75080For Sale
 MLS ID #21297494, Fang Underhill. NTREIS
 - $835,0004 bd3 ba2.6k sqft4109 Candlenut Ln, Dallas, TX 75244For SaleMLS ID #21326823, Austyn Richardson. NTREIS
- $729,9003 bd3 ba2.3k sqft1302 Cheyenne Dr, Richardson, TX 75080For SaleMLS ID #21300050, Becca Jacoy. NTREIS
- $785,0004 bd3 ba2.2k sqft9946 Vistadale Dr, Dallas, TX 75238For SaleMLS ID #21311396, Amy Timmerman. NTREIS
- $715,0004 bd3 ba2.4k sqft9605 Crestedge Dr, Dallas, TX 75238For SaleMLS ID #21332888, Amy Timmerman. NTREIS
- $729,9004 bd3 ba2.2k sqft2 Vista Cliff Pl, Richardson, TX 75080For SaleMLS ID #21308328, John Allen. NTREIS
- $749,9004 bd3 ba2.1k sqft304 Meadowlark Dr, Richardson, TX 75080For SaleMLS ID #21266682, Brian Chesman. NTREIS
- $849,0004 bd3 ba2.4k sqft4044 Boca Bay Dr, Dallas, TX 75244For SaleMLS ID #21313070, Susan Bradley. NTREIS
- $779,0004 bd4 ba3k sqft10830 Ferndale Rd, Dallas, TX 75238For SaleMLS ID #21317343, Lindsay Ahlstrom. NTREIS
- $749,0003 bd3 ba2.2k sqft7718 Arborside Dr, Dallas, TX 75231For SaleMLS ID #21317332, Tiffany Lawson. NTREIS
- $709,0004 bd3 ba2.3k sqft3620 Pallos Verdas Dr, Dallas, TX 75229For SaleMLS ID #21315210, Stephanie Kahan. NTREIS
- $850,0004 bd3 ba2.7k sqft17 Gettysburg Ln, Richardson, TX 75080For SaleMLS ID #21306284, Seychelle Van Poole. NTREIS
- $879,0005 bd3 ba2.9k sqft4105 Candlenut Ln, Dallas, TX 75244For SaleMLS ID #21322480, Carri Fung. NTREIS
- $760,0004 bd3 ba2.2k sqft3616 Woodleigh Dr, Dallas, TX 75229For SaleMLS ID #21178473, Tomer Lankri. NTREIS
- $820,0003 bd3 ba2.3k sqft8839 Kingsley Rd, Dallas, TX 75231For SaleMLS ID #21318172, Nicholas Nordman. NTREIS
- $843,9004 bd3 ba2.7k sqft9552 Timberleaf Dr, Dallas, TX 75243For SaleMLS ID #21283380, Carolyn Lafferty. NTREIS
- $672,5004 bd3 ba2.5k sqft8716 Echo Valley Dr, Dallas, TX 75243For SaleMLS ID #21278510, Konnie Clayton. NTREIS
