EXCEPTIONAL, WELL-CARED-FOR HOME LOADED WITH UPGRADES! Welcome to Chapel Ridge, a charming subdivision that perfectly combines convenience and community appeal. This beautifully maintained home built in 2017 offers thoughtful updates throughout. Recent updates include a fully remodeled primary bathroom featuring a zero-entry shower with three shower heads, built-in sauna, and touch mirrors. Additional improvements include new carpet on stairs and upper bedrooms, freshly painted interior and exterior, Gemstone exterior lighting around entire house, an expanded composite deck with lighted stairs, and an expanded patio with ceiling fans, and a TV outlet- perfect for entertaining! From the moment you step inside, you'll feel at home in the spacious open-concept living area featuring abundant natural light and a cozy gas fireplace. The kitchen offers a center island, walk-in pantry, and a functional layout ideal for everyday living and gatherings alike. The main floor primary suite showcases a decorative wood inset ceiling and a spa-like remodeled bathroom that opens to a large walk-in closet. A second bedroom, full bath with shower, mud room and laundry off the garage complete the main level. The walkout basement is truly an entertainers dream with an oversized media/recreation space, electric built-in fireplace, wet bar, and durable LVP flooring. Two additional bedrooms and full bath make it ideal for guests. There's also a large expanded flex space perfect for a home gym, playroom, game room, or craft room. The finished garage is a standout feature with built-in cabinets, workbench, ceiling fans, Swisstrax flooring, and even a pull-down TV! Located within walking distance to the neighborhood elementary school, Chapel Ridge also offers two neighborhood pools, clubhouse, walking trail, and a stocked fishing pond. Convenient highway access provides an easy commute to Kansas City International Airport, downtown KC, Fort Leavenworth, and more.
Contingent
$629,500
7330 NW Forest Lakes Dr, Parkville, MO 64152
4beds
2,960sqft
:
Get pre-qualified$4,153/mo
Single Family Residence
Built in ----
0.25 Acres Lot
$-- Zestimate®
$213/sqft
$58/mo HOA
What's special
- 55 days |
- 99 |
- 2 |
Zillow last checked:
Listing updated:
Listed by:
Deb Fechter 913-406-3708,
Platinum Realty LLC
Source: Heartland MLS as distributed by MLS GRID,MLS#: 2617878
Facts & features
Interior
Bedrooms & bathrooms
- Bedrooms: 4
- Bathrooms: 3
- Full bathrooms: 3
Primary bedroom
- Features: Carpet, Ceiling Fan(s), Walk-In Closet(s)
- Level: Main
- Dimensions: 13.5 x 15.4
Bedroom 2
- Features: Carpet, Walk-In Closet(s)
- Level: Main
- Dimensions: 10.3 x 10.9
Bedroom 3
- Features: Carpet, Ceiling Fan(s), Walk-In Closet(s)
- Level: Lower
- Dimensions: 15.3 x 11.6
Bedroom 4
- Features: Carpet, Ceiling Fan(s), Walk-In Closet(s)
- Level: Lower
- Dimensions: 12.6 x 13.4
Primary bathroom
- Features: Ceramic Tiles, Double Vanity, Granite Counters, Sauna
- Level: Main
- Dimensions: 12 x 11
Bathroom 2
- Features: Ceramic Tiles, Granite Counters, Shower Only
- Level: Main
- Dimensions: 9.3 x 4.11
Bathroom 3
- Level: Lower
- Dimensions: 15.1 x 5.7
Breakfast room
- Level: Main
- Dimensions: 8.9 x 13.9
Enclosed porch
- Features: Ceiling Fan(s)
- Level: First
- Dimensions: 12 x 14.6
Exercise room
- Features: Luxury Vinyl
- Level: Lower
- Dimensions: 17.8 x 9.8
Great room
- Features: Ceiling Fan(s), Fireplace
- Level: Main
- Dimensions: 20 x 13.1
Kitchen
- Features: Granite Counters, Kitchen Island, Pantry
- Level: Main
- Dimensions: 14 x 11.08
Laundry
- Features: Ceramic Tiles
- Level: Main
- Dimensions: 7.7 x 6.2
Recreation room
- Features: Luxury Vinyl, Other, Quartz Counter, Wet Bar
- Level: Lower
- Dimensions: 31 x 14
Heating
- Heat Pump, Natural Gas
Cooling
- Electric
Appliances
- Included: Cooktop, Dishwasher, Disposal, Dryer, Exhaust Fan, Microwave, Refrigerator, Built-In Oven, Stainless Steel Appliance(s), Washer
- Laundry: Electric Dryer Hookup, Main Level
Features
- Ceiling Fan(s), Custom Cabinets, Kitchen Island, Pantry, Sauna, Smart Thermostat, Wet Bar
- Flooring: Carpet, Tile, Wood
- Doors: Storm Door(s)
- Basement: Concrete,Finished,Walk-Out Access
- Number of fireplaces: 2
- Fireplace features: Basement, Electric, Family Room, Gas, Gas Starter
Interior area
- Total structure area: 2,960
- Total interior livable area: 2,960 sqft
- Finished area above ground: 1,660
- Finished area below ground: 1,300
Property
Parking
- Total spaces: 3
- Parking features: Attached, Electric Vehicle Charging Station(s), Garage Faces Front
- Attached garage spaces: 3
Features
- Patio & porch: Deck, Patio, Screened
- Exterior features: Sat Dish Allowed
Lot
- Size: 0.25 Acres
Details
- Parcel number: 204.017400013007000
Construction
Type & style
- Home type: SingleFamily
- Property subtype: Single Family Residence
Materials
- Stone Veneer, Stucco & Frame
- Roof: Composition
Utilities & green energy
- Sewer: Public Sewer
- Water: Public
Community & HOA
Community
- Security: Fire Alarm, Security System, Smart Door Lock, Smoke Detector(s)
- Subdivision: Chapel Ridge
HOA
- Has HOA: Yes
- Amenities included: Exercise Room, Party Room, Pool, Trail(s)
- HOA fee: $695 annually
Location
- Region: Parkville
Financial & listing details
- Price per square foot: $213/sqft
- Tax assessed value: $478,835
- Annual tax amount: $6,855
- Date on market: 6/1/2026
- Ownership: Private
- Road surface type: Paved
Estimated market value
Not available
Estimated sales range
Not available
Not available
Price history
| Date | Event | Price |
|---|---|---|
| 6/4/2026 | Contingent | $629,500$213/sqft |
Source:  Heartland MLS as distributed by MLS GRID #2617878 Report a problem Heartland MLS as distributed by MLS GRID #2617878 Report a problem | ||
| 5/29/2026 | Listed for sale | $629,500+63.5%$213/sqft |
Source: Heartland MLS as distributed by MLS GRID #2617878 Report a problem | ||
| 3/22/2019 | Sold | -- |
Source: Heartland MLS as distributed by MLS GRID #45001_2076246 Report a problem | ||
| 2/24/2019 | Pending sale | $384,999$130/sqft |
Source: RE/MAX Results #2076246 Report a problem | ||
| 10/29/2018 | Price change | $384,999+2.7%$130/sqft |
Source: RE/MAX Results #2076246 Report a problem | ||
| 10/26/2018 | Price change | $374,999-6.2%$127/sqft |
Source: RE/MAX Results #2076246 Report a problem | ||
| 10/23/2018 | Listed for sale | $399,900$135/sqft |
Source: RE/MAX Results #2076246 Report a problem | ||
Public tax history
| Year | Property taxes | Tax assessment |
|---|---|---|
| 2025 | $6,855 +12.1% | $90,979 +10.6% |
| 2024 | $6,118 -0.2% | $82,234 |
| 2023 | $6,133 +13% | $82,234 +14.5% |
| 2022 | $5,425 -0.4% | $71,820 |
| 2021 | $5,445 -2.2% | $71,820 |
| 2020 | $5,566 | $71,820 +1436300% |
| 2018 | -- | $5 |
| 2017 | $0 | $5 |
Find assessor info on the county website
Monthly payment
Est. payment
Payment breakdown
Explore the cost of this home by adjusting the details. Changes won't be saved.Climate risks
Neighborhood: 64152
Nearby schools
GreatSchools rating
- 7/10Union Chapel Elementary SchoolGrades: K-5Distance: 0.4 mi
- 8/10Lakeview Middle SchoolGrades: 6-8Distance: 4.5 mi
- 8/10Park Hill South High SchoolGrades: 9-12Distance: 6.9 mi
Schools provided by the listing agent
- Elementary: Union Chapel
- Middle: Lakeview
- High: Park Hill South
Source: Heartland MLS as distributed by MLS GRID. This data may not be complete. We recommend contacting the local school district to confirm school assignments for this home.
- $473,8454 bd4 ba2.6k sqft7220 NW Clore Dr, Parkville, MO 64152Off Market

- $473,8454 bd4 ba2.6k sqft7195 NW Clore Dr, Parkville, MO 64152Off Market
- $606,6004 bd3 ba1.7k sqft7180 NW Clore Dr, Parkville, MO 64152Off Market
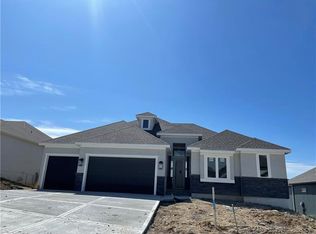
- $598,7004 bd4 ba2.5k sqft7340 NW Forest Lakes Dr, Parkville, MO 64152Off Market
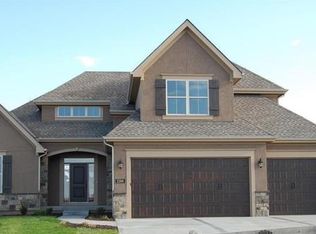
- $616,0004 bd3 ba1.7k sqft7320 NW Forest Lakes Dr, Parkville, MO 64152Off Market
- $619,0004 bd4 ba2.7k sqft7350 NW Forest Lakes Dr, Kansas City, MO 64152Off Market
- $621,8004 bd4 ba1.8k sqft7310 NW Forest Lakes Dr, Kansas City, MO 64152Off Market
- $556,6004 bd3 ba2.5k sqft7355 NW Clore Dr, Kansas City, MO 64152Off Market
A local agent can set up tours, give advice and negotiate with sellers.
A local lender can help you make sure your offer is ready when you are.
Similar homes
- $609,0005 bd4 ba3.4k sqft13365 NW 72nd St, Parkville, MO 64152For Sale
 MLS ID #2625421, Majid Ghavami, ReeceNichols- Leawood Town Center. Heartland MLS as distributed by MLS GRID
 - $599,0004 bd4 ba2.9k sqft7045 NW Yulich Ct, Kansas City, MO 64152New Construction
 MLS ID #2603739, ReeseMontgomery Team, Aristocrat Realty. Heartland MLS as distributed by MLS GRID
 - $750,0004 bd4 ba3.1k sqft14622 Thousand Oaks Pl, Parkville, MO 64152For Sale
 MLS ID #2625087, Pamela Baker, Weichert, Realtors Welch & Co.. Heartland MLS as distributed by MLS GRID
 - $799,0004 bd4 ba3k sqft10410 River Hills Dr, Kansas City, MO 64152New Construction
 MLS ID #2603691, Loughlin & Associates Team, Keller Williams KC North. Heartland MLS as distributed by MLS GRID
 - $640,0004 bd3 ba2.6k sqft8216 NW 89th Ter, Kansas City, MO 64153New ConstructionHeartland MLS as distributed by MLS GRID
- $650,0005 bd4 ba3.2k sqft7904 N Spruce Ave, Kansas City, MO 64119For SaleMLS ID #2632871, Nelson Home Group, Keller Williams KC North. Heartland MLS as distributed by MLS GRID
- $720,0004 bd3 ba2.7k sqft13426 Terrace Park Dr, Parkville, MO 64152For SaleMLS ID #2609123, Martha Cromwell, The Real Estate Store LLC. Heartland MLS as distributed by MLS GRID
- $715,0004 bd3 ba2.7k sqft7041 N London Ave, Kansas City, MO 64151For SaleMLS ID #2623907, Loughlin & Associates Team, Keller Williams KC North. Heartland MLS as distributed by MLS GRID
- $630,0004 bd3 ba3k sqft7604 N Gower Ave, Kansas City, MO 64151For SaleMLS ID #2624920, Jessica Arbuckle, Keller Williams KC North. Heartland MLS as distributed by MLS GRID
- $650,0006 bd5 ba4k sqft9543 N Kentucky Ave, Kansas City, MO 64157For SaleMLS ID #2632857, Madison Moss (Harpst), RE/MAX Innovations. Heartland MLS as distributed by MLS GRID
- $565,0004 bd3 ba3.3k sqft4904 N 126th St, Kansas City, KS 66109For SaleMLS ID #2629441, Sophia Warfield, Keller Williams Realty Partners Inc.. Heartland MLS as distributed by MLS GRID
- $590,0004 bd3 ba2.7k sqft12830 N Arbor Way, Platte City, MO 64079For SaleMLS ID #2620486, ReeseMontgomery Team, Aristocrat Realty. Heartland MLS as distributed by MLS GRID
- $617,0004 bd3 ba2.6k sqft4214 NW 77th Ter, Kansas City, MO 64151New ConstructionHeartland MLS as distributed by MLS GRID
- $649,9005 bd5 ba3.3k sqft10512 N Euclid Ave, Kansas City, MO 64155For SaleMLS ID #2616339, Kristy Wendt, United Real Estate Kansas City. Heartland MLS as distributed by MLS GRID
- $530,0004 bd3 ba2.6k sqft1605 NW 59th St, Kansas City, MO 64118For SaleMLS ID #2630916, Angela Brown, Keller Williams KC North. Heartland MLS as distributed by MLS GRID
- $649,9005 bd4 ba2.7k sqft6141 N Chelsea Ave, Kansas City, MO 64119For Sale By Owner
- $650,0004 bd3 ba2.4k sqft4845 NW Martin St, Riverside, MO 64150New ConstructionHeartland MLS as distributed by MLS GRID
- $545,0004 bd4 ba2.4k sqft6709 NW 105th St, Kansas City, MO 64154For SaleMLS ID #2612310, Jennifer Zhang, Keller Williams Realty Partners Inc.. Heartland MLS as distributed by MLS GRID
- $475,0004 bd3 ba2.5k sqft5724 N Kirkwood Ave, Kansas City, MO 64151For SaleMLS ID #2629377, Madison Moss (Harpst), RE/MAX Innovations. Heartland MLS as distributed by MLS GRID
- $650,0004 bd5 ba3.7k sqft8820 NE 94th St, Kansas City, MO 64157For SaleMLS ID #2598411, Tabitha Elliott, Platinum Realty LLC. Heartland MLS as distributed by MLS GRID
