Ideally situated in the heart of Richfield, this charming 4-bedroom, 2-bathroom home is perfectly designed for both everyday living and entertaining. The updated kitchen features heated tile floors, stainless steel appliances, built-in speakers, and seamless access to a large deck, patio, and fire pit area. An open dining and living space centers around a handsome two-sided fireplace and comes pre-wired for future audio installation. Completing the main level are three light-filled bedrooms with warm hardwood floors and a full bath.
The lower level expands your entertaining space with a recreation room pre-wired for surround sound, a wet bar, an additional bedroom, and a second full bathroom. Highlighting the home's exceptional efficiency, the dual-fuel forced-air system historically reduced winter Xcel energy costs by up to 45%, complemented by a brand-new water heater for complete peace of mind. All of this comes with unbeatable daily convenience and effortless commuting—just minutes to MSP Airport, Mall of America, Downtown Minneapolis, major highways, dining, and shopping.
Pending
$399,000
7332 Garfield Ave, Minneapolis, MN 55423
4beds
2,002sqft
Single Family
Built in 1957
10,018 Square Feet Lot
$-- Zestimate®
$199/sqft
$-- HOA
What's special
- 29 days
- 682
- 90
Likely to sell faster than
Zillow last checked:
Listing updated:
Listed by:
Kathleen A Murphy 612-328-4039,
Compass,
Melissa M Olmscheid 612-328-4040
Source: NorthstarMLS as distributed by MLS GRID,MLS#: 7143807
Facts & features
Interior
Bedrooms & bathrooms
- Bedrooms: 4
- Bathrooms: 2
- Full bathrooms: 2
Bedroom
- Level: Main
- Area: 195 Square Feet
- Dimensions: 15 x 13
Bedroom 2
- Level: Main
- Area: 121 Square Feet
- Dimensions: 11 x 11
Bedroom 3
- Level: Main
- Area: 110 Square Feet
- Dimensions: 10 x 11
Bedroom 4
- Level: Lower
- Area: 99 Square Feet
- Dimensions: 09 x 11
Other
- Level: Lower
- Area: 48 Square Feet
- Dimensions: 08 x 06
Dining room
- Level: Main
- Area: 81 Square Feet
- Dimensions: 09 x 09
Kitchen
- Level: Main
- Area: 176 Square Feet
- Dimensions: 11 x 16
Living room
- Level: Main
- Area: 208 Square Feet
- Dimensions: 16 x 13
Recreation room
- Level: Lower
- Area: 560 Square Feet
- Dimensions: 40 x 14
Heating
- Forced Air, Heat Pump, In-Floor Heating
Cooling
- Central Air
Appliances
- Included: Dishwasher, Disposal, Exhaust Fan, Humidifier, Range, Refrigerator, Stainless Steel Appliance(s)
- Laundry: In Basement, Lower Level, Laundry Room, Washer Hookup
Features
- Basement: Block,Finished,Full
- Number of fireplaces: 2
- Fireplace features: Amusement Room, Living Room, Wood Burning
Interior area
- Total structure area: 2,296
- Total interior livable area: 2,002 sqft
- Finished area above ground: 1,148
- Finished area below ground: 854
Video & virtual tour
Property
Parking
- Total spaces: 2
- Parking features: Detached Garage, Concrete, Garage Door Opener
- Garage spaces: 2
- Has uncovered spaces: Yes
Accessibility
- Accessibility features: None
Features
- Levels: One
- Stories: 1
- Patio & porch: Deck, Patio
- Pool features: None
- Fencing: Chain Link,Full,Wood
Lot
- Size: 10,018 Square Feet
- Dimensions: E75 x 134
- Features: Near Public Transit
Details
- Additional structures: Storage Shed
- Foundation area: 1148
- Parcel number: 3402824230017
- Zoning description: Residential-Single Family
Construction
Type & style
- Home type: SingleFamily
- Property subtype: Single Family
Materials
- Block
- Roof: Age 8 Years or Less,Asphalt
Condition
- New construction: No
- Year built: 1957
Utilities & green energy
- Gas: Natural Gas
- Sewer: City Sewer/Connected
- Water: City Water/Connected
Community & HOA
Community
- Subdivision: Bonnyview Add
HOA
- Has HOA: No
Location
- Region: Minneapolis
Financial & listing details
- Price per square foot: $199/sqft
- Annual tax amount: $4,530
- Date on market: 9/14/2026
- Cumulative days on market: 19 days
- Road surface type: Paved
Estimated market value
Not available
Estimated sales range
Not available
Not available
Price history
| Date | Event | Price |
|---|---|---|
| 9/28/2026 | Pending sale | $399,000$199/sqft |
Source:  NorthstarMLS as distributed by MLS GRID #7143807 Report a problem NorthstarMLS as distributed by MLS GRID #7143807 Report a problem | ||
| 9/21/2026 | Listing removed | $399,000$199/sqft |
Source: NorthstarMLS as distributed by MLS GRID #7143807 Report a problem | ||
| 9/18/2026 | Listed for sale | $399,000$199/sqft |
Source: NorthstarMLS as distributed by MLS GRID #7143807 Report a problem | ||
Public tax history
Tax history is unavailable.
Monthly payment
Est. payment
Payment breakdown
Explore the cost of this home by adjusting the details. Changes won't be saved.Climate risks
Neighborhood: 55423
Similar homes
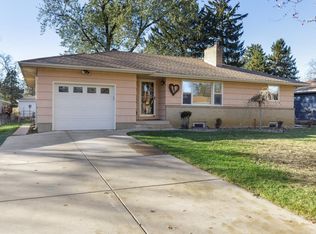
- $350,0004 bd3 ba2.3k sqft7520 Blaisdell Ave S, Richfield, MN 55423For Sale
 MLS ID #7159186, Sarah Page, LPT Realty, LLC. NorthstarMLS as distributed by MLS GRID
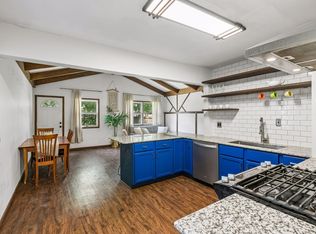
 - $399,9004 bd2 ba2k sqft7232 Girard Ave S, Richfield, MN 55423For Sale
 MLS ID #7140702, Steven Anderson, VIBE Realty. NorthstarMLS as distributed by MLS GRID
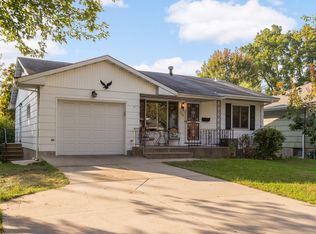
 - $375,0003 bd2 ba1.7k sqft6920 Blaisdell Ave, Minneapolis, MN 55423For Sale
 MLS ID #7143875, Andrew Voyen, Edina Realty, Inc.. NorthstarMLS as distributed by MLS GRID
 - $374,9003 bd2 ba1.6k sqft7505 Fremont Ave S, Richfield, MN 55423For Sale
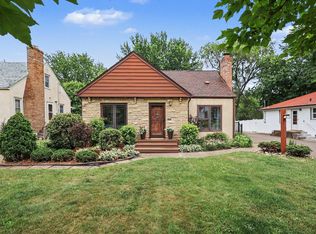 MLS ID #7087010, Anne Morey, Keller Williams Realty Integrity. NorthstarMLS as distributed by MLS GRID
 - $399,9004 bd2 ba2k sqft6712 Washburn Ave S, Richfield, MN 55423For SaleMLS ID #7108413, Paul L St Andrew, RE/MAX Results. NorthstarMLS as distributed by MLS GRID
- $439,9004 bd4 ba2.5k sqft6900 Queen Ave S, Richfield, MN 55423For SaleMLS ID #7128096, Justin D Rhodes, Coldwell Banker Realty - Southwest Regional. NorthstarMLS as distributed by MLS GRID
- $369,9003 bd2 ba1.7k sqft6835 11th Ave S, Richfield, MN 55423For SaleMLS ID #7126855, Brent D Nordstrom, Compass. NorthstarMLS as distributed by MLS GRID
- $330,0003 bd2 ba1.7k sqft6240 Sheridan Ave S, Richfield, MN 55423For SaleMLS ID #7152952, Amber Haddy, Kris Lindahl Real Estate. NorthstarMLS as distributed by MLS GRID
- $424,0004 bd3 ba2k sqft2908 Hampshire Ave S, Saint Louis Park, MN 55426For SaleMLS ID #7157739, Amy Ruzick, RE/MAX Results. NorthstarMLS as distributed by MLS GRID
- $405,0003 bd2 ba1k sqft5950 Upton Ave S, Minneapolis, MN 55410For SaleMLS ID #7129904, Amber Linda Tyrrell, Lakes Sotheby's International Realty. NorthstarMLS as distributed by MLS GRID
- $350,0003 bd2 ba1.8k sqft2900 W 84th St, Minneapolis, MN 55431For SaleMLS ID #7143088, Carolyn A Gronfield, RE/MAX Results. NorthstarMLS as distributed by MLS GRID
- $389,9003 bd2 ba1.7k sqft4333 Diamond Dr, Eagan, MN 55122For SaleMLS ID #7153938, Scott A Lindquist, Imagine Realty. NorthstarMLS as distributed by MLS GRID
- $379,0003 bd1 ba1.4k sqft6032 Logan Ave S, Minneapolis, MN 55419For SaleMLS ID #7140362, Kary J Marpe, Edina Realty, Inc.. NorthstarMLS as distributed by MLS GRID
- $375,0003 bd1 ba1.8k sqft6810 W 24th St, Saint Louis Park, MN 55426For SaleMLS ID #7157699, Madelyn Picka, Schatz Real Estate Group. NorthstarMLS as distributed by MLS GRID
- $410,0004 bd2 ba2.3k sqft909 Manomin Ave, West Saint Paul, MN 55118For SaleMLS ID #7154901, Jennifer Diadoo, Real Broker, LLC. NorthstarMLS as distributed by MLS GRID
- $385,0003 bd2 ba1.4k sqft420 Jackson Ave S, Hopkins, MN 55343For SaleMLS ID #7152487, Maya S Gallagher, Compass. NorthstarMLS as distributed by MLS GRID
- $440,0003 bd3 ba2k sqft6001 Washburn Ave S, Minneapolis, MN 55410For SaleMLS ID #7111673, Niki H Moeller, RE/MAX Results. NorthstarMLS as distributed by MLS GRID
- $384,9003 bd2 ba2.2k sqft2216 E 114th St, Burnsville, MN 55337For SaleMLS ID #7119097, Josh A Pomerleau, JPW Realty. NorthstarMLS as distributed by MLS GRID
- $475,0004 bd2 ba1.7k sqft5523 Girard Ave S, Minneapolis, MN 55419For SaleMLS ID #7076941, John K McWhite, Coldwell Banker Realty - Lakes. NorthstarMLS as distributed by MLS GRID
- $399,9003 bd2 ba1.5k sqft2920 Florida Ave S, Saint Louis Park, MN 55426For SaleMLS ID #7122848, Christopher J Broz, REMAX Results. NorthstarMLS as distributed by MLS GRID
