Custom-crafted, this 5,000 sq ft residence features a spectacular 1,500 sq ft addition including a primary suite and expansive recreation room. This rare layout offers 5 bedrooms on the second level and a 6th bedroom in the newly finished basement. The gourmet kitchen is equipped with a Thermador gas range, clean finishes and cabinetry, quartz countertops, and seamless open-concept flow. Luxury finishes include radiant heated floors, a large high-capacity mudroom, and a dedicated home gym. The outdoor living space is a private sanctuary featuring a heated deck for year-round use, a stone paver patio, and a built-in fire pit. The backyard is fully fenced with mature landscaping and includes a hot tub. Performance upgrades include a rare 4-car garage, Pella glass doors, and upgraded energy-efficient windows. Ideally located in a quiet cul-de-sac: near Homestead Park and Willow Spring trail system, Homestead Elementary, and the Denver Tech Center (DTC). Quick access to I-25, Dry Creek Light Rail, and local favorites like Winston’s Coffee. This TMD custom home offers unmatched square footage and modern luxury in a premier location.
Pending
$2,000,000
7332 S Ivanhoe Court, Centennial, CO 80112
6beds
5,060sqft
:
Get pre-qualified$11,843/mo
Single Family Residence
Built in 1977
8,276 Square Feet Lot
$-- Zestimate®
$395/sqft
$141/mo HOA
What's special
Hot tubClean finishes and cabinetryRadiant heated floorsPrimary suiteBuilt-in fire pitMature landscapingSeamless open-concept flow
- 84 days |
- 314 |
- 8 |
Zillow last checked:
Listing updated:
Listed by:
Josh Steck 303-885-3934,
Compass - Denver
Source: REcolorado as distributed by MLS GRID,MLS#: 9094185
Facts & features
Interior
Bedrooms & bathrooms
- Bedrooms: 6
- Bathrooms: 5
- Full bathrooms: 4
- 1/2 bathrooms: 1
- Main level bathrooms: 1
Bedroom
- Features: Primary Suite
- Level: Upper
Bedroom
- Features: Primary Suite
- Level: Upper
Bedroom
- Level: Upper
Bedroom
- Level: Upper
Bedroom
- Level: Upper
Bedroom
- Level: Basement
Bathroom
- Level: Main
Bathroom
- Features: Primary Suite
- Level: Upper
Bathroom
- Features: En Suite Bathroom
- Level: Upper
Bathroom
- Level: Upper
Bathroom
- Level: Basement
Dining room
- Level: Main
Family room
- Level: Basement
Kitchen
- Level: Main
Laundry
- Level: Upper
Living room
- Level: Main
Mud room
- Level: Main
Heating
- Forced Air
Cooling
- Central Air
Appliances
- Included: Cooktop, Dishwasher, Disposal, Double Oven, Dryer, Freezer, Microwave, Oven, Range, Range Hood, Refrigerator, Washer, Wine Cooler
Features
- Built-in Features, Ceiling Fan(s), Eat-in Kitchen, Five Piece Bath, Jack & Jill Bathroom, Kitchen Island, Open Floorplan, Primary Suite, Quartz Counters, Sauna, Smoke Free, Walk-In Closet(s)
- Flooring: Carpet, Tile, Wood
- Windows: Double Pane Windows
- Basement: Finished
- Number of fireplaces: 4
- Fireplace features: Basement, Bedroom, Dining Room, Living Room
Interior area
- Total structure area: 5,060
- Total interior livable area: 5,060 sqft
- Finished area above ground: 4,162
- Finished area below ground: 898
Property
Parking
- Total spaces: 4
- Parking features: Garage - Attached
- Attached garage spaces: 4
Features
- Levels: Two
- Stories: 2
- Patio & porch: Covered, Deck, Front Porch
- Exterior features: Lighting, Private Yard
- Has spa: Yes
- Spa features: Heated
- Fencing: Full
Lot
- Size: 8,276 Square Feet
- Features: Cul-De-Sac, Irrigated, Landscaped, Level, Many Trees, Sprinklers In Front, Sprinklers In Rear
Details
- Parcel number: 031871107
- Special conditions: Standard
Construction
Type & style
- Home type: SingleFamily
- Architectural style: Traditional
- Property subtype: Single Family Residence
Materials
- Brick, Frame
Condition
- Updated/Remodeled
- Year built: 1977
Utilities & green energy
- Sewer: Public Sewer
Community & HOA
Community
- Security: Carbon Monoxide Detector(s), Smoke Detector(s)
- Subdivision: Homestead In The Willows
HOA
- Has HOA: Yes
- Amenities included: Playground, Pool, Tennis Court(s), Trail(s)
- Services included: Reserve Fund, Maintenance Grounds
- HOA fee: $1,694 annually
- HOA name: Homestead in the Willows
- HOA phone: 303-793-0230
Location
- Region: Centennial
Financial & listing details
- Price per square foot: $395/sqft
- Tax assessed value: $1,236,100
- Annual tax amount: $9,031
- Date on market: 5/6/2026
- Listing terms: Cash,Conventional,Other
- Exclusions: Seller's Personal Property And Staging Items
- Ownership: Individual
Estimated market value
Not available
Estimated sales range
Not available
Not available
Price history
| Date | Event | Price |
|---|---|---|
| 6/25/2026 | Pending sale | $2,000,000$395/sqft |
Source:  REcolorado as distributed by MLS GRID #9094185 Report a problem REcolorado as distributed by MLS GRID #9094185 Report a problem | ||
| 5/4/2026 | Listed for sale | $2,000,000+334.8%$395/sqft |
Source: REcolorado as distributed by MLS GRID #9094185 Report a problem | ||
| 9/10/2008 | Sold | $460,000-8%$91/sqft |
Source: Public Record Report a problem | ||
| 7/10/2008 | Price change | $499,900-4.8%$99/sqft |
Source: Listhub #671493 Report a problem | ||
| 6/24/2008 | Listed for sale | $524,900+72.1%$104/sqft |
Source: Listhub #671493 Report a problem | ||
| 11/23/1999 | Sold | $305,000+30.3%$60/sqft |
Source: Public Record Report a problem | ||
| 9/11/1997 | Sold | $234,000+4.9%$46/sqft |
Source: Public Record Report a problem | ||
| 5/9/1996 | Sold | $223,000$44/sqft |
Source: Public Record Report a problem | ||
Public tax history
| Year | Property taxes | Tax assessment |
|---|---|---|
| 2025 | $8,358 +12.4% | $77,256 -2.3% |
| 2024 | $7,437 +28% | $79,040 -5.4% |
| 2023 | $5,809 -0.7% | $83,527 +42.8% |
| 2022 | $5,851 | $58,484 -2.8% |
| 2021 | -- | $60,167 -7.9% |
| 2020 | $6,400 +16.8% | $65,336 |
| 2019 | $5,477 | -- |
| 2018 | $5,477 +1.2% | $55,022 |
| 2017 | $5,415 | $55,022 +4.1% |
| 2016 | -- | $52,846 |
| 2015 | -- | $52,846 +35.9% |
| 2014 | $5,273 +24.6% | $38,893 +6.5% |
| 2013 | $4,234 | $36,520 |
| 2012 | -- | $36,520 |
| 2011 | $2,971 +2.8% | $36,520 +22.5% |
| 2010 | $2,890 -4.1% | $29,820 |
| 2009 | $3,013 | $29,820 -3% |
| 2008 | -- | $30,742 |
| 2007 | -- | $30,742 +8% |
| 2006 | -- | $28,473 |
| 2005 | -- | $28,473 -1.9% |
| 2002 | $2,738 +16.3% | $29,020 +24.9% |
| 2001 | $2,355 | $23,240 |
Find assessor info on the county website
Monthly payment
Est. payment
Payment breakdown
Explore the cost of this home by adjusting the details. Changes won't be saved.Climate risks
Neighborhood: 80112
Nearby schools
GreatSchools rating
- 7/10Homestead Elementary SchoolGrades: PK-5Distance: 0.6 mi
- 8/10West Middle SchoolGrades: 6-8Distance: 2.7 mi
- 9/10Cherry Creek High SchoolGrades: 9-12Distance: 4 mi
Schools provided by the listing agent
- Elementary: Homestead
- Middle: West
- High: Cherry Creek
- District: Cherry Creek 5
Source: REcolorado as distributed by MLS GRID. This data may not be complete. We recommend contacting the local school district to confirm school assignments for this home.
- $731,5003 bd2 ba2.3k sqft7342 S Ivanhoe Ct, Centennial, CO 80112Off Market
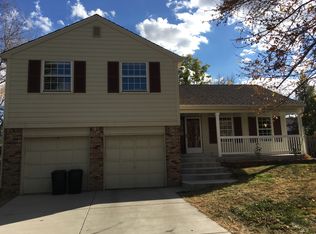
- $869,2004 bd3 ba2k sqft7322 S Ivanhoe Ct, Centennial, CO 80112Off Market
- $944,8004 bd4 ba2k sqft7333 S Ivy Way, Centennial, CO 80112Off Market
- $783,4003 bd3 ba2.1k sqft7352 S Ivanhoe Ct, Centennial, CO 80112Off Market
- $1,080,0004 bd3 ba3k sqft7343 S Ivy Way, Centennial, CO 80112Sold
- $807,1003 bd2 ba2.6k sqft7312 S Ivanhoe Ct, Centennial, CO 80112Off Market
- $768,3003 bd2 ba2.6k sqft7312 S Ivanhoe Ct, Englewood, CO 80112Off Market
- $712,6003 bd3 ba1.7k sqft7347 S Ivy Way, Centennial, CO 80112Off Market
A local agent can set up tours, give advice and negotiate with sellers.
Similar homes
- $1,499,0005 bd4 ba4.3k sqft7121 E Hinsdale Place, Centennial, CO 80112For Sale

 MLS ID #7933459, Ann Durham, LIV Sotheby's International Realty. REcolorado as distributed by MLS GRID
 - $1,525,0005 bd4 ba4.6k sqft7663 S Grape Street, Centennial, CO 80122For Sale
 MLS ID #7383294, Anna Kaminsky, Keller Williams DTC. REcolorado as distributed by MLS GRID
 - $1,325,0005 bd4 ba4k sqft5373 E Links Circle, Centennial, CO 80122For Sale
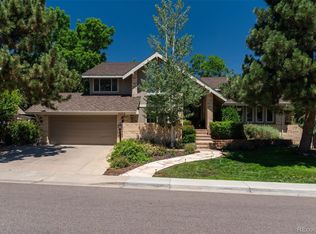 MLS ID #9081133, Anne Dresser Kocur, LIV Sotheby's International Realty. REcolorado as distributed by MLS GRID
 - $1,100,0005 bd4 ba3.5k sqft8070 S Monaco Circle, Centennial, CO 80112For Sale
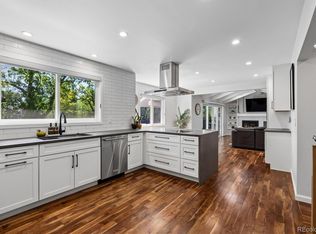 MLS ID #2157568, Christopher Nowakiwsky, RE/MAX Professionals. REcolorado as distributed by MLS GRID
 - $2,875,0005 bd5 ba5.9k sqft5400 Preserve Parkway S, Greenwood Village, CO 80121For SaleMLS ID #8274578, Tyler Zakovich, Compass - Denver. REcolorado as distributed by MLS GRID
- $1,090,0005 bd5 ba4.1k sqft1721 E Phillips Avenue, Centennial, CO 80122For SaleMLS ID #4149213, Jane Pearson, 1 Percent Lists Mile High. REcolorado as distributed by MLS GRID
- $1,140,0005 bd5 ba4.2k sqft5424 E Dry Creek Circle, Centennial, CO 80122For SaleMLS ID #7948523, Cathy Welch, Madison & Company Properties. REcolorado as distributed by MLS GRID
- $1,370,0005 bd4 ba3.8k sqft7857 S Forest Street, Centennial, CO 80122For SaleMLS ID #5272280, Angela Chavez, RE/MAX Professionals. REcolorado as distributed by MLS GRID
- $1,850,0005 bd3 ba3.7k sqft7155 W Montview Lane, Littleton, CO 80125For SaleMLS ID #6947247, J Brooke Hengst, eXp Realty, LLC. REcolorado as distributed by MLS GRID
- $1,995,0005 bd5 ba4.9k sqft4949 E 6th Avenue Parkway, Denver, CO 80220For SaleMLS ID #2016605, Elise LoSasso, The Agency - Denver. REcolorado as distributed by MLS GRID
- $1,349,9735 bd6 ba3.6k sqft306 E Maplewood Avenue, Littleton, CO 80121For SaleMLS ID #7119293, Jennifer Heineman, Buy-Out Company Realty, LLC. REcolorado as distributed by MLS GRID
- $1,275,0004 bd3 ba3.8k sqft3637 E Euclid Avenue, Centennial, CO 80121For SaleMLS ID #5680940, Sara Baumbach, RE/MAX Professionals. REcolorado as distributed by MLS GRID
- $2,500,0005 bd6 ba6.2k sqft8373 Colonial Drive, Lone Tree, CO 80124For SaleMLS ID #1625342, Angela Fox, Madison & Company Properties. REcolorado as distributed by MLS GRID
- $2,140,0005 bd5 ba4.9k sqft1112 S Adams Street, Denver, CO 80210For SaleMLS ID #8404334, Jill Clark, Keller Williams DTC. REcolorado as distributed by MLS GRID
- $1,900,0005 bd4 ba4.8k sqft1958 S Corona Street, Denver, CO 80210For SaleMLS ID #9511335, Joyce E Hachen, Equity Colorado Real Estate. REcolorado as distributed by MLS GRID
- $2,175,0005 bd4 ba6.3k sqft3044 Elk Canyon Circle, Sedalia, CO 80135For SaleMLS ID #2413047, Ford Fountain Team, LIV Sotheby's International Realty. REcolorado as distributed by MLS GRID
- $1,349,9005 bd4 ba4k sqft1700 Thistle Ridge Road, Highlands Ranch, CO 80126For SaleMLS ID #6466845, Michael Hammond, MB Mastery Real Estate. REcolorado as distributed by MLS GRID
- $1,189,0006 bd4 ba4.4k sqft6278 S Boston Ct, Englewood, CO 80111For Sale
 MLS ID #1064152, Austin Peterson, Apex Real Estate Solutions. IRES as distributed by MLS GRID
 - $1,905,0004 bd4 ba4.5k sqft6081 Silver Thorn Run, Littleton, CO 80125For SaleMLS ID #9308170, Jan McCaffrey, Luxe Haven Realty. REcolorado as distributed by MLS GRID
- $2,375,0006 bd7 ba5.2k sqft175 S Jasmine Street, Denver, CO 80224For SaleMLS ID #4931353, Lauren Greene, Compass - Denver. REcolorado as distributed by MLS GRID
