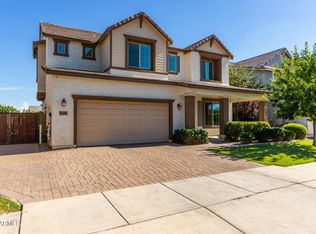
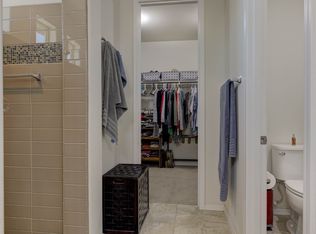
Perfectly positioned in the heart of Morrison Ranch, comes this charming beauty! Inside, every detail of this home has been thoughtfully curated. From the finishes to the decor to the floor plan, every space has been designed with intention, bringing together the perfect blend of modern farmhouse charm and everyday comfort. It's the home that keeps giving with 7 bedrooms, including two master suites, 5 bathrooms and a media room. Step outside into your own backyard retreat, designed for both relaxation and easy maintenance. Enjoy a low maintenance pool, artificial turf and pergola with outdoor seating, perfect for entertaining family and friends. To top it off, the home includes OWNED solar panels, a newer HVAC, new water heater and furniture to stay. Welcome home!
Pending
$775,000
7339 E PLATA Avenue, Mesa, AZ 85212
7beds
4,149sqft
:
Get pre-qualified$4,667/mo
Single Family Residence
Built in 2014
7,787 Square Feet Lot
$-- Zestimate®
$187/sqft
$107/mo HOA
What's special
Charming beautyLow maintenance poolArtificial turfMedia roomPergola with outdoor seatingBackyard retreat
- 18 days |
- 178 |
- 5 |
Zillow last checked:
Listing updated:
Listed by:
JoBeth Palmer 480-620-7279,
True Home Realty,
Mark Spray 480-600-4567,
True Home Realty
Source: ARMLS,MLS#: 7055644
Facts & features
Interior
Bedrooms & bathrooms
- Bedrooms: 7
- Bathrooms: 5
- Full bathrooms: 5
Heating
- Electric
Cooling
- Central Air, Ceiling Fan(s), Programmable Thmstat
Appliances
- Included: Dryer, Washer, Water Softener Owned, Reverse Osmosis, Refrigerator, Built-in Microwave, Dishwasher, Disposal, Gas Cooktop, Built-In Gas Oven
- Laundry: Inside
Features
- Pantry, High Speed Internet, Granite Counters, Double Vanity, Master Downstairs, 9+ Flat Ceilings, Kitchen Island, 2 Master Baths, Full Bth Master Bdrm, Separate Shwr & Tub
- Flooring: Carpet, Tile
- Has basement: No
- Number of fireplaces: 2
- Fireplace features: Exterior Fireplace, Living Room, Gas
- Furnished: Yes
Interior area
- Total structure area: 4,149
- Total interior livable area: 4,149 sqft
Property
Parking
- Total spaces: 5
- Parking features: Tandem Garage, Extended Length Garage, Over Height Garage
- Garage spaces: 3
- Uncovered spaces: 2
Features
- Stories: 2
- Patio & porch: Covered
- Has private pool: Yes
- Pool features: Play Pool, Above Ground
- Spa features: None, Bath
- Fencing: Block
Lot
- Size: 7,787 Square Feet
- Features: Borders Common Area, Sprinklers In Rear, Sprinklers In Front, Corner Lot, Desert Back, Desert Front, Grass Front, Synthetic Grass Back, Auto Timer H2O Front, Auto Timer H2O Back
Details
- Additional structures: Gazebo
- Parcel number: 30417329
Construction
Type & style
- Home type: SingleFamily
- Property subtype: Single Family Residence
Materials
- Stucco, Wood Frame, Painted
- Roof: Tile
Condition
- Year built: 2014
Details
- Builder name: Pulte Homes
Utilities & green energy
- Sewer: Public Sewer
- Water: City Water
Green energy
- Energy efficient items: Solar Panels
Community & HOA
Community
- Features: Playground, Biking/Walking Path
- Security: Security System Owned
- Subdivision: DESERT PLACE AT MORRISON RANCH PHASE 1
HOA
- Has HOA: Yes
- Services included: Maintenance Grounds
- HOA fee: $320 quarterly
- HOA name: Inframark
- HOA phone: 480-813-6788
Location
- Region: Mesa
Financial & listing details
- Price per square foot: $187/sqft
- Tax assessed value: $608,600
- Annual tax amount: $3,029
- Date on market: 7/22/2026
- Cumulative days on market: 18 days
- Listing terms: Cash,Conventional,FHA,VA Loan
- Ownership: Fee Simple
Estimated market value
Not available
Estimated sales range
Not available
Not available
Price history
| Date | Event | Price |
|---|---|---|
| 8/7/2026 | Pending sale | $775,000$187/sqft |
Source:  ARMLS #7055644 Report a problem ARMLS #7055644 Report a problem | ||
| 7/22/2026 | Contingent | $775,000$187/sqft |
Source: ARMLS #7055644 Report a problem | ||
| 7/22/2026 | Listed for sale | $775,000+34.8%$187/sqft |
Source: ARMLS #7055644 Report a problem | ||
| 12/24/2020 | Sold | $575,000+0.9%$139/sqft |
Source: ARMLS #6165382 Report a problem | ||
| 11/27/2020 | Listed for sale | $569,900+45.6%$137/sqft |
Source: Home Centric Real Estate, LLC #6165382 Report a problem | ||
| 11/26/2014 | Sold | $391,300$94/sqft |
Source: ARMLS #5171708 Report a problem | ||
Public tax history
| Year | Property taxes | Tax assessment |
|---|---|---|
| 2025 | $3,005 +4.6% | $60,860 -7.3% |
| 2024 | $2,873 -0.7% | $65,620 +78.7% |
| 2023 | $2,895 +2% | $36,713 -15.3% |
| 2022 | $2,838 -6% | $43,360 +3% |
| 2021 | $3,020 +7.9% | $42,110 +5.2% |
| 2020 | $2,799 +5.1% | $40,030 +4.2% |
| 2019 | $2,664 | $38,410 +4.4% |
| 2018 | $2,664 +3.2% | $36,800 +4.5% |
| 2017 | $2,581 +304.5% | $35,230 +2.6% |
| 2016 | $638 -11% | $34,330 +532.9% |
| 2015 | $717 | $5,424 -12.2% |
| 2014 | -- | $6,176 |
Find assessor info on the county website
Monthly payment
Est. payment
Payment breakdown
Explore the cost of this home by adjusting the details. Changes won't be saved.Climate risks
Neighborhood: 85212
Nearby schools
GreatSchools rating
- 7/10Boulder Creek Elementary SchoolGrades: PK-6Distance: 0.9 mi
- 9/10Highland Jr High SchoolGrades: 6-8Distance: 0.5 mi
- 7/10Highland High SchoolGrades: 8-12Distance: 1.3 mi
Schools provided by the listing agent
- Elementary: Boulder Creek Elementary
- Middle: Highland Jr High School
- High: Highland High School
- District: Gilbert Unified District
Source: ARMLS. This data may not be complete. We recommend contacting the local school district to confirm school assignments for this home.
- $692,5004 bd3 ba3k sqft7345 E Plata Ave, Mesa, AZ 85212Sold
- $812,4004 bd4 ba3.7k sqft7338 E Portobello Ave, Mesa, AZ 85212Off Market
- $641,8003 bd2 ba2.4k sqft7351 E Plata Ave, Mesa, AZ 85212Off Market

- $585,200-- bd2 ba2.2k sqft7344 E Portobello Ave, Mesa, AZ 85212Off Market
- $598,5004 bd3 ba2.4k sqft7350 E Portobello Ave, Mesa, AZ 85212Off Market
- $609,2003 bd3 ba2.4k sqft7340 E Plata Ave, Mesa, AZ 85212Off Market
- $625,5003 bd3 ba2.4k sqft7334 E Plata Ave, Mesa, AZ 85212Sold
- $767,5004 bd4 ba3.4k sqft7357 E Plata Ave, Mesa, AZ 85212Off Market
A local agent can set up tours, give advice and negotiate with sellers.
Similar homes
- $925,0006 bd5 ba4.2k sqft7222 E PAMPA Avenue, Mesa, AZ 85212For Sale
 MLS ID #7062058, Erin Ethridge, Real Broker. ARMLS
 - $849,8505 bd4 ba4.1k sqft7147 E PORTOBELLO Avenue, Mesa, AZ 85212For Sale
 MLS ID #7061372, Beth M Rider, Keller Williams Arizona Realty. ARMLS
 - $900,0005 bd4 ba4.4k sqft7548 E PAMPA Avenue, Mesa, AZ 85212For Sale
 MLS ID #7034066, Emily O'Loughlin, HomeSmart. ARMLS
 - $769,0005 bd4 ba2.5k sqft4512 S FERRIC --, Mesa, AZ 85212For Sale
 MLS ID #7063211, Bruno Arapovic, HomeSmart. ARMLS
 - $683,9955 bd3 ba2.8k sqft7951 E Plata Avenue, Mesa, AZ 85212For SaleMLS ID #7043546, Byron Applegate, Perk Prop Real Estate LLC. ARMLS
- $823,9996 bd5 ba3.6k sqft9937 E Tesla Avenue, Mesa, AZ 85212For SaleMLS ID #7037423, Aaron Armstrong, eXp Realty. ARMLS
- $774,8904 bd3 ba2.5k sqft9914 E TORINO Avenue, Mesa, AZ 85212For SaleMLS ID #6943078, Michelle Rae O'Connell, eXp Realty. ARMLS
- $700,0004 bd3 ba2.3k sqft5919 S ALICIA --, Mesa, AZ 85212For SaleMLS ID #7059644, Cheryl Riley, SERHANT.. ARMLS
- $695,0005 bd5 ba3.2k sqft10612 E DURANT Drive, Mesa, AZ 85212For SaleMLS ID #7047656, Shelly Albetta, eXp Realty. ARMLS
- $649,9004 bd2 ba2.1k sqft5515 E GARNET Circle, Mesa, AZ 85206For SaleMLS ID #7059221, Patrick Lee Kaiser, My Home Group Real Estate. ARMLS
- $785,0005 bd5 ba3.8k sqft20339 E VIA DE COLINA --, Queen Creek, AZ 85142For SaleMLS ID #7062032, Sinan Zakaria, LISTED SIMPLY. ARMLS
- $795,0004 bd3 ba3.1k sqft4377 E AMBER Lane, Gilbert, AZ 85296For SaleMLS ID #7034686, Kirk Erickson, Schreiner Realty. ARMLS
- $714,9005 bd3 ba2.5k sqft3773 E WASHINGTON Court, Gilbert, AZ 85234For SaleMLS ID #7057717, Frank Gerola, Incyte Realty, LLC. ARMLS
- $799,0007 bd3 ba4k sqft3595 E Latham Way, Gilbert, AZ 85297For SaleMLS ID #7010017, Anthony Davenport, Citypoint Arizona LLC. ARMLS
- $736,0006 bd5 ba3.1k sqft11038 E UNITY Avenue, Mesa, AZ 85212For SaleMLS ID #7046448, Michelle Regier, Keller Williams Integrity First Realty. ARMLS
- $775,0005 bd3 ba3.3k sqft19119 E APRICOT Lane, Queen Creek, AZ 85142For SaleMLS ID #7043304, Mary Lokka, Century 21 Arizona Foothills. ARMLS
- $875,0005 bd4 ba4k sqft4706 E DES MOINES Street, Mesa, AZ 85205For SaleMLS ID #7053172, Kelly Kenyon, Realty ONE Group. ARMLS
- $825,0005 bd5 ba3.9k sqft3076 E VALLEJO Drive, Gilbert, AZ 85298For SaleMLS ID #7062071, Amy Pender, Real Broker. ARMLS
- $784,9004 bd3 ba3.2k sqft20105 E QUINTERO Road, Queen Creek, AZ 85142For SaleMLS ID #7051964, Beth M Rider, Keller Williams Arizona Realty. ARMLS
- $780,0005 bd4 ba3.3k sqft21799 S 193RD Street, Queen Creek, AZ 85142For SaleMLS ID #7014817, Richard Park, West USA Realty. ARMLS
