Welcome home to 7340 Skillman #1217!
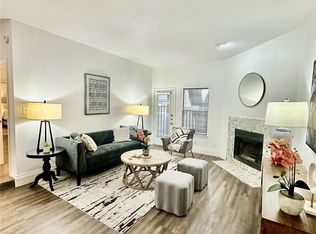
Take a look inside—this condo has been thoughtfully refreshed with an emphasis on creating a bright, comfortable and inviting space.
For starters, the half wall separating the kitchen and living area was removed, creating an open-concept layout that seamlessly connects the living, dining and kitchen spaces—perfect for both everyday living and entertaining guests. The ceilings are 9ft high, vaulting to 10.5ft in the living room, further contributing to the open feel.
The kitchen cabinets have been freshly painted inside and out and finished with new cabinet and drawer hardware. The wood-burning fireplace has also received an upgrade, featuring a new porcelain tile surround complemented by a walnut-stained wood mantel. Together, these updates give the condo a warm, welcoming and elevated feel.
The spacious bedroom easily accommodates a king-size bed and offers two separate walk in closets.
The condo is on the back side of the building, providing quiet enjoyment, overlooking a tree-lined creek and greenbelt. There is convenient access to the green space right outside the back door, making it an especially nice spot for enjoying the outdoors—and a great bonus for dog owners.
Location - another highlight. Situated in Lake Highlands, the condo offers convenient access to award-winning Richardson ISD schools, White Rock Lake, major hwys and the DART Light Rail Station. Just half a mile away, Lake Highlands Town Center puts everyday conveniences right at your fingertips. Pick up groceries at Sprouts, grab a coffee at Starbucks, enjoy one of the many restaurants and shops, or stop by Hollywood Feed for your pets—it’s all right there.
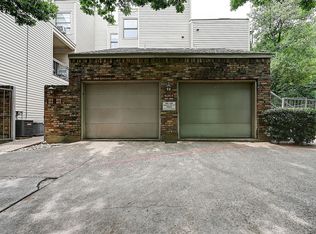
Additional features include a private one-car garage, ample parking for guests, personal storage unit on the balcony and full access to the community pool.
Unit 1217 is truly turnkey, lock-and-leave and ready for its next owner. Come take a look—you may have just found your new home!
For sale
$129,000
7340 Skillman St APT 1217, Dallas, TX 75231
1beds
663sqft
Condominium
Built in 1983
-- sqft lot
$127,300 Zestimate®
$195/sqft
$380/mo HOA
What's special
- 5 days |
- 134 |
- 10 |
Zillow last checked:
Listing updated:
Listed by:
Kevin Ellis 0767954 214-991-6245,
Compass RE Texas, LLC. 214-814-8100
Source: NTREIS,MLS#: 21360784
Facts & features
Interior
Bedrooms & bathrooms
- Bedrooms: 1
- Bathrooms: 1
- Full bathrooms: 1
Primary bedroom
- Features: Ceiling Fan(s), Walk-In Closet(s)
- Level: First
- Dimensions: 12 x 11
Dining room
- Level: First
- Dimensions: 8 x 8
Kitchen
- Features: Built-in Features, Dual Sinks, Granite Counters, Pantry
- Level: First
- Dimensions: 8 x 8
Living room
- Features: Ceiling Fan(s), Fireplace
- Level: First
- Dimensions: 13 x 12
Storage room
- Level: First
- Dimensions: 6 x 3
Heating
- Central
Cooling
- Central Air, Ceiling Fan(s)
Appliances
- Included: Dishwasher, Electric Cooktop, Electric Oven, Electric Water Heater, Microwave, Refrigerator
- Laundry: Washer Hookup, Dryer Hookup
Features
- Decorative/Designer Lighting Fixtures, Eat-in Kitchen, Granite Counters, High Speed Internet, Open Floorplan, Vaulted Ceiling(s), Walk-In Closet(s)
- Flooring: Ceramic Tile, Laminate
- Has basement: No
- Number of fireplaces: 1
- Fireplace features: Living Room, Wood Burning
Interior area
- Total interior livable area: 663 sqft
Video & virtual tour
Property
Parking
- Total spaces: 1
- Parking features: Additional Parking, Garage, Garage Door Opener
- Garage spaces: 1
Features
- Levels: One
- Stories: 1
- Patio & porch: Balcony
- Exterior features: Balcony
- Pool features: In Ground, Outdoor Pool, Pool, Community
- On waterfront: Yes
- Waterfront features: Creek
Lot
- Size: 6.33 Acres
- Residential vegetation: Partially Wooded
Details
- Parcel number: 00C52050000M01217
Construction
Type & style
- Home type: Condo
- Architectural style: Traditional
- Property subtype: Condominium
- Attached to another structure: Yes
Materials
- Aluminum Siding, Brick
- Foundation: Slab
- Roof: Composition
Condition
- Resale
- Year built: 1983
Utilities & green energy
- Sewer: Public Sewer
- Water: Public
- Utilities for property: Sewer Available, Water Available
Community & HOA
Community
- Features: Pool
- Subdivision: Oaks Bend
HOA
- Has HOA: Yes
- Services included: All Facilities, Insurance, Maintenance Grounds, Maintenance Structure, Sewer, Trash, Water
- HOA fee: $380 monthly
- HOA name: Oaks On The Bend
- HOA phone: 972-359-1548
Location
- Region: Dallas
Financial & listing details
- Price per square foot: $195/sqft
- Tax assessed value: $139,870
- Annual tax amount: $3,270
- Date on market: 8/18/2026
- Cumulative days on market: 4 days
- Listing terms: Cash,Conventional,FHA,VA Loan
Estimated market value
$127,300
$121,000 - $134,000
$1,116/mo
Price history
| Date | Event | Price |
|---|---|---|
| 8/18/2026 | Listed for sale | $129,000-9.5%$195/sqft |
Source: NTREIS #21360784 Report a problem | ||
| 9/7/2023 | Sold | -- |
Source: NTREIS #20289571 Report a problem | ||
| 8/24/2023 | Pending sale | $142,500$215/sqft |
Source: NTREIS #20289571 Report a problem | ||
| 8/23/2023 | Listed for sale | $142,500$215/sqft |
Source: NTREIS #20289571 Report a problem | ||
| 8/15/2023 | Pending sale | $142,500$215/sqft |
Source: NTREIS #20289571 Report a problem | ||
| 8/10/2023 | Listed for sale | $142,500$215/sqft |
Source: NTREIS #20289571 Report a problem | ||
| 8/8/2023 | Pending sale | $142,500$215/sqft |
Source: NTREIS #20289571 Report a problem | ||
| 8/4/2023 | Contingent | $142,500$215/sqft |
Source: NTREIS #20289571 Report a problem | ||
| 7/28/2023 | Listed for sale | $142,500$215/sqft |
Source: NTREIS #20289571 Report a problem | ||
| 7/27/2023 | Pending sale | $142,500$215/sqft |
Source: NTREIS #20289571 Report a problem | ||
| 7/26/2023 | Listed for sale | $142,500$215/sqft |
Source: NTREIS #20289571 Report a problem | ||
| 7/26/2023 | Pending sale | $142,500$215/sqft |
Source: NTREIS #20289571 Report a problem | ||
| 7/21/2023 | Listed for sale | $142,500$215/sqft |
Source: NTREIS #20289571 Report a problem | ||
| 7/19/2023 | Contingent | $142,500$215/sqft |
Source: NTREIS #20289571 Report a problem | ||
| 7/12/2023 | Listed for sale | $142,500$215/sqft |
Source: NTREIS #20289571 Report a problem | ||
| 6/27/2023 | Pending sale | $142,500$215/sqft |
Source: NTREIS #20289571 Report a problem | ||
| 6/20/2023 | Price change | $142,500-1.7%$215/sqft |
Source: NTREIS #20289571 Report a problem | ||
| 6/12/2023 | Listed for sale | $145,000$219/sqft |
Source: NTREIS #20289571 Report a problem | ||
| 4/21/2023 | Listing removed | -- |
Source: NTREIS #20289571 Report a problem | ||
| 4/15/2023 | Pending sale | $145,000$219/sqft |
Source: NTREIS #20289571 Report a problem | ||
| 4/11/2023 | Listing removed | -- |
Source: NTREIS #20289571 Report a problem | ||
| 4/9/2023 | Contingent | $145,000$219/sqft |
Source: NTREIS #20289571 Report a problem | ||
| 3/28/2023 | Listed for sale | $145,000+417.9%$219/sqft |
Source: NTREIS #20289571 Report a problem | ||
| 6/15/2010 | Sold | -- |
Source: Public Record Report a problem | ||
| 3/17/2010 | Listed for sale | $28,000$42/sqft |
Source: Hill Group Real Estate Services #11365149 Report a problem | ||
| 3/5/2010 | Sold | -- |
Source: Public Record Report a problem | ||
Public tax history
| Year | Property taxes | Tax assessment |
|---|---|---|
| 2025 | $1,906 -0.4% | $139,870 |
| 2024 | $1,913 +13.6% | $139,870 +17.2% |
| 2023 | $1,684 -3.1% | $119,340 |
| 2022 | $1,737 +11.2% | $119,340 +16.1% |
| 2021 | $1,562 -1.7% | $102,770 |
| 2020 | $1,589 +6.4% | $102,770 +6.9% |
| 2019 | $1,493 +20.1% | $96,140 +20.8% |
| 2018 | $1,244 -14.3% | $79,560 +62.2% |
| 2017 | $1,451 0% | $49,060 |
| 2016 | $1,451 +24.4% | $49,060 +23.3% |
| 2015 | $1,166 | $39,780 |
| 2014 | $1,166 | $39,780 |
| 2013 | -- | -- |
| 2012 | -- | -- |
| 2011 | -- | -- |
| 2010 | -- | -- |
| 2009 | -- | -- |
| 2008 | -- | -- |
| 2007 | -- | -- |
| 2005 | -- | -- |
| 2004 | -- | -- |
| 2003 | -- | -- |
| 2002 | -- | -- |
| 2001 | -- | -- |
Find assessor info on the county website
Monthly payment
Est. payment
Payment breakdown
Explore the cost of this home by adjusting the details. Changes won't be saved.Climate risks
Neighborhood: 75231
Nearby schools
GreatSchools rating
- 10/10White Rock Elementary SchoolGrades: PK-5Distance: 0.8 mi
- 7/10Lake Highlands Middle SchoolGrades: 7-8Distance: 1.5 mi
- 5/10Lake Highlands High SchoolGrades: 9-12Distance: 0.5 mi
Schools provided by the listing agent
- Elementary: Merriman Park
- Middle: Forest Meadow
- High: Lake Highlands
- District: Richardson ISD
Source: NTREIS. This data may not be complete. We recommend contacting the local school district to confirm school assignments for this home.
- $--1 bd1 ba713 sqft7340 Skillman St APT 405, Dallas, TX 75231Sold
- $158,2001 bd1 ba713 sqft7340 Skillman St #601, Dallas, TX 75231Off Market

- $150,0002 bd1 ba855 sqft7340 Skillman St APT 702, Dallas, TX 75231For Sale

- $244,0003 bd2 ba1.1k sqft7340 Skillman St APT 808, Dallas, TX 75231For Sale
- $130,0001 bd1 ba673 sqft7340 Skillman St APT 1004, Dallas, TX 75231For Sale
- $99,0001 bd1 ba673 sqft7340 Skillman St APT 1014, Dallas, TX 75231For Sale
- $--2 bd2 ba882 sqft7340 Skillman St APT 1106, Dallas, TX 75231Sold
- $183,3002 bd2 ba1.2k sqft7474 Skillman St APT 104, Dallas, TX 75231Off Market
A local agent can set up tours, give advice and negotiate with sellers.
Similar homes
- $120,0001 bd1 ba600 sqft6108 Abrams Rd APT 403, Dallas, TX 75231For Sale By Owner

- $129,9001 bd2 ba616 sqft7660 Skillman St APT 703, Dallas, TX 75231For Sale
 MLS ID #21294437, Betty Arguello. NTREIS
 - $174,0002 bd2 ba991 sqft7660 Skillman St APT 504, Dallas, TX 75231For Sale By Owner
- $115,0001 bd2 ba616 sqft7660 Skillman St APT 401, Dallas, TX 75231For Sale
 MLS ID #21315461, 0579851 Thomas. NTREIS
 - $129,0003 bd2 ba962 sqft8110 Skillman St APT 1034, Dallas, TX 75231For SaleMLS ID #21283719, Hina Ali. NTREIS
- $122,0001 bd1 ba663 sqft7340 Skillman St APT 1113, Dallas, TX 75231For SaleMLS ID #20953386, Laurie Steenis. NTREIS
- $140,0001 bd3 ba928 sqft8404 Forest Ln APT 105, Dallas, TX 75243For SaleMLS ID #21346890, Susan Ross. NTREIS
- $119,0003 bd2 ba964 sqft7152 Fair Oaks Ave APT 1122, Dallas, TX 75231For SaleMLS ID #21326887, Amin Rad. NTREIS
- $150,0002 bd1 ba855 sqft7340 Skillman St APT 702, Dallas, TX 75231For SaleMLS ID #21340633, Sarah Melton. NTREIS
- $120,0001 bd1 ba600 sqft6108 Abrams Rd APT 403D, Dallas, TX 75231For Sale By Owner
- $84,9902 bd1 ba914 sqft8109 Skillman St APT 2003, Dallas, TX 75231For SaleMLS ID #21362064, Preston Carter. NTREIS
- $130,0002 bd2 ba992 sqft8750 Park Ln APT 147, Dallas, TX 75231For SaleMLS ID #21072903, Lisa Richardson. NTREIS
- $115,0001 bd1 ba618 sqft8601 Park Ln APT 413, Dallas, TX 75231For SaleMLS ID #21301103, Carla Vessels. NTREIS
- $130,0001 bd1 ba673 sqft7340 Skillman St APT 1004, Dallas, TX 75231For SaleMLS ID #21347005, Rodrick McGrew. NTREIS
- $119,9001 bd1 ba600 sqft6108 Abrams Rd APT 303, Dallas, TX 75231For SaleMLS ID #21246208, Lucas Reader. NTREIS
- $115,0002 bd2 ba939 sqft7152 Fair Oaks Ave APT 2087, Dallas, TX 75231For SaleMLS ID #21204087, Mayra Cardenas. NTREIS
- $131,0001 bd1 ba817 sqft5750 Phoenix Dr APT 4, Dallas, TX 75231For SaleMLS ID #21307753, Joslin Doan. NTREIS
- $119,9001 bd1 ba816 sqft8601 Park Ln APT 721, Dallas, TX 75231For SaleMLS ID #21283360, Steven Robertson. NTREIS
- $100,0001 bd1 ba620 sqft7431 Holly Hill Dr APT 115, Dallas, TX 75231For SaleMLS ID #21354648, Tony Tang. NTREIS
- $135,0002 bd1 ba914 sqft9600 Royal Ln APT 112, Dallas, TX 75243For SaleMLS ID #21348702, Colleen Pullen. NTREIS
