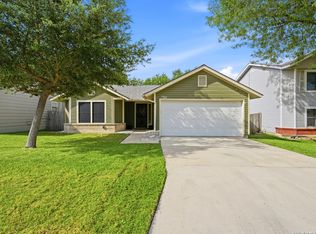
Nice home near much shopping and HEB and Walmart. Close to both military bases. Ceramic tile throughout. No carpet. Newer stove 2023. HVAC & Ducts replaced 2023. Updated lights in hallway and utility/laundry room. New ceiling fans in 2nd and 3rd bedrooms, new blinds throughout 2026. Large back yard. Clean and Ready for move in.
For sale
Price cut: $5.9K (7/15)
$164,000
7347 Booker Bay, San Antonio, TX 78244
3beds
1,160sqft
:
Get pre-qualified$1,253/mo
Single Family Residence
Built in 2003
4,356 Square Feet Lot
$159,500 Zestimate®
$141/sqft
$18/mo HOA
What's special
Ceramic tile throughout
- 66 days |
- 338 |
- 26 |
Zillow last checked:
Listing updated:
Listed by:
Teri Lucas TREC #434137 (210) 834-6877,
Aterj Realty
Source: LERA MLS,MLS#: 1968477
Facts & features
Interior
Bedrooms & bathrooms
- Bedrooms: 3
- Bathrooms: 2
- Full bathrooms: 2
Primary bedroom
- Features: Ceiling Fan(s), Full Bath
- Area: 143
- Dimensions: 13 x 11
Bedroom 2
- Area: 100
- Dimensions: 10 x 10
Bedroom 3
- Area: 100
- Dimensions: 10 x 10
Primary bathroom
- Features: Tub/Shower Combo, Single Vanity
- Area: 30
- Dimensions: 5 x 6
Kitchen
- Area: 140
- Dimensions: 14 x 10
Living room
- Area: 196
- Dimensions: 14 x 14
Heating
- Central, Electric
Cooling
- Central Air
Appliances
- Included: Range, Disposal, Dishwasher, Electric Water Heater
- Laundry: Washer Hookup, Dryer Connection
Features
- One Living Area, Master Downstairs, Ceiling Fan(s)
- Flooring: Ceramic Tile
- Has basement: No
- Has fireplace: No
- Fireplace features: Not Applicable
Interior area
- Total interior livable area: 1,160 sqft
Property
Parking
- Total spaces: 1
- Parking features: None, One Car Carport
- Carport spaces: 1
Features
- Levels: One
- Stories: 1
- Pool features: None
- Fencing: Privacy
- Has view: Yes
- View description: City
Lot
- Size: 4,356 Square Feet
- Features: Curbs, Street Gutters, Sidewalks
- Residential vegetation: Mature Trees
Details
- Parcel number: 050722300770
Construction
Type & style
- Home type: SingleFamily
- Property subtype: Single Family Residence
Materials
- Brick, Siding, Vinyl Siding, 1 Side Masonry
- Foundation: Slab
- Roof: Composition
Condition
- Pre-Owned
- New construction: No
- Year built: 2003
Details
- Builder name: K B Home
Utilities & green energy
- Water: Water System
Community & HOA
Community
- Features: None, City Bus, Cluster Mail Box, School Bus
- Security: Smoke Detector(s), Security System Leased, Prewired
- Subdivision: Bradbury Court
HOA
- Has HOA: Yes
- HOA fee: $220 annually
- HOA name: BRADBURY COURT (SANANTONIO)HOMEOWNERS ASSOC, INC
Location
- Region: San Antonio
Financial & listing details
- Price per square foot: $141/sqft
- Tax assessed value: $171,720
- Annual tax amount: $3,141
- Price range: $164K - $164K
- Date on market: 5/20/2026
- Cumulative days on market: 66 days
- Listing terms: Conventional,FHA,VA Loan,TX Vet,Cash
- Road surface type: Paved
Estimated market value
$159,500
$152,000 - $167,000
$1,577/mo
Price history
| Date | Event | Price |
|---|---|---|
| 7/15/2026 | Price change | $164,000-3.5%$141/sqft |
Source:  LERA MLS #1968477 Report a problem LERA MLS #1968477 Report a problem | ||
| 5/20/2026 | Listed for sale | $169,900$146/sqft |
Source: LERA MLS #1968477 Report a problem | ||
| 2/26/2020 | Listing removed | $1,150$1/sqft |
Source: Aterj Realty #1437902 Report a problem | ||
| 2/6/2020 | Listed for rent | $1,150$1/sqft |
Source: Aterj Realty #1437902 Report a problem | ||
Public tax history
| Year | Property taxes | Tax assessment |
|---|---|---|
| 2025 | $3,141 -5% | $171,720 -2.2% |
| 2024 | $3,307 +5.4% | $175,560 +5.4% |
| 2023 | $3,138 -4.1% | $166,570 +5.4% |
| 2022 | $3,271 +27.9% | $158,020 +27.2% |
| 2021 | $2,557 | $124,190 +3.4% |
| 2020 | $2,557 +13.5% | $120,160 +18% |
| 2019 | $2,253 | $101,810 +0.7% |
| 2018 | $2,253 +8.9% | $101,150 +11.6% |
| 2017 | $2,069 +6.9% | $90,640 +9.2% |
| 2016 | $1,936 +47.6% | $82,990 +0% |
| 2015 | $1,312 | $82,980 +45.4% |
| 2014 | $1,312 | $57,060 -3.7% |
| 2013 | -- | $59,280 -8.8% |
| 2012 | -- | $65,010 -1.6% |
| 2011 | -- | $66,070 -13.2% |
| 2010 | -- | $76,100 +4.9% |
| 2009 | -- | $72,540 -15.4% |
| 2008 | -- | $85,730 -0.7% |
| 2007 | -- | $86,330 +8.8% |
| 2006 | -- | $79,380 +12.1% |
| 2005 | -- | $70,800 |
| 2004 | -- | -- |
Find assessor info on the county website
Monthly payment
Est. payment
Payment breakdown
Explore the cost of this home by adjusting the details. Changes won't be saved.Climate risks
Neighborhood: 78244
Nearby schools
GreatSchools rating
- 2/10Spring Meadows Elementary SchoolGrades: 2-5Distance: 0.4 mi
- 3/10Woodlake Hills Middle SchoolGrades: 7-8Distance: 0.8 mi
- 2/10Judson High SchoolGrades: 9-12Distance: 2.4 mi
Schools provided by the listing agent
- Elementary: Spring Meadows
- Middle: Woodlake
- High: Judson
- District: Judson
Source: LERA MLS. This data may not be complete. We recommend contacting the local school district to confirm school assignments for this home.
- $170,9002 bd1 ba975 sqft7343 Booker Bay, San Antonio, TX 78244Off Market

- $179,9003 bd2 ba1.3k sqft7351 Booker Bay, San Antonio, TX 78244Off Market
- $181,8003 bd2 ba1.3k sqft7339 Booker Bay, San Antonio, TX 78244Off Market
- $174,9003 bd1 ba1.3k sqft7430 Branching Elm, San Antonio, TX 78244Off Market
- $188,5003 bd2 ba1.3k sqft7434 Branching Elm, San Antonio, TX 78244Off Market
- $183,9003 bd2 ba1.3k sqft7426 Branching Elm, San Antonio, TX 78244Off Market
- $170,8002 bd2 ba1.2k sqft7335 Booker Bay, San Antonio, TX 78244Off Market
- $160,4002 bd1 ba1.4k sqft7422 Branching Elm, San Antonio, TX 78244Off Market
A local agent can set up tours, give advice and negotiate with sellers.
A local lender can help you make sure your offer is ready when you are.
Similar homes
- $204,9003 bd2 ba1.3k sqft7118 Western Trail Dr, San Antonio, TX 78244For Sale

 MLS ID #2002886, Jacob Hernandez TREC #731733, Levi Rodgers Real Estate Group. LERA MLS
 - $169,0002 bd2 ba1k sqft6726 Benke Farm, San Antonio, TX 78239For Sale
 MLS ID #2002006, Christopher Rojas TREC #787864, Jake Anthony Realty, LLC. LERA MLS
 - $195,0003 bd2 ba1.2k sqft7914 WAYSIDE TRL, San Antonio, TX 78244For Sale
 MLS ID #1998807, Heather Eason-Pilkington TREC #689577, Keller Williams Heritage. LERA MLS
 - $210,0003 bd2 ba1.6k sqft7974 Wayside Trl, San Antonio, TX 78244For Sale
 MLS ID #81968386, Matthew Gallagher, NB Elite Realty. HAR
 - $209,9993 bd2 ba1.3k sqft7402 Branching Peak, San Antonio, TX 78244For SaleMLS ID #1958764, Maria Ferreira TREC #674152, eXp Realty. LERA MLS
- $140,0004 bd2 ba1.4k sqft7555 LINCOLN VILLAGE DR, San Antonio, TX 78244For SaleMLS ID #2000829, Leeroy Ramirez TREC #796782, TRU Real Estate Group. LERA MLS
- $165,0004 bd2 ba1.4k sqft7677 Tarrasa, San Antonio, TX 78239For SaleMLS ID #1990904, Leeroy Ramirez TREC #796782, TRU Real Estate Group. LERA MLS
- $220,0003 bd2 ba1.5k sqft7807 Pecan Hts, San Antonio, TX 78244For SaleMLS ID #2003098, Arthur Sable TREC #628151, Keller Williams Legacy. LERA MLS
- $199,9973 bd2 ba1.3k sqft7122 SUNLIT TRAIL DR, San Antonio, TX 78244For SaleMLS ID #1991631, Jill Sallis TREC #737325, PMI Navigate. LERA MLS
- $174,9993 bd3 ba1.4k sqft7822 Hedrick Farm, San Antonio, TX 78239For SaleMLS ID #1993680, Christopher Trimble TREC #627064, Lifestyles Realty Houston Inc.. LERA MLS
- $140,0003 bd2 ba1.5k sqft7681 Tarrasa, San Antonio, TX 78239For SaleMLS ID #2001806, Michael Husta TREC #656445, Silverbridge Realty. LERA MLS
- $229,9003 bd2 ba1.4k sqft7334 BRAES COR, San Antonio, TX 78244For SaleMLS ID #2001159, Jeffrey Garza TREC #648429, Redbird Realty LLC. LERA MLS
- $200,0003 bd2 ba1.5k sqft7911 Oval Mdws, San Antonio, TX 78244For SaleMLS ID #1996845, Scott Bosmans TREC #717512, Orchard Brokerage. LERA MLS
- $192,0003 bd2 ba1.6k sqft7500 Branding, San Antonio, TX 78244For SaleMLS ID #1895873, Kara Kolbe TREC #761654, Tarpon Blue Real Estate. LERA MLS
- $148,0003 bd2 ba1.1k sqft7233 Glen Bay Dr, San Antonio, TX 78239For SaleMLS ID #1946571, Shane Neal TREC #608871, eXp Realty. LERA MLS
- $156,0003 bd2 ba1.1k sqft8406 Forest Ridge Dr, San Antonio, TX 78239For SaleMLS ID #50492045, Erick Harbert, Realty Right. HAR
- $215,0003 bd2 ba1.3k sqft8082 PIONEER TRAIL DR, San Antonio, TX 78244For SaleMLS ID #1998823, Cristina Rivera TREC #761707, Keller Williams Legacy. LERA MLS
- $155,0002 bd2 ba664 sqft7160 ELM CV, San Antonio, TX 78244For SaleMLS ID #1959815, Deron Reid TREC #406580, Location Three Real Estate, LLC. LERA MLS
- $145,0004 bd2 ba1k sqft7331 Glen MNR, San Antonio, TX 78239For SaleMLS ID #1994205, Raul Medina TREC #426035, Dream Home Realty. LERA MLS
- $155,0003 bd2 ba1.2k sqft7140 Oldham, San Antonio, TX 78239For SaleMLS ID #1954960, April Tellez-Carrillo TREC #804997, Orchard Brokerage. LERA MLS
