Welcome to this inviting 3-bedroom, 2.5-bath home in Avon! Featuring an open floor plan, abundant natural light, and thoughtful updates, this home is ready to impress. The main level offers durable vinyl plank flooring, a versatile front room perfect for an office, playroom, or additional living space, and a kitchen with stainless steel appliances. The real showstopper is the backyard retreat! Enjoy the large deck with a lighted pergola, plenty of room for grilling and entertaining, a fully fenced yard, and beautiful pond views. Inside, cozy up by the electric fireplace. Upstairs, the spacious primary suite features a vaulted ceiling, walk-in closet, and private bath with double sinks. Two additional bedrooms and a full bath provide plenty of space for family or guests. Updates include replacement windows, HVAC (2021), and water heater (2021). Located in desirable Avon and served by the Avon Community School Corporation, this home offers convenient access to shopping, dining, parks, and major roadways. Come see why this could be the one you've been waiting for!
Pending
Price cut: $15K (9/30)
$310,000
7349 Plantation Ln, Avon, IN 46123
3beds
1,818sqft
Residential, Single Family Residence
Built in 1996
10,018 Square Feet Lot
$306,600 Zestimate®
$171/sqft
$23/mo HOA
What's special
Fully fenced yardElectric fireplaceReplacement windowsSpacious primary suiteVaulted ceilingAbundant natural lightBeautiful pond views
- 36 days
- 621
- 30
Likely to sell faster than
Zillow last checked:
Listing updated:
Listed by:
Megan Judson megan.judson@talktotucker.com,
F.C. Tucker Company
Source: MIBOR as distributed by MLS GRID,MLS#: 22124660
Facts & features
Interior
Bedrooms & bathrooms
- Bedrooms: 3
- Bathrooms: 3
- Full bathrooms: 2
- 1/2 bathrooms: 1
- Main level bathrooms: 1
Primary bedroom
- Level: Upper
- Area: 180 Square Feet
- Dimensions: 15x12
Bedroom 2
- Level: Upper
- Area: 132 Square Feet
- Dimensions: 12x11
Bedroom 3
- Level: Upper
- Area: 120 Square Feet
- Dimensions: 12x10
Breakfast room
- Level: Main
- Area: 80 Square Feet
- Dimensions: 10x8
Dining room
- Level: Main
- Area: 110 Square Feet
- Dimensions: 10x11
Great room
- Level: Main
- Area: 216 Square Feet
- Dimensions: 18x12
Kitchen
- Level: Main
- Area: 110 Square Feet
- Dimensions: 11x10
Laundry
- Level: Main
- Area: 42 Square Feet
- Dimensions: 7x6
Living room
- Level: Main
- Area: 168 Square Feet
- Dimensions: 14x12
Heating
- Forced Air
Cooling
- Central Air
Appliances
- Included: Dishwasher, Dryer, Disposal, MicroHood, Gas Oven, Refrigerator, Washer, Water Heater
Features
- Attic Access, Vaulted Ceiling(s), Pantry, Smart Thermostat, Walk-In Closet(s)
- Has basement: No
- Attic: Access Only
- Number of fireplaces: 1
- Fireplace features: Electric
Interior area
- Total structure area: 1,818
- Total interior livable area: 1,818 sqft
Property
Parking
- Total spaces: 2
- Parking features: Attached
- Attached garage spaces: 2
Features
- Levels: Two
- Stories: 2
- Patio & porch: Covered, Deck
- Fencing: Fenced,Chain Link
- Has view: Yes
- View description: Pond
- Water view: Pond
- Waterfront features: Pond
Lot
- Size: 10,018 Square Feet
Details
- Parcel number: 321002138008000031
- Horse amenities: None
Construction
Type & style
- Home type: SingleFamily
- Architectural style: Traditional
- Property subtype: Residential, Single Family Residence
Materials
- Brick, Wood Siding
- Foundation: Slab
Condition
- New construction: No
- Year built: 1996
Utilities & green energy
- Water: Public
Community & HOA
Community
- Subdivision: Harvest Ridge
HOA
- Has HOA: Yes
- HOA fee: $275 annually
Location
- Region: Avon
Financial & listing details
- Price per square foot: $171/sqft
- Tax assessed value: $281,600
- Annual tax amount: $2,968
- Date on market: 9/8/2026
- Cumulative days on market: 39 days
Estimated market value
$306,600
$291,000 - $322,000
$2,115/mo
Price history
| Date | Event | Price |
|---|---|---|
| 10/8/2026 | Pending sale | $310,000$171/sqft |
Source:  MIBOR as distributed by MLS GRID #22124660 Report a problem MIBOR as distributed by MLS GRID #22124660 Report a problem | ||
| 9/30/2026 | Price change | $310,000-4.6%$171/sqft |
Source: MIBOR as distributed by MLS GRID #22124660 Report a problem | ||
| 9/17/2026 | Price change | $325,000-3%$179/sqft |
Source: MIBOR as distributed by MLS GRID #22124660 Report a problem | ||
| 9/8/2026 | Listed for sale | $335,000+75.5%$184/sqft |
Source: MIBOR as distributed by MLS GRID #22124660 Report a problem | ||
| 9/4/2020 | Sold | $190,900+2.7%$105/sqft |
Source: MIBOR as distributed by MLS GRID #21728624 Report a problem | ||
| 7/30/2020 | Pending sale | $185,900$102/sqft |
Source: Stratton Realty Group, LLC #21728624 Report a problem | ||
| 7/29/2020 | Listed for sale | $185,900+41.9%$102/sqft |
Source: Stratton Realty Group, LLC #21728624 Report a problem | ||
| 7/19/2005 | Sold | $131,000$72/sqft |
Source: MIBOR as distributed by MLS GRID #2505296 Report a problem | ||
Public tax history
| Year | Property taxes | Tax assessment |
|---|---|---|
| 2025 | $3,122 +11.6% | $281,600 +1.4% |
| 2024 | $2,797 +3.3% | $277,700 +10.9% |
| 2023 | $2,709 +19.4% | $250,500 +3.9% |
| 2022 | $2,268 +1.7% | $241,000 +19.3% |
| 2021 | $2,229 -47.9% | $202,000 +2.5% |
| 2020 | $4,280 +1.9% | $197,000 +5.9% |
| 2019 | $4,198 +27.4% | $186,100 +3.8% |
| 2018 | $3,296 +1.4% | $179,300 +8.8% |
| 2017 | $3,252 -0.9% | $164,800 +1.4% |
| 2016 | $3,280 +3.9% | $162,600 +3% |
| 2014 | $3,158 +7.9% | $157,900 +7.9% |
| 2013 | $2,928 -7.9% | $146,400 -7.9% |
| 2011 | $3,178 | $158,900 |
| 2010 | $3,178 -4.6% | $158,900 -4.6% |
| 2009 | $3,330 -12.4% | $166,500 +6.8% |
| 2007 | $3,800 +8.7% | $155,960 -5.6% |
| 2006 | $3,495 | $165,200 |
Find assessor info on the county website
Monthly payment
Est. payment
Payment breakdown
Explore the cost of this home by adjusting the details. Changes won't be saved.Climate risks
Neighborhood: 46123
Nearby schools
Schools provided by the listing agent
- High: Avon High School
Source: MIBOR as distributed by MLS GRID. This data may not be complete. We recommend contacting the local school district to confirm school assignments for this home.
Similar homes
- $320,0003 bd3 ba1.7k sqft1893 Osman Dr, Avon, IN 46123Active
 MLS ID #22112030, Christopher Porter, CENTURY 21 Scheetz. MIBOR as distributed by MLS GRID
 - $349,9005 bd3 ba2.5k sqft7995 Cobblesprings Dr, Avon, IN 46123Active
 MLS ID #22123402, Doug Anderson, Carpenter, REALTORS®. MIBOR as distributed by MLS GRID
 - $245,0003 bd2 ba1.4k sqft8276 Bayshore Ln, Avon, IN 46123Active
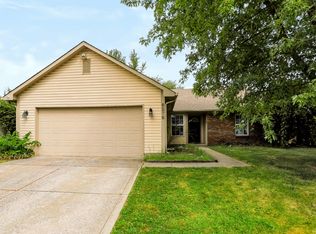 MLS ID #22123473, Chris Price, Keller Williams Indy Metro Partners. MIBOR as distributed by MLS GRID
 - $324,9002 bd2 ba1.8k sqft1305 Redstone Dr, Avon, IN 46123Active
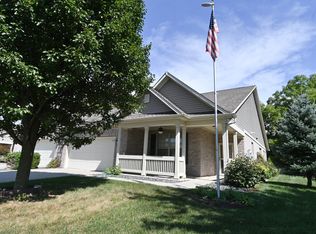 MLS ID #22126202, Gregory Hagan, EDGE Realty Group, INC. MIBOR as distributed by MLS GRID
 - $238,0002 bd2 ba1.4k sqft8140 Burnett Blvd, Avon, IN 46123For Sale
 MLS ID #110567, RODNEY B SNEATH, A & B HOMES. THAAR
