Welcome to this well-designed 3-bedroom, 2-bath home in the Hills of Lake Country, offering over 2,050 square feet of flexible living and standout outdoor features. From the moment you arrive, the covered front patio and inviting curb appeal set the tone, perfect for slow mornings with coffee or winding down in the evening.
Inside, the layout offers versatility right away with a front flex space that can serve as a formal dining area, second living room, or home office. The kitchen sits at the heart of the home with generous storage and connects easily to the dining area, complete with a built-in desk for everyday functionality. Toward the back, the main living room with a cozy fireplace creates a comfortable space to gather, while the split-bedroom layout provides privacy, with the primary suite tucked away and featuring a large walk-in closet.
Step outside and the lifestyle really opens up, an extended pergola-covered patio leads directly to a saltwater pool, creating a true backyard retreat. A storage shed and gated boat or trailer parking add even more practicality, along with a three-car garage.
Located near Eagle Mountain Lake, residents have the option to join the Lake Country Property Owners Association for access to a private boat ramp and community events throughout the year, from summer food trucks to holiday celebrations.
A home that blends everyday comfort with weekend-ready living.
Under contract
$425,000
7357 Lake Rock Dr, Fort Worth, TX 76179
3beds
2,050sqft
:
Get pre-qualified$3,190/mo
Single Family Residence
Built in 2012
10,802 Square Feet Lot
$425,000 Zestimate®
$207/sqft
$32/mo HOA
What's special
Saltwater poolHome officeExtended pergola-covered patioStorage shedFormal dining areaInviting curb appealThree-car garage
- 21 days |
- 1,620 |
- 138 |
Likely to sell faster than
Zillow last checked:
Listing updated:
Listed by:
Stacy Hampel 0784639 517-812-9703,
OnDemand Realty 214-766-5833
Source: NTREIS,MLS#: 21312979
Facts & features
Interior
Bedrooms & bathrooms
- Bedrooms: 3
- Bathrooms: 2
- Full bathrooms: 2
Primary bedroom
- Features: Ceiling Fan(s), Dual Sinks, En Suite Bathroom, Garden Tub/Roman Tub, Separate Shower, Walk-In Closet(s)
- Level: First
- Dimensions: 16 x 13
Bedroom
- Features: Ceiling Fan(s)
- Level: First
- Dimensions: 11 x 10
Bedroom
- Features: Ceiling Fan(s)
- Level: First
- Dimensions: 10 x 10
Breakfast room nook
- Level: First
- Dimensions: 10 x 9
Dining room
- Level: First
- Dimensions: 12 x 10
Living room
- Features: Ceiling Fan(s), Fireplace
- Level: First
- Dimensions: 18 x 16
Utility room
- Level: First
- Dimensions: 6 x 5
Heating
- Central, Fireplace(s), Natural Gas
Cooling
- Central Air, Ceiling Fan(s), Electric
Appliances
- Included: Some Gas Appliances, Dishwasher, Gas Cooktop, Disposal, Gas Oven, Gas Range, Gas Water Heater, Microwave, Plumbed For Gas
- Laundry: Washer Hookup, Dryer Hookup, Laundry in Utility Room
Features
- Eat-in Kitchen, Granite Counters, High Speed Internet, Kitchen Island, Pantry, Cable TV
- Flooring: Carpet, Ceramic Tile, Engineered Hardwood
- Windows: Window Coverings
- Has basement: No
- Number of fireplaces: 1
- Fireplace features: Living Room, Wood Burning
Interior area
- Total interior livable area: 2,050 sqft
Video & virtual tour
Property
Parking
- Total spaces: 3
- Parking features: Driveway, Garage Faces Front, Garage, Garage Door Opener, Boat, RV Access/Parking
- Attached garage spaces: 3
Features
- Levels: One
- Stories: 1
- Patio & porch: Front Porch, Patio, Covered
- Exterior features: Rain Gutters
- Pool features: Gunite, In Ground, Outdoor Pool, Pool, Pool Sweep, Salt Water
- Fencing: Fenced,Wood
Lot
- Size: 10,802 Square Feet
- Features: Interior Lot, Landscaped, Sprinkler System
Details
- Additional structures: Shed(s)
- Parcel number: 40742482
Construction
Type & style
- Home type: SingleFamily
- Architectural style: Traditional,Detached
- Property subtype: Single Family Residence
Materials
- Brick
- Foundation: Slab
- Roof: Composition,Shingle
Condition
- Year built: 2012
Utilities & green energy
- Sewer: Public Sewer
- Water: Public
- Utilities for property: Electricity Available, Natural Gas Available, Sewer Available, Separate Meters, Water Available, Cable Available
Community & HOA
Community
- Features: Curbs, Sidewalks
- Security: Security System Owned, Security System
- Subdivision: Hills Of Lake Country
HOA
- Has HOA: Yes
- Services included: Association Management, Maintenance Grounds
- HOA fee: $95 quarterly
- HOA name: Property Management Group
- HOA phone: 817-337-1221
Location
- Region: Fort Worth
Financial & listing details
- Price per square foot: $207/sqft
- Tax assessed value: $416,842
- Annual tax amount: $10,028
- Date on market: 7/5/2026
- Cumulative days on market: 16 days
- Listing terms: Cash,Conventional,FHA,VA Loan
- Exclusions: Refrigerator, Washer, Dryer
Estimated market value
$425,000
$404,000 - $446,000
$3,062/mo
Price history
| Date | Event | Price |
|---|---|---|
| 7/23/2026 | Contingent | $425,000$207/sqft |
Source: NTREIS #21312979 Report a problem | ||
| 7/21/2026 | Listed for sale | $425,000$207/sqft |
Source: NTREIS #21312979 Report a problem | ||
| 7/9/2026 | Contingent | $425,000$207/sqft |
Source: NTREIS #21312979 Report a problem | ||
| 7/5/2026 | Listed for sale | $425,000+128.7%$207/sqft |
Source: NTREIS #21312979 Report a problem | ||
| 8/1/2012 | Sold | -- |
Source: Agent Provided Report a problem | ||
| 4/23/2012 | Listed for sale | $185,856$91/sqft |
Source: CENTURY 21 LYNCH & ASSOCIATES #11758510 Report a problem | ||
Public tax history
| Year | Property taxes | Tax assessment |
|---|---|---|
| 2025 | $2,204 -10.3% | $416,842 |
| 2024 | $2,457 -47.1% | $416,842 -4.2% |
| 2023 | $4,648 +10.2% | $435,124 +28.6% |
| 2022 | $4,219 +1.7% | $338,336 +16.5% |
| 2021 | $4,151 +1.4% | $290,362 +8.7% |
| 2020 | $4,092 -0.3% | $267,214 -7.2% |
| 2019 | $4,102 +2% | $287,991 +16.7% |
| 2018 | $4,022 +0.8% | $246,694 +4.3% |
| 2017 | $3,988 +1.2% | $236,598 +11.8% |
| 2016 | $3,942 -2.7% | $211,665 +9.2% |
| 2015 | $4,053 | $193,800 |
| 2014 | $4,053 | $193,800 +5.2% |
| 2013 | -- | $184,300 +1317.7% |
| 2012 | -- | $13,000 |
| 2011 | -- | $13,000 |
| 2010 | -- | $13,000 -61.8% |
| 2009 | -- | $34,000 +23.5% |
| 2008 | -- | $27,540 |
| 2007 | -- | $27,540 |
| 2006 | -- | $27,540 |
Find assessor info on the county website
Monthly payment
Est. payment
Payment breakdown
Explore the cost of this home by adjusting the details. Changes won't be saved.Climate risks
Neighborhood: Lake Country
Nearby schools
GreatSchools rating
- 5/10Lake Country Elementary SchoolGrades: PK-5Distance: 0.6 mi
- 6/10Wayside Middle SchoolGrades: 6-8Distance: 2.7 mi
- 6/10Boswell High SchoolGrades: 9-12Distance: 1.3 mi
Schools provided by the listing agent
- Elementary: Lake Country
- Middle: Wayside
- High: Boswell
- District: Eagle MT-Saginaw ISD
Source: NTREIS. This data may not be complete. We recommend contacting the local school district to confirm school assignments for this home.
- $375,1004 bd3 ba2.2k sqft7365 Lake Rock Dr, Fort Worth, TX 76179Off Market
- $397,7004 bd3 ba2.4k sqft7349 Lake Rock Dr, Fort Worth, TX 76179Off Market
- $490,6003 bd2 ba2.5k sqft8909 Lake Country Ct, Fort Worth, TX 76179Off Market

- $--4 bd2 ba2k sqft7341 Lake Rock Dr, Fort Worth, TX 76179Sold

- $--4 bd3 ba2.3k sqft7373 Lake Rock Dr, Fort Worth, TX 76179Sold
- $439,6004 bd3 ba2.6k sqft8912 Lake Country Ct, Fort Worth, TX 76179Off Market
- $385,6003 bd3 ba2.1k sqft7364 Lake Rock Dr #DDR, Fort Worth, TX 76179Off Market
- $426,3003 bd2 ba2.6k sqft7356 Lake Rock Dr, Fort Worth, TX 76179Off Market
A local agent can set up tours, give advice and negotiate with sellers.
A local lender can help you make sure your offer is ready when you are.
Similar homes
- $339,9003 bd2 ba1.6k sqft8208 Sleeping Doe Dr, Fort Worth, TX 76179For Sale
 MLS ID #21310854, Sherry Roof. NTREIS
 - $385,0004 bd3 ba2.3k sqft6105 Dunnlevy Dr, Fort Worth, TX 76179For Sale
 MLS ID #21272697, Genia Sanchez. NTREIS
 - $425,0005 bd3 ba2.5k sqft9220 Bronze Meadow Dr, Fort Worth, TX 76131For Sale
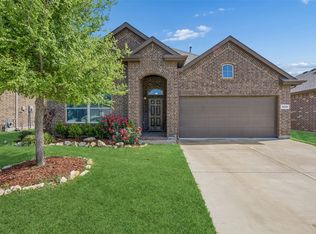 MLS ID #21339575, Amanda Peterson. NTREIS
 - $425,0004 bd3 ba3k sqft6020 Shiner Dr, Fort Worth, TX 76179For Sale
 MLS ID #21109055, Amber Turner. NTREIS
 - $315,0003 bd2 ba1.8k sqft4517 Rockmill Trl, Fort Worth, TX 76179For SaleMLS ID #21327419, Stephanie Sinclair. NTREIS
- $375,0004 bd2 ba2.4k sqft5504 Paloma Ct, Fort Worth, TX 76179For SaleMLS ID #21290709, Peter Von Illyes. NTREIS
- $515,0004 bd3 ba2.8k sqft10917 Swift Current Trl, Fort Worth, TX 76179For SaleMLS ID #21298482, Tabbatha Costanza Konen. NTREIS
- $379,9904 bd3 ba2.6k sqft5900 Paddlefish Dr, Fort Worth, TX 76179For SaleMLS ID #21282619, Mahendra Paudel. NTREIS
- $374,9004 bd3 ba2.6k sqft7408 Innisbrook Ln, Fort Worth, TX 76179For SaleMLS ID #21257490, Natalie Adame. NTREIS
- $334,9003 bd2 ba1.7k sqft7409 Innisbrook Ln, Fort Worth, TX 76179For SaleMLS ID #21292483, Laura Trejo. NTREIS
- $415,0004 bd3 ba2.8k sqft305 Mossy Oak Trl, Fort Worth, TX 76131For SaleMLS ID #21321835, Prestan Puente. NTREIS
- $399,5003 bd2 ba2.1k sqft7220 Tesoro Trl, Fort Worth, TX 76131For SaleMLS ID #21309019, Mike Ziober. NTREIS
- $439,0003 bd2 ba2.1k sqft10020 Haversham Dr, Fort Worth, TX 76131For SaleMLS ID #21263245, Ryan Wilson. NTREIS
- $435,0004 bd2 ba2.2k sqft5371 Natchez Trl, Fort Worth, TX 76137For SaleMLS ID #21310747, Becky Henry. NTREIS
- $--4 bd2 ba2.3k sqft1009 Northern Oaks Ct, Springtown, TX 76082AuctionAuction.com 2
- $599,0004 bd3 ba2.2k sqft1901 Saw Tooth Ct, Haslet, TX 76052For SaleMLS ID #21333161, Breann Pelkey. NTREIS
- $439,9004 bd3 ba2.9k sqft4745 Eagle Trace Dr, Fort Worth, TX 76244For SaleMLS ID #21332930, Miranda Brown. NTREIS
- $449,9004 bd3 ba2.8k sqft8121 Rock Elm Rd, Fort Worth, TX 76131For SaleMLS ID #21192775, Nita Copeland. NTREIS
- $416,9003 bd2 ba1.7k sqft8957 Haas Dr, Fort Worth, TX 76244For SaleMLS ID #21247596, Scott Kirkpatrick. NTREIS
- $375,0003 bd2 ba2.1k sqft2341 Parda Alpina Ln, Fort Worth, TX 76131For SaleMLS ID #21287067, Brittany Tromly. NTREIS
