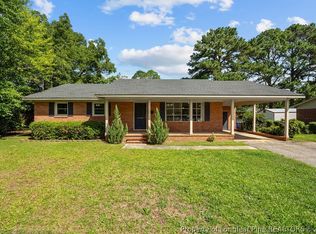
Another ORIGINS Exclusive! Welcome home to 736 Burgoyne Drive — a beautifully renovated 4 bedroom, 2.5 bathroom home offering 1,501 square feet of thoughtfully updated living in the heart of Fayetteville, NC. Perfectly positioned just off Glensford Drive between Raeford Road and Cliffdale Road, this move-in ready property delivers an unbeatable location with quick access to all the shopping, dining, and amenities on Skibo Road, plus an easy commute throughout Fayetteville and to Fort Bragg. Step inside to premium 22 MIL luxury vinyl plank (LVP) flooring throughout, modern light fixtures, and fresh paint with tasteful accent walls that give this home a designer feel. The updated kitchen features refreshed cabinets and a full stainless steel appliance package — perfect for everyday living and entertaining. Head upstairs to find three generously sized bedrooms, including the spacious primary suite, plus a beautifully updated guest bathroom. Downstairs offers incredible versatility with a bright Carolina room — ideal as a second living space, playroom, home office, or entertaining area — along with a fourth bedroom, half bath, and utility room complete with washer/dryer hookups. Step outside to a spacious back deck overlooking a generous .74 acre lot, complete with a detached storage shed for all your extra needs. Whether you're a growing family, military household PCS'ing into Fort Bragg, or a buyer looking for a turnkey home with real outdoor space, this property checks every box. Come live the ORIGINS experience — schedule your private showing today!
Pending
$239,999
736 Burgoyne Dr, Fayetteville, NC 28314
4beds
1,501sqft
Single Family Residence
Built in 1971
0.74 Acres Lot
$239,000 Zestimate®
$160/sqft
$-- HOA
What's special
Modern light fixturesSpacious back deckBeautifully updated guest bathroomFourth bedroomHalf bathSpacious primary suiteDetached storage shed
- 38 days |
- 305 |
- 32 |
Zillow last checked:
Listing updated:
Listed by:
PATRICK WHITE,
LPT REALTY LLC
Source: LPRMLS,MLS#: 766139 Originating MLS: Longleaf Pine Realtors
Originating MLS: Longleaf Pine RealtorsFacts & features
Interior
Bedrooms & bathrooms
- Bedrooms: 4
- Bathrooms: 3
- Full bathrooms: 2
- 1/2 bathrooms: 1
Heating
- Forced Air, Gas
Cooling
- Central Air, Electric, Whole House Fan
Appliances
- Included: Dishwasher, Microwave, Range, Refrigerator
- Laundry: Washer Hookup, Dryer Hookup
Features
- Ceiling Fan(s), Eat-in Kitchen, Separate/Formal Living Room, Bath in Primary Bedroom, Quartz Counters, Storage, Separate Shower, Tub Shower, Walk-In Shower
- Flooring: Luxury Vinyl Plank
- Basement: None
- Has fireplace: No
- Fireplace features: None
Interior area
- Total interior livable area: 1,501 sqft
Property
Parking
- Parking features: No Garage
Features
- Levels: Multi/Split
- Patio & porch: Deck
- Exterior features: Deck
Lot
- Size: 0.74 Acres
Details
- Parcel number: 0417021196.000
- Zoning description: SF10 - Single Family Res 10
- Special conditions: Standard
Construction
Type & style
- Home type: SingleFamily
- Architectural style: Tri-Level
- Property subtype: Single Family Residence
Materials
- Brick Veneer
Condition
- Good Condition
- New construction: No
- Year built: 1971
Utilities & green energy
- Sewer: Public Sewer
- Water: Public
Community & HOA
Community
- Subdivision: Montclair
HOA
- Has HOA: No
Location
- Region: Fayetteville
Financial & listing details
- Price per square foot: $160/sqft
- Tax assessed value: $196,000
- Annual tax amount: $2,348
- Date on market: 7/20/2026
- Cumulative days on market: 39 days
- Listing terms: Cash,Conventional,FHA,New Loan,VA Loan
- Inclusions: Appliance Package, Shed
- Exclusions: N/A
- Ownership: Less than a year
Estimated market value
$239,000
$227,000 - $251,000
$1,620/mo
Price history
| Date | Event | Price |
|---|---|---|
| 8/7/2026 | Pending sale | $239,999$160/sqft |
Source:  LPRMLS #766139 Report a problem LPRMLS #766139 Report a problem | ||
| 7/20/2026 | Listed for sale | $239,999+108.7%$160/sqft |
Source: LPRMLS #766139 Report a problem | ||
| 5/29/2026 | Sold | $115,000$77/sqft |
Source: Public Record Report a problem | ||
| 10/18/2022 | Listing removed | -- |
Source: Zillow Rental Manager Report a problem | ||
| 9/17/2022 | Listed for rent | $1,200$1/sqft |
Source: Zillow Rental Manager Report a problem | ||
Public tax history
| Year | Property taxes | Tax assessment |
|---|---|---|
| 2025 | $2,348 +44.5% | $196,000 +137.9% |
| 2024 | $1,625 +6% | $82,400 |
| 2023 | $1,533 +7.7% | $82,400 |
| 2022 | $1,423 | $82,400 |
| 2021 | $1,423 | $82,400 -11.1% |
| 2020 | -- | $92,691 +12.8% |
| 2019 | $1,385 | $82,200 |
| 2018 | $1,385 | $82,200 |
| 2017 | $1,385 -2.9% | $82,200 -21% |
| 2016 | $1,427 +1% | $104,100 |
| 2015 | $1,413 +0.5% | $104,100 |
| 2014 | $1,406 +2.9% | $104,100 |
| 2013 | $1,367 | $104,100 |
| 2012 | $1,367 | $104,100 |
| 2011 | $1,367 | $104,100 |
| 2010 | -- | $104,100 |
| 2009 | -- | $104,100 +27.1% |
| 2008 | -- | $81,900 |
| 2007 | -- | $81,900 |
| 2006 | -- | $81,900 |
| 2005 | -- | -- |
| 2004 | -- | $81,900 |
| 2003 | -- | $81,900 +3% |
| 2002 | -- | $79,540 |
| 2001 | -- | $79,540 |
Find assessor info on the county website
Monthly payment
Est. payment
Payment breakdown
Explore the cost of this home by adjusting the details. Changes won't be saved.Climate risks
Neighborhood: Montclair
Nearby schools
GreatSchools rating
- 5/10Montclair ElementaryGrades: PK-5Distance: 0.6 mi
- 6/10Douglas Byrd MiddleGrades: 6-8Distance: 1.4 mi
- 2/10Douglas Byrd HighGrades: 9-12Distance: 1.5 mi
Schools provided by the listing agent
- Middle: Douglas Byrd Middle School
- High: Douglas Byrd Senior High
Source: LPRMLS. This data may not be complete. We recommend contacting the local school district to confirm school assignments for this home.
- $164,2003 bd1 ba1.3k sqft734 Burgoyne Dr, Fayetteville, NC 28314Off Market
- $188,1003 bd2 ba1.5k sqft738 Burgoyne Dr, Fayetteville, NC 28314Off Market
- $163,7004 bd1 ba1.3k sqft732 Burgoyne Dr, Fayetteville, NC 28314Off Market
- $201,0003 bd2 ba1.1k sqft4742 Belford Rd, Fayetteville, NC 28314Off Market

- $157,5003 bd2 ba975 sqft740 Burgoyne Dr, Fayetteville, NC 28314Off Market
- $197,7003 bd2 ba1.4k sqft753 Ashbrook Rd, Fayetteville, NC 28314Off Market
- $194,0003 bd2 ba988 sqft4740 Belford Rd, Fayetteville, NC 28314Off Market
- $19,000-- bd-- ba-- sqft747 Ashbrook Rd, Fayetteville, NC 28314Off Market
A local agent can set up tours, give advice and negotiate with sellers.
A local lender can help you make sure your offer is ready when you are.
Similar homes
- $215,0004 bd2 ba1.6k sqft913 Montclair Rd, Fayetteville, NC 28314For Sale
 MLS ID #765326, WELCOME HOME TEAM POWERED BY KELLER WILLIAMS REALTY, KELLER WILLIAMS REALTY (FAYETTEVILLE). LPRMLS
 - $254,9003 bd2 ba1.4k sqft406 Lansdowne Rd, Fayetteville, NC 28314For Sale
 MLS ID #764300, NATASHA EYADA, LPT REALTY LLC. LPRMLS
 - $220,0003 bd2 ba1.3k sqft4430 Cliffdale Rd, Fayetteville, NC 28314For Sale
 MLS ID #766583, MORGAN HOOPER, LPT REALTY LLC. LPRMLS
 - $239,9503 bd2 ba1.5k sqft1602 Ferndell Dr, Fayetteville, NC 28314For Sale
 MLS ID #765797, JAMES "ALEX" MCFADYEN, COLDWELL BANKER ADVANTAGE - FAYETTEVILLE. LPRMLS
 - $242,9993 bd2 ba1.7k sqft807 Faison Ave, Fayetteville, NC 28304For SaleMLS ID #767390, KRISTEN EMMONS, EMMONS REALTY. LPRMLS
- $239,9003 bd2 ba1.2k sqft5944 Dalton Rd, Fayetteville, NC 28314For SaleMLS ID #766365, PAMELA WIGGS, BROWN PROPERTY GROUP. LPRMLS
- $235,0003 bd2 ba1.3k sqft6823 Candlewood Dr, Fayetteville, NC 28314For SaleMLS ID #767705, PAOLA BLACKBURN, ON POINT REALTY. LPRMLS
- $259,0003 bd3 ba1.9k sqft5700 Nassau Dr, Fayetteville, NC 28314For SaleMLS ID #766288, MEGAN GERBER, RE/MAX CHOICE. LPRMLS
- $269,9003 bd2 ba1.7k sqft5890 Waccamaw Ct, Fayetteville, NC 28314For SaleMLS ID #767169, YOLANDA DUTARY, RE/MAX CHOICE. LPRMLS
- $230,0003 bd2 ba1.6k sqft6432 Easthampton Rd, Fayetteville, NC 28314For SaleMLS ID #765489, MITCHEAL DELVALLE, CENTURY 21 Family Realty. LPRMLS
- $239,9003 bd2 ba1.6k sqft6859 Timbercroft Ln, Fayetteville, NC 28314For SaleMLS ID #764053, UTA BELLETETE, RE/MAX CHOICE. LPRMLS
- $189,9994 bd2 ba1.3k sqft941 Louise Cir, Fayetteville, NC 28314For SaleMLS ID #763694, DARK HORSE GROUP POWERED BY LPT REALTY, LPT REALTY LLC. LPRMLS
- $239,9903 bd2 ba1.7k sqft1108 Bingham Dr, Fayetteville, NC 28304For SaleMLS ID #768043, ANH NGUYEN, EXP REALTY LLC. LPRMLS
- $225,0003 bd2 ba1.2k sqft504 Offing Dr, Fayetteville, NC 28314For SaleMLS ID #764400, TEAM JONES, RE/MAX CHOICE. LPRMLS
- $224,0003 bd2 ba1.3k sqft6941 Melbourne Dr, Fayetteville, NC 28314For SaleMLS ID #766927, MAUREEN VARGAS, KELLER WILLIAMS REALTY (FAYETTEVILLE). LPRMLS
- $218,9993 bd2 ba1.3k sqft4816 Redwood Dr, Fayetteville, NC 28304For SaleMLS ID #766854, PATRICK WHITE, LPT REALTY LLC. LPRMLS
- $212,9004 bd2 ba1.6k sqft4806 Hurley Dr, Fayetteville, NC 28304For SaleMLS ID #762705, QUINNEICE PEURIFOY, EXP REALTY LLC. LPRMLS
- $231,0003 bd2 ba1.6k sqft4704 Bent Pine Dr, Fayetteville, NC 28304For SaleMLS ID #767296, APRIL MARTINEZ, CRESFUND REALTY. LPRMLS
- $258,4003 bd2 ba2.1k sqft6936 Wickersham Dr, Fayetteville, NC 28314For SaleMLS ID #766970, HEATHER MAYNOR, CENTURY 21 The Realty Group. LPRMLS
- $204,9003 bd2 ba1.3k sqft312 Bitterroot Ct, Fayetteville, NC 28314For SaleMLS ID #764080, MITZIE NEWMAN, HOMEMATCH LLC. LPRMLS
