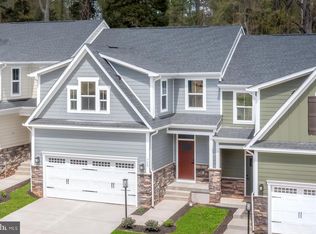
END UNIT AT REGENTS GLEN LUXURY VILLAS! Welcome to low-maintenance living with elevated style in this beautifully appointed end-unit villa. Designed with both comfort and functionality in mind, this home features an open-concept floorplan highlighted by luxury vinyl plank flooring throughout the main level—perfect for everyday living and entertaining alike. The gourmet kitchen is a true centerpiece, Sonoma Painted Linen cabinetry, sleek quartz countertops, and stainless steel appliances with wall oven, microwave, range, dishwasher, a modern polished look. Upstairs, unwind in the spa-inspired owner’s bath, complete with dual vanities and designer finishes that create a relaxing retreat. Enjoy added living space in the finished basement, complete with a full bath—ideal for guests, a home office, or recreation. Step outside to a deck, perfect for morning coffee or evening relaxation. Don’t miss this exceptional opportunity to enjoy stylish, low-maintenance living in Regents Glen! The White Oaks community features maintenance-free living and amenities. The community offers membership to Regents Glen Country Club, which includes an 18-hole golf course, restaurant dining at The Grill, and a pool complex, including an entry style kiddie pool with mushroom fountain. In addition, there is a year round fitness center, Bocce courts, and a lawn and fire pit area to gather. Regents Glen Villas is located just minutes from I-83 and is close to shopping, restaurants and entertainment. Harrisburg, PA is located just 35 miles away and Baltimore, MD just 55 miles away. Receive closing cost assist using seller's preferred lender helping to make your new home even more affordable. Schedule your appointment today to come home to stylish low-maintenance living and amenities! Photos are representative only.
Pending
$470,000
736 Jack Nicklaus Cir, York, PA 17403
3beds
2,861sqft
Townhouse
Built in ----
-- sqft lot
$-- Zestimate®
$164/sqft
$197/mo HOA
What's special
- 5 days
- 2
- 0
Zillow last checked:
Listing updated:
Listed by:
Heather Richardson 410-878-7465,
NVR, INC. 4108787465
Source: Bright MLS,MLS#: PAYK2113454
Facts & features
Interior
Bedrooms & bathrooms
- Bedrooms: 3
- Bathrooms: 4
- Full bathrooms: 3
- 1/2 bathrooms: 1
- Main level bathrooms: 2
- Main level bedrooms: 1
Rooms
- Room types: Dining Room, Primary Bedroom, Bedroom 2, Bedroom 3, Kitchen, Foyer, Study, Great Room, Laundry, Recreation Room, Storage Room, Bathroom 1, Primary Bathroom, Full Bath, Half Bath
Primary bedroom
- Level: Main
- Area: 182 Square Feet
- Dimensions: 13 X 14
Bedroom 2
- Features: Walk-In Closet(s)
- Level: Upper
- Area: 169 Square Feet
- Dimensions: 13 X 13
Bedroom 3
- Level: Upper
- Area: 132 Square Feet
- Dimensions: 12 X 11
Primary bathroom
- Features: Double Sink, Bathroom - Walk-In Shower, Walk-In Closet(s)
- Level: Main
Bathroom 1
- Features: Bathroom - Tub Shower
- Level: Upper
Dining room
- Features: Dining Area
- Level: Main
- Area: 140 Square Feet
- Dimensions: 14 X 10
Foyer
- Level: Main
Other
- Features: Bathroom - Walk-In Shower
- Level: Lower
Great room
- Level: Main
- Area: 252 Square Feet
- Dimensions: 14 X 18
Half bath
- Level: Main
Kitchen
- Features: Kitchen Island, Pantry
- Level: Main
- Area: 196 Square Feet
- Dimensions: 14 X 14
Laundry
- Level: Main
Mud room
- Level: Main
Recreation room
- Level: Lower
- Area: 891 Square Feet
- Dimensions: 27 X 33
Storage room
- Features: Basement - Unfinished
- Level: Lower
Study
- Level: Upper
- Area: 99 Square Feet
- Dimensions: 9 X 11
Heating
- Forced Air, Natural Gas
Cooling
- Central Air, Electric
Appliances
- Included: Tankless Water Heater
- Laundry: Laundry Room, Mud Room
Features
- Basement: Finished
- Has fireplace: No
Interior area
- Total structure area: 3,253
- Total interior livable area: 2,861 sqft
- Finished area above ground: 1,978
- Finished area below ground: 883
Property
Parking
- Total spaces: 2
- Parking features: Garage Door Opener, Garage Faces Front, Attached
- Attached garage spaces: 2
Accessibility
- Accessibility features: Doors - Lever Handle(s)
Features
- Levels: Two
- Stories: 2
- Patio & porch: Deck
- Pool features: None
Details
- Additional structures: Above Grade, Below Grade
- Parcel number: NO TAX RECORD
- Zoning: RESIDENTIAL
- Special conditions: Standard
Construction
Type & style
- Home type: Townhouse
- Architectural style: Villa
- Property subtype: Townhouse
Materials
- Vinyl Siding, Stone
- Foundation: Concrete Perimeter
Condition
- Excellent
- New construction: Yes
Details
- Builder model: CAROLINE G
- Builder name: RYAN HOMES
Utilities & green energy
- Sewer: Public Sewer
- Water: Public
Community & HOA
Community
- Subdivision: Regents Glen Villas
HOA
- Has HOA: Yes
- Services included: Common Area Maintenance, Maintenance Grounds, Snow Removal
- HOA fee: $197 monthly
Location
- Region: York
- Municipality: SPRING GARDEN TWP
Financial & listing details
- Price per square foot: $164/sqft
- Date on market: 10/11/2026
- Listing agreement: Exclusive Right To Sell
- Ownership: Fee Simple
Estimated market value
Not available
Estimated sales range
Not available
Not available
Price history
| Date | Event | Price |
|---|---|---|
| 10/11/2026 | Pending sale | $470,000$164/sqft |
Source:  Bright MLS #PAYK2113454 Report a problem Bright MLS #PAYK2113454 Report a problem | ||
Public tax history
Tax history is unavailable.
Monthly payment
Est. payment
Payment breakdown
Explore the cost of this home by adjusting the details. Changes won't be saved.Climate risks
Neighborhood: 17403
Nearby schools
Schools provided by the listing agent
- District: York Suburban
Source: Bright MLS. This data may not be complete. We recommend contacting the local school district to confirm school assignments for this home.
Similar homes
- $479,9003 bd3 ba2.6k sqft1101 Turnberry Ln, York, PA 17403For Sale

 MLS ID #PAYK2103030, Cindy Folckemer, The Exchange Real Estate Company LLC. Bright MLS
 - $489,9005 bd2 ba2.9k sqft983 Brockie Ln, York, PA 17403For Sale
 MLS ID #PAYK2112738, Adam Flinchbaugh, Keller Williams Keystone Realty. Bright MLS
 - $466,9503 bd4 ba2.8k sqft780 Jack Nicklaus Cir, York, PA 17403New Construction
 MLS ID #PAYK2105614, Heather Richardson, NVR, INC.. Bright MLS
 - $439,9004 bd4 ba3.6k sqft2035 Parkton Ln, York, PA 17408For Sale
 MLS ID #PAYK2113654, Jerry Riggleman, Real of Pennsylvania. Bright MLS
 - $399,9004 bd2 ba2.9k sqft980 Brockie Ln, York, PA 17403For SaleMLS ID #PAYK2112634, Katie Klenk, Keller Williams Legacy. Bright MLS
- $399,9003 bd3 ba1.9k sqft1335 Ben Hogan Way, York, PA 17403For SaleMLS ID #PAYK2113248, Matthew Laughman, Howard Hanna Real Estate Services-York. Bright MLS
- $359,9003 bd4 ba2.3k sqft1054 Rosecroft Ln #24, York, PA 17403For SaleMLS ID #PAYK2108044, Mr. Ralphy Louis, RE/MAX Components. Bright MLS
- $475,0004 bd3 ba3.3k sqft2005 Woodberry Rd, York, PA 17408For SaleMLS ID #PAYK2109768, ADRIAN SMITH, Keller Williams Realty. Bright MLS
- $304,9003 bd3 ba2.5k sqft362 Greendale Rd, York, PA 17403For SaleMLS ID #PAYK2113144, FRAN VALERIO, Coldwell Banker Realty. Bright MLS
- $294,0003 bd3 ba2.2k sqft1288 Elderslie Ln #88, York, PA 17403For SaleMLS ID #PAYK2108368, Cathy Burkhart, Coldwell Banker Realty. Bright MLS
- $299,9003 bd3 ba2.1k sqft915 Brechin Ln Unit 46, York, PA 17403For SaleMLS ID #PAYK2109172, Ginnie Kite, LPT Realty, LLC. Bright MLS
- $305,0003 bd3 ba2k sqft1237 Stonehaven Way, York, PA 17403For SaleMLS ID #PAYK2111840, Jack Robertson, RE/MAX 1st Class. Bright MLS
- $485,0004 bd3 ba2.2k sqft2541 Edgewood Ln, York, PA 17403For SaleMLS ID #PAYK2111366, Kait Brocious, Keller Williams Keystone Realty. Bright MLS
- $525,0004 bd3 ba4.1k sqft1216 Winding Oak Dr, York, PA 17403For SaleMLS ID #PAYK2098686, Dave Price, Coldwell Banker Realty. Bright MLS
- $409,9003 bd4 ba2k sqft776 Weldon Dr, York, PA 17404For SaleMLS ID #PAYK2113326, Bobby Argento, Berkshire Hathaway HomeServices Homesale Realty. Bright MLS
- $550,0004 bd3 ba2.3k sqft2608 Wren Ter, York, PA 17403For SaleMLS ID #PAYK2112748, Danielle Mohler, Berkshire Hathaway HomeServices Homesale Realty. Bright MLS
- $449,9004 bd3 ba2.8k sqft3232 King Richards Ct N, York, PA 17408For SaleMLS ID #PAYK2112626, Kait Brocious, Keller Williams Keystone Realty. Bright MLS
- $265,0003 bd3 ba2.4k sqft815 Texas Ave, York, PA 17404For SaleMLS ID #PAYK2113560, Susan Spahr, Core Partners Realty LLC. Bright MLS
- $399,9002 bd2 ba2.4k sqft1319 Hillcroft Ln, York, PA 17403For SaleMLS ID #PAYK2111980, Reid Weinbrom, Keller Williams Keystone Realty. Bright MLS
