Welcome to 7364 Lambert Ave NW — a stunning 5-bedroom, 4-bathroom home that you won't want to miss! This beautifully maintained property combines quality craftsmanship, and functional living spaces designed for today’s lifestyle. From the moment you step inside, you’ll be impressed by the dramatic vaulted ceilings in both the grand entryway and spacious living room, creating an open, airy feel filled with natural light. The soaring ceilings add an incredible sense of space and elegance that truly sets this home apart. The home features a newer roof, newer furnace, and a low-maintenance deck perfect for relaxing or entertaining year-round. The heart of the home offers generous living and dining spaces with an open, inviting layout ideal for everyday living and hosting guests. Downstairs, you’ll find an absolutely beautiful custom-built bar in the basement — the ultimate entertaining space for game days, gatherings, or unwinding at the end of the day. With five spacious bedrooms and four bathrooms, there’s room for everyone. This home truly offers the perfect blend of comfort, updates, and style in a highly desirable location. Move-in ready and meticulously cared for this is the one you’ve been waiting for!
Pending
Price cut: $41K (5/26)
$459,000
7364 Lambert Ave NE, Otsego, MN 55301
5beds
3,504sqft
Single Family
Built in 2004
10,454 Square Feet Lot
$-- Zestimate®
$131/sqft
$-- HOA
What's special
- 68 days |
- 700 |
- 13 |
Likely to sell faster than
Zillow last checked:
Listing updated:
Listed by:
James Allan Halonen 952-848-2400,
RE/MAX Results
Source: NorthstarMLS as distributed by MLS GRID,MLS#: 7075369
Facts & features
Interior
Bedrooms & bathrooms
- Bedrooms: 5
- Bathrooms: 4
- Full bathrooms: 2
- 3/4 bathrooms: 2
Bedroom
- Level: Main
- Area: 292.48 Square Feet
- Dimensions: 11'7" x 25'3"
Bedroom 2
- Level: Lower
- Area: 163.58 Square Feet
- Dimensions: 13 x 12'7"
Bedroom 3
- Level: Upper
- Area: 174.17 Square Feet
- Dimensions: 11 x 15'10"
Bedroom 4
- Level: Upper
- Area: 121.67 Square Feet
- Dimensions: 12'2" x 10
Bedroom 5
- Level: Upper
- Area: 197.9 Square Feet
- Dimensions: 14'9" x 13'5"
Primary bathroom
- Level: Main
- Area: 122.71 Square Feet
- Dimensions: 9'6" x 12'11"
Bathroom
- Level: Main
- Area: 60.42 Square Feet
- Dimensions: 6'3" x 9'8"
Bathroom
- Level: Lower
- Area: 79.17 Square Feet
- Dimensions: 9'6 x 8'4"
Dining room
- Level: Main
- Area: 229.85 Square Feet
- Dimensions: 15'7" x 14'9"
Family room
- Level: Main
- Area: 259.35 Square Feet
- Dimensions: 17'7" x 14'9"
Foyer
- Level: Main
- Area: 77.85 Square Feet
- Dimensions: 9'10' x 7'11"
Kitchen
- Level: Main
- Area: 138.42 Square Feet
- Dimensions: 11 x 12'7"
Living room
- Level: Main
- Area: 212.15 Square Feet
- Dimensions: 10'10" x 19'7"
Recreation room
- Level: Lower
- Area: 1201.65 Square Feet
- Dimensions: 40'2" x 29'11"
Heating
- Forced Air
Cooling
- Central Air
Appliances
- Included: Dishwasher, Disposal, Microwave, Range, Refrigerator, Stainless Steel Appliance(s), Washer
Features
- Basement: Block,Drain Tiled,Full,Sump Pump
- Number of fireplaces: 1
- Fireplace features: Family Room
Interior area
- Total structure area: 3,504
- Total interior livable area: 3,504 sqft
- Finished area above ground: 2,288
- Finished area below ground: 1,216
Property
Parking
- Total spaces: 2
- Parking features: Attached, Asphalt, Garage Door Opener
- Attached garage spaces: 2
- Has uncovered spaces: Yes
Accessibility
- Accessibility features: None
Features
- Levels: Two
- Stories: 2
- Patio & porch: Deck
Lot
- Size: 10,454 Square Feet
Details
- Foundation area: 1170
- Parcel number: 118188002120
- Zoning description: Residential-Single Family
Construction
Type & style
- Home type: SingleFamily
- Property subtype: Single Family
Condition
- New construction: No
- Year built: 2004
Utilities & green energy
- Gas: Natural Gas
- Sewer: City Sewer/Connected
- Water: City Water/Connected
Community & HOA
Community
- Subdivision: Sunray Farm Add
HOA
- Has HOA: No
Location
- Region: Otsego
Financial & listing details
- Price per square foot: $131/sqft
- Tax assessed value: $486,200
- Annual tax amount: $5,414
- Date on market: 5/15/2026
- Cumulative days on market: 67 days
Estimated market value
Not available
Estimated sales range
Not available
Not available
Price history
| Date | Event | Price |
|---|---|---|
| 7/8/2026 | Pending sale | $459,000$131/sqft |
Source:  NorthstarMLS as distributed by MLS GRID #7075369 Report a problem NorthstarMLS as distributed by MLS GRID #7075369 Report a problem | ||
| 5/26/2026 | Price change | $459,000-8.2%$131/sqft |
Source: NorthstarMLS as distributed by MLS GRID #7075369 Report a problem | ||
| 5/16/2026 | Listed for sale | $500,000+185.7%$143/sqft |
Source: NorthstarMLS as distributed by MLS GRID #7075369 Report a problem | ||
| 10/5/2011 | Sold | $175,000-2.7%$50/sqft |
Source:  Lake Superior Area Realtors as distributed by MLS GRID #1331434 Report a problem Lake Superior Area Realtors as distributed by MLS GRID #1331434 Report a problem | ||
| 7/25/2011 | Price change | $179,900-2.7%$51/sqft |
Source: Weichert Realtors #4057822 Report a problem | ||
| 6/14/2011 | Listed for sale | $184,900+150.2%$53/sqft |
Source: foreclosure.com Report a problem | ||
| 7/22/2004 | Sold | $73,900$21/sqft |
Source: Public Record Report a problem | ||
Public tax history
| Year | Property taxes | Tax assessment |
|---|---|---|
| 2025 | $5,012 -1.6% | $486,200 +6.3% |
| 2024 | $5,092 +4.6% | $457,600 -4.3% |
| 2023 | $4,870 +3.8% | $478,000 +18.9% |
| 2022 | $4,690 +2.6% | $402,000 +16.5% |
| 2021 | $4,572 +10.8% | $345,100 +2.3% |
| 2020 | $4,126 -63.9% | $337,200 +4% |
| 2019 | $11,418 +176.7% | $324,200 +4.6% |
| 2018 | $4,126 +8% | $309,800 +7.7% |
| 2017 | $3,820 +16.3% | $287,700 |
| 2016 | $3,284 | -- |
| 2015 | $3,284 -0.7% | -- |
| 2014 | $3,306 +3.3% | -- |
| 2013 | $3,200 -6.8% | -- |
| 2012 | $3,434 +1.8% | -- |
| 2011 | $3,372 -1.8% | -- |
| 2010 | $3,433 -9.1% | -- |
| 2009 | $3,778 -2.5% | -- |
| 2008 | $3,874 -0.2% | -- |
| 2007 | $3,881 +5.6% | -- |
| 2006 | $3,676 | -- |
Find assessor info on the county website
Monthly payment
Est. payment
Payment breakdown
Explore the cost of this home by adjusting the details. Changes won't be saved.Climate risks
Neighborhood: 55301
Nearby schools
GreatSchools rating
- 8/10Prairie View Elementary & MiddleGrades: K-4Distance: 1.2 mi
- 8/10Prairie View Middle SchoolGrades: 5-8Distance: 1.4 mi
- 10/10Rogers Senior High SchoolGrades: 9-12Distance: 6.4 mi
- $456,6004 bd3 ba3k sqft7386 Lambert Ave NE, Otsego, MN 55301Off Market

- $405,4003 bd2 ba1.4k sqft7349 Lamont Cir NW, Otsego, MN 55301Off Market
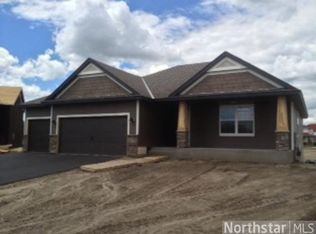
- $430,6004 bd3 ba1.4k sqft7349 Lamont Cir NE, Albertville, MN 55301Off Market
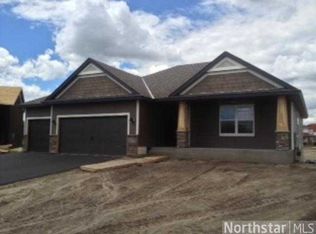
- $442,5004 bd3 ba-- sqft7349 Lamont Cir, Albertville, MN 55301Off Market
- $395,8004 bd4 ba2.2k sqft7308 Lambert Ave NE, Otsego, MN 55301Off Market
- $405,800-- bd-- ba-- sqft7308 Lambert Ave NE, Albertville, MN 55301Off Market
- $373,0003 bd3 ba1.9k sqft11295 74th St NE, Otsego, MN 55301Off Market
- $---- bd-- ba-- sqft11295 74th St NE, Albertville, MN 55301Off Market
A local agent can set up tours, give advice and negotiate with sellers.
Similar homes
- $449,0004 bd2 ba2.8k sqft11614 Laketowne Vw, Albertville, MN 55301For Sale

 MLS ID #7113333, Paul Gonsior, Real Broker, LLC. NorthstarMLS as distributed by MLS GRID
 - $465,0004 bd3 ba2.5k sqft12295 63rd St NE, Otsego, MN 55301For Sale
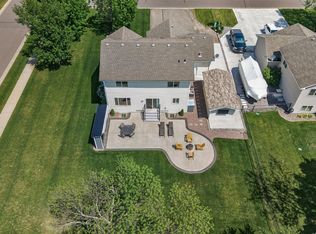 MLS ID #7091753, Michael Morehead, Realty ONE Group Choice. NorthstarMLS as distributed by MLS GRID
 - $499,0004 bd4 ba3.3k sqft11265 68th St NE, Albertville, MN 55301For Sale
 MLS ID #7081199, Emily Brandt, Edina Realty, Inc.. NorthstarMLS as distributed by MLS GRID
 - $520,0005 bd4 ba3.1k sqft12461 67th St NE, Otsego, MN 55330For Sale
 MLS ID #7110683, Stacy Zachman-Zachman Realty Group, RE/MAX Results. NorthstarMLS as distributed by MLS GRID
 - $469,9005 bd4 ba2.7k sqft8096 Padre Way NE, Otsego, MN 55330For SaleMLS ID #7104164, The Derrick Monroe Group, Lakes Area Realty G.V.. NorthstarMLS as distributed by MLS GRID
- $382,9004 bd2 ba1.9k sqft7823 Lamont Ave, Otsego, MN 55301For SaleMLS ID #7047472, Ronald L Sherwood, Edina Realty, Inc.. NorthstarMLS as distributed by MLS GRID
- $444,9995 bd3 ba2.7k sqft4512 McAllister Ave NE, Saint Michael, MN 55376For SaleMLS ID #7086509, Shelly Petersen, RE/MAX Results. NorthstarMLS as distributed by MLS GRID
- $567,0005 bd4 ba3.2k sqft4675 Lark Ct NE, Saint Michael, MN 55376For SaleMLS ID #7111906, Stacy Zachman-Zachman Realty Group, RE/MAX Results. NorthstarMLS as distributed by MLS GRID
- $460,0004 bd4 ba2.4k sqft3415 Kaiser Cir NE, Saint Michael, MN 55376For SaleMLS ID #7064501, Josh A Pomerleau, JPW Realty. NorthstarMLS as distributed by MLS GRID
- $499,9995 bd4 ba2.8k sqft12901 44th Pl NE, Saint Michael, MN 55376For SaleMLS ID #7086757, Shelly Petersen, RE/MAX Results. NorthstarMLS as distributed by MLS GRID
- $474,9004 bd3 ba3.2k sqft17950 Concord St NW, Elk River, MN 55330For SaleMLS ID #7074858, Mark Bofenkamp, Wits Realty. NorthstarMLS as distributed by MLS GRID
- $537,0004 bd4 ba2.7k sqft9429 Nason Ct NE, Otsego, MN 55330For SaleMLS ID #7097935, Patty Hoyle, Keller Williams Integrity NW. NorthstarMLS as distributed by MLS GRID
- $450,0005 bd4 ba2.6k sqft13451 Frankfort Pkwy NE, Saint Michael, MN 55376For SaleMLS ID #7088359, Kerby & Cristina Real Estate Experts, RE/MAX Results. NorthstarMLS as distributed by MLS GRID
- $634,9005 bd3 ba3.8k sqft4972 Kassel Ave, Albertville, MN 55301For SaleMLS ID #7094624, Craig W Gass, Counselor Realty, Inc.. NorthstarMLS as distributed by MLS GRID
- $450,0004 bd3 ba2.2k sqft11519 22nd Cir NE, Saint Michael, MN 55376For SaleMLS ID #7097659, Cenia A Badillo, Coldwell Banker Realty - Lakes. NorthstarMLS as distributed by MLS GRID
- $465,0005 bd3 ba2.5k sqft12748 Walter Dr, Rogers, MN 55374For SaleMLS ID #7031466, Jake P Kurtz, Engel & Volkers Minneapolis Blaine. NorthstarMLS as distributed by MLS GRID
- $399,9005 bd3 ba2.6k sqft517 Upland Rd NW, Saint Michael, MN 55376For SaleMLS ID #7091410, Michelle T Armstrong, Keller Williams Classic Rlty NW. NorthstarMLS as distributed by MLS GRID
- $390,0003 bd3 ba2.6k sqft12084 65th St NE, Otsego, MN 55301For SaleMLS ID #7086029, Robert A Day, Realty ONE Group Choice. NorthstarMLS as distributed by MLS GRID
- $450,0003 bd4 ba3.4k sqft11501 20th St NE, Saint Michael, MN 55376For SaleMLS ID #7084866, Brian J Leonard, RE/MAX Results. NorthstarMLS as distributed by MLS GRID
- $460,0004 bd3 ba2.8k sqft7060 137th Ave NW, Ramsey, MN 55303For SaleMLS ID #7087907, Maria (Masha) Lara, LPT Realty, LLC. NorthstarMLS as distributed by MLS GRID
