Welcome to 737 Hinder Dr. Only 7 years young and anything but your typical split-level! This 4 bed, 3 bath home offers over 2,100 sq ft of thoughtfully designed living space with a layout that just makes sense. The open main level features hardwood floors, granite countertops, stainless steel appliances, a center island perfect for gathering, and plenty of natural light. The private primary suite is tucked away on one side of the home, complete with a spa-like en suite featuring a separate tub and shower, walk-in closet, and the privacy you've been looking for. Two additional spacious bedrooms and a full bath are located on the opposite side of the main level. Downstairs, you'll find a fourth bedroom and full bath—ideal for guests, older kids craving their own space, or even multi-generational living. Need a place to work from home? The dedicated office comes complete with built-in cabinetry that stays with the home. There's also an additional flex space perfect for a playroom, media room, home gym, or whatever fits your lifestyle. Step outside to enjoy the large composite deck with a pergola overlooking the fully fenced backyard—perfect for summer BBQs, morning coffee, or relaxing evenings. Add in the attached two-car garage, modern finishes throughout, and an unbeatable floor plan, and you've found a home that's as functional as it is inviting. Showings begin 7/10!
Pending
Listed by: EXP Realty, LLC • Melisa Menkovic
$415,000
737 Hinder Dr, Saint Louis, MO 63125
4beds
2,100sqft
:
Get pre-qualified$2,793/mo
Single Family Residence
Built in 2017
9,670 Square Feet Lot
$-- Zestimate®
$198/sqft
$3/mo HOA
What's special
Fully fenced backyardGranite countertopsAttached two-car garageModern finishes throughoutTwo additional spacious bedroomsStainless steel appliancesPrivate primary suite
- 14 days |
- 626 |
- 31 |
Zillow last checked:
Listing updated:
Listed by:
Melisa Menkovic 314-330-5249,
EXP Realty, LLC
Source: MARIS,MLS#: 26042217 Originating MLS: St. Louis Association of REALTORS
Originating MLS: St. Louis Association of REALTORSFacts & features
Interior
Bedrooms & bathrooms
- Bedrooms: 4
- Bathrooms: 3
- Full bathrooms: 3
- Main level bathrooms: 2
- Main level bedrooms: 3
Heating
- Natural Gas
Cooling
- Central Air
Appliances
- Included: Dishwasher, Microwave, Electric Oven, Range, Refrigerator
- Laundry: Lower Level
Features
- Bidet, Chandelier, Crown Molding, Custom Cabinetry, Double Vanity, Entrance Foyer, Granite Counters, Kitchen Island, Kitchen/Dining Room Combo, Open Floorplan, Recessed Lighting, Separate Shower, Smart Thermostat, Walk-In Closet(s)
- Doors: Sliding Doors
- Windows: Blinds, Screens, Tilt-In Windows
- Has basement: Yes
- Number of fireplaces: 2
- Fireplace features: Electric
Interior area
- Total structure area: 2,100
- Total interior livable area: 2,100 sqft
- Finished area above ground: 1,500
- Finished area below ground: 600
Property
Parking
- Total spaces: 2
- Parking features: Concrete
- Garage spaces: 2
Features
- Levels: Multi/Split
- Patio & porch: Composite, Deck
- Exterior features: Garden
- Fencing: Fenced,Full
Lot
- Size: 9,670 Square Feet
- Features: Back Yard, Front Yard, Garden, Landscaped
Details
- Parcel number: 29H430330
- Special conditions: Standard
Construction
Type & style
- Home type: SingleFamily
- Architectural style: Split Level,Traditional
- Property subtype: Single Family Residence
Materials
- Vinyl Siding
- Foundation: Concrete Perimeter
- Roof: Architectural Shingle
Condition
- Year built: 2017
Utilities & green energy
- Electric: Ameren
- Sewer: Public Sewer
- Water: Public
- Utilities for property: Cable Available
Community & HOA
Community
- Subdivision: Chatelaine
HOA
- Has HOA: Yes
- Amenities included: None
- Services included: Maintenance Grounds
- HOA fee: $30 annually
- HOA name: Chatelaine Neighbors
Location
- Region: Saint Louis
Financial & listing details
- Price per square foot: $198/sqft
- Tax assessed value: $348,900
- Annual tax amount: $4,137
- Date on market: 7/10/2026
- Cumulative days on market: 14 days
- Listing terms: Cash,Conventional,FHA
Estimated market value
Not available
Estimated sales range
Not available
Not available
Price history
| Date | Event | Price |
|---|---|---|
| 7/12/2026 | Pending sale | $415,000$198/sqft |
Source:  MARIS #26042217 Report a problem MARIS #26042217 Report a problem | ||
| 7/10/2026 | Listed for sale | $415,000+73%$198/sqft |
Source: MARIS #26042217 Report a problem | ||
| 3/15/2018 | Sold | -- |
Source: MARIS #18008237 Report a problem | ||
| 2/11/2018 | Pending sale | $239,900$114/sqft |
Source: Realty Team #18008237 Report a problem | ||
| 2/9/2018 | Listed for sale | $239,900+379.8%$114/sqft |
Source: Realty Team #18008237 Report a problem | ||
| 10/7/2015 | Sold | -- |
Source: MARIS #15043981 Report a problem | ||
| 7/31/2015 | Listed for sale | $50,000$24/sqft |
Source: Berkshire Hathaway HomeServices Select Properties #15043981 Report a problem | ||
Public tax history
| Year | Property taxes | Tax assessment |
|---|---|---|
| 2025 | $4,137 +16% | $66,290 +25.9% |
| 2024 | $3,568 +1.3% | $52,650 |
| 2023 | $3,522 +3.5% | $52,650 +11.5% |
| 2022 | $3,403 +12.7% | $47,230 |
| 2021 | $3,019 -1.1% | $47,230 +4% |
| 2020 | $3,052 +15.2% | $45,410 |
| 2019 | $2,649 | $45,410 +27.4% |
| 2018 | $2,649 | $35,650 +415.2% |
| 2017 | $2,649 +421.4% | $6,920 +32.8% |
| 2016 | $508 +27.4% | $5,210 |
| 2015 | $399 | $5,210 -80.6% |
| 2014 | $399 +5.7% | $26,810 |
| 2013 | $377 | $26,810 +5.8% |
| 2012 | -- | $25,330 |
| 2011 | -- | $25,330 -14.9% |
| 2010 | $1,958 +6.4% | $29,750 |
| 2009 | $1,840 -8.7% | $29,750 -11.9% |
| 2008 | $2,016 +10.3% | $33,780 |
| 2007 | $1,828 | $33,780 +20.6% |
| 2006 | $1,828 -2.9% | $28,010 |
| 2005 | $1,883 | $28,010 +4% |
| 2003 | -- | $26,940 +2.9% |
| 2002 | $1,895 +26% | $26,170 |
| 2001 | $1,504 | $26,170 |
Find assessor info on the county website
Monthly payment
Est. payment
Payment breakdown
Explore the cost of this home by adjusting the details. Changes won't be saved.Climate risks
Neighborhood: 63125
Nearby schools
GreatSchools rating
- 5/10Forder Elementary SchoolGrades: K-5Distance: 1.5 mi
- 7/10Margaret Buerkle Middle SchoolGrades: 6-8Distance: 0.4 mi
- 5/10Mehlville High SchoolGrades: 9-12Distance: 0.6 mi
Schools provided by the listing agent
- Elementary: Bierbaum Elem.
- Middle: Margaret Buerkle Middle
- High: Mehlville High School
Source: MARIS. This data may not be complete. We recommend contacting the local school district to confirm school assignments for this home.
- $280,0002 bd2 ba1.4k sqft2910 Mid Course Dr, Saint Louis, MO 63125Off Market

- $--3 bd3 ba1.9k sqft735 Hinder Dr, Saint Louis, MO 63125Sold
- $199,2003 bd1 ba1.2k sqft2928 Gradient Dr, Saint Louis, MO 63125Off Market
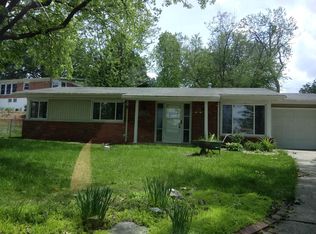
- $257,2003 bd2 ba1.3k sqft732 Hinder Dr, Saint Louis, MO 63125Off Market

- $288,0003 bd2 ba1.4k sqft2900 Mid Course Dr, Saint Louis, MO 63125Off Market
- $209,2003 bd2 ba1.1k sqft738 Hinder Dr, Saint Louis, MO 63125Off Market
- $314,2003 bd3 ba1.5k sqft731 Hinder Dr, Saint Louis, MO 63125Off Market
- $277,4003 bd2 ba1.4k sqft2920 Mid Course Dr, Saint Louis, MO 63125Off Market
A local agent can set up tours, give advice and negotiate with sellers.
A local lender can help you make sure your offer is ready when you are.
Similar homes
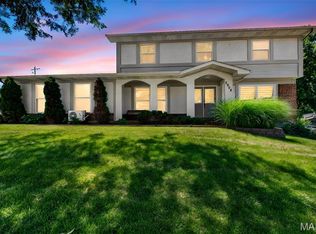
- $400,0004 bd3 ba2.5k sqft2902 Flameglow Dr, Saint Louis, MO 63129For Sale
 MLS ID #26033264, Tyler L Crowley, DRG - Delhougne Realty Group. MARIS
 - $419,0004 bd3 ba2.3k sqft3221 Kingsridge Manor Dr, Saint Louis, MO 63129For Sale
 MLS ID #26041578, Dana Henson, Realty Executives of St. Louis. MARIS
 - $425,0004 bd3 ba1.9k sqft5241 Brass Lantern Pl, Saint Louis, MO 63128For Sale
 MLS ID #26028484, Catherine A Pfeiffer, Vancil Brothers Realty. MARIS
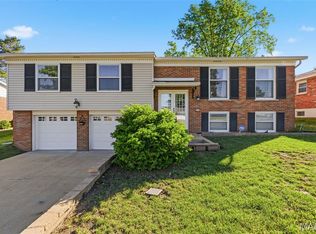
 - $340,0003 bd3 ba1.3k sqft4113 Sunrise Way Dr, Saint Louis, MO 63125For Sale
 MLS ID #26032910, Anthony S Wall, Hearth 2 Home LLC. MARIS
 - $417,9004 bd3 ba1.9k sqft2 Sterling At Grove At Grants Trail Mnrs, Saint Louis, MO 63123New ConstructionMLS ID #25071472, Pamela Chyba, ListWithFreedom.com Inc. MARIS
- $425,0004 bd2 ba1.8k sqft1067 Wilson Ave, Saint Louis, MO 63130For SaleMLS ID #26044629, Shellie Bratton, Bratton Realty. MARIS
- $450,9004 bd3 ba2.5k sqft2 Ashford At Grove At Grants Trail Mnrs, Saint Louis, MO 63123New ConstructionMLS ID #25071552, Pamela Chyba, ListWithFreedom.com Inc. MARIS
- $490,0005 bd3 ba3k sqft821 S Sappington Rd, Saint Louis, MO 63126For SaleMLS ID #26028778, Joel E Svoboda, RedKey Realty Leaders Circa. MARIS
- $414,9003 bd2 ba1.5k sqft2 Aspen Ii At Grove At Grants Trail Mnrs, Saint Louis, MO 63123New ConstructionMLS ID #25071019, Pamela Chyba, ListWithFreedom.com Inc. MARIS
- $414,9004 bd3 ba1.6k sqft4038 Juniata St, Saint Louis, MO 63116For SaleMLS ID #26043039, Rachel L Murphy, Magnolia Real Estate. MARIS
- $450,0004 bd3 ba3k sqft3603 Antonia Woods Dr, Imperial, MO 63052For SaleMLS ID #26043702, Jay Cammon, Three Doors LLC. MARIS
- $449,9003 bd2 ba1.7k sqft9316 Sappington Rd, Saint Louis, MO 63126For SaleMLS ID #26010761, Allen Brake, Allen Brake Real Estate. MARIS
- $399,0004 bd2 ba2.6k sqft5621 Pernod Ave, Saint Louis, MO 63139For SaleMLS ID #26039668, Zoe E Taylor, Compass Realty Group. MARIS
- $499,0003 bd3 ba2.3k sqft2550 Bluffwood Dr, Saint Louis, MO 63129For SaleMLS ID #26033625, Kelly M Barger, Coldwell Banker Realty - Gundaker. MARIS
- $315,0004 bd3 ba1.9k sqft9938 Coventry Ln, Saint Louis, MO 63123For SaleMLS ID #26032350, Jean M Caro, Garcia Properties. MARIS
- $349,0003 bd2 ba1.7k sqft6523 Odell St, Saint Louis, MO 63139For SaleMLS ID #26044787, Jeff H Lottmann, Compass Realty Group. MARIS
- $385,0005 bd2 ba2.4k sqft4939 Lisette Ave, Saint Louis, MO 63109For SaleMLS ID #26039336, Aurel Bardho, 4U Realty. MARIS
- $459,9004 bd3 ba2.6k sqft7501 Suffolk Ave, Saint Louis, MO 63119For SaleMLS ID #26027856, Mona Parsley, EXP Realty, LLC. MARIS
- $310,0003 bd2 ba1.9k sqft960 Briarton Dr, Saint Louis, MO 63126For SaleMLS ID #26040081, Lauren M Risley, Keller Williams Realty St. Louis. MARIS
- $399,9004 bd3 ba2.3k sqft11117 Stoney View Ln, Saint Louis, MO 63146For SaleMLS ID #26043162, Gil H Gillibrand, Epique Realty. MARIS
