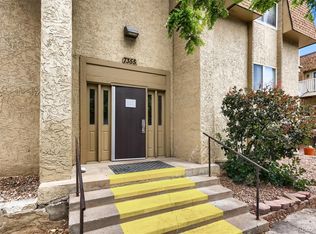
7375 E. Quincy Ave Denver Co 80237
Prime location, in the heart of DTC, 5 min to, Rosemond Park, Eastmoor Park, I-25/I-225, Tamarac Square, Park Meadows, Micro Center, LaFogata, Shanihans, Ocean Prime Restaurants, Light rail, Inverness, etc, Denver University
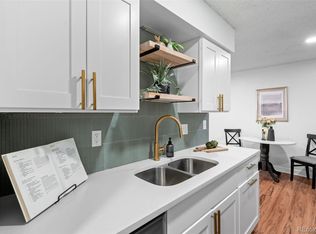
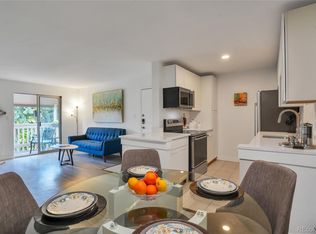
2 bedroom 2 bath 2ND-floor end unit completely remodeled , just under 1,000 sq. ft plus carport and storage,Super cozy, and bright.
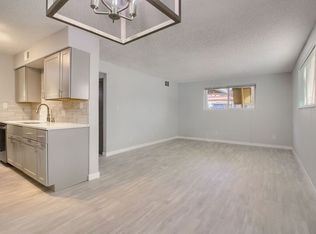
repainted reconditioned cabinets. Top shelf remodel including: New repainted kitchen cabinets with new handels , faucet, new handles, new LED Lights, new LVE planks laminate floors, new carpet, new baseboards, new chandelier, fresh 2-tone paint. New blinds, New toilets, New sinks new faucet New vanities all new led lights New door handles New mirror, new windows, new sliding balcony/ patio door, New oak front door with smart lock and door handles.
Tons of amenities with this HOA, Including a clubhouse, with a pool, an office, extra storage, coin laundry, a carport, trash, water heat outside maintenance. Agent owner
3/2/1 buydown available.
Pending
$225,000
7375 E Quincy Avenue #204, Denver, CO 80237
2beds
952sqft
:
Get pre-qualified$2,039/mo
Condominium
Built in 1971
-- sqft lot
$-- Zestimate®
$236/sqft
$570/mo HOA
What's special
New led lightsNew repainted kitchen cabinetsNew carpet
- 540 days |
- 14 |
- 0 |
Zillow last checked:
Listing updated:
Listed by:
Alex Kishinevsky 720-218-9364 kishinevskyaa@gmail.com,
Key Real Estate Group LLC
Source: REcolorado as distributed by MLS GRID,MLS#: 4015758
Facts & features
Interior
Bedrooms & bathrooms
- Bedrooms: 2
- Bathrooms: 2
- Full bathrooms: 2
- Main level bathrooms: 2
- Main level bedrooms: 2
Bedroom
- Level: Main
Bedroom
- Level: Main
Bathroom
- Level: Main
Bathroom
- Level: Main
Dining room
- Level: Main
Living room
- Level: Main
Heating
- Forced Air
Cooling
- Central Air
Appliances
- Included: Convection Oven, Dishwasher, Disposal, Microwave, Oven, Range, Refrigerator
Features
- High Ceilings, High Speed Internet, Laminate Counters, Smoke Free, Wired for Data
- Flooring: Carpet, Laminate
- Windows: Bay Window(s)
- Has basement: No
- Common walls with other units/homes: End Unit
Interior area
- Total structure area: 952
- Total interior livable area: 952 sqft
- Finished area above ground: 952
Property
Parking
- Total spaces: 9
- Parking features: Carport
- Carport spaces: 1
- Details: Off Street Spaces: 8
Features
- Levels: One
- Stories: 1
- Entry location: Corridor Access
- Exterior features: Balcony
- Pool features: Outdoor Pool
Lot
- Features: Corner Lot
Details
- Parcel number: 704602057
- Zoning: R-2-A
- Special conditions: Standard
Construction
Type & style
- Home type: Condo
- Architectural style: Contemporary
- Property subtype: Condominium
- Attached to another structure: Yes
Materials
- Concrete, Stucco
- Roof: Composition
Condition
- Updated/Remodeled
- Year built: 1971
Details
- Warranty included: Yes
Utilities & green energy
- Electric: 110V
- Sewer: Public Sewer
- Utilities for property: Internet Access (Wired), Phone Available
Community & HOA
Community
- Subdivision: Whispering Pines
HOA
- Has HOA: Yes
- Amenities included: Bike Maintenance Area, Business Center, Clubhouse, Coin Laundry, Dog/Pet Wash, Fitness Center, Management, Parking, Pool, Storage, Tennis Court(s), Trail(s)
- Services included: Reserve Fund, Exterior Maintenance w/out Roof, Gas, Heat, Insurance, Maintenance Grounds, Maintenance Structure, Recycling, Road Maintenance, Sewer, Snow Removal, Trash, Water
- HOA fee: $570 monthly
- HOA name: Managment Trust
- HOA phone: 720-789-7491
Location
- Region: Denver
Financial & listing details
- Price per square foot: $236/sqft
- Tax assessed value: $208,800
- Annual tax amount: $503
- Date on market: 11/11/2023
- Listing terms: Cash,Conventional,FHA,Lease Purchase,Owner Will Carry,Private Financing Available,VA Loan
- Exclusions: None
- Ownership: Individual
- Electric utility on property: Yes
Estimated market value
Not available
Estimated sales range
Not available
$1,776/mo
Price history
| Date | Event | Price |
|---|---|---|
| 8/1/2025 | Listing removed | $1,900$2/sqft |
Source: REcolorado as distributed by MLS GRID #8315544 Report a problem | ||
| 6/26/2025 | Pending sale | $225,000$236/sqft |
Source:  REcolorado as distributed by MLS GRID #4015758 Report a problem REcolorado as distributed by MLS GRID #4015758 Report a problem | ||
| 6/21/2025 | Listed for rent | $1,900$2/sqft |
Source: REcolorado as distributed by MLS GRID #8315544 Report a problem | ||
| 6/1/2025 | Listing removed | $1,900$2/sqft |
Source: REcolorado as distributed by MLS GRID #8315544 Report a problem | ||
| 5/21/2025 | Price change | $1,900+5.6%$2/sqft |
Source: REcolorado as distributed by MLS GRID #8315544 Report a problem | ||
| 4/21/2025 | Price change | $1,800+20%$2/sqft |
Source: REcolorado as distributed by MLS GRID #8315544 Report a problem | ||
| 4/4/2025 | Listed for rent | $1,500$2/sqft |
Source: REcolorado as distributed by MLS GRID #8315544 Report a problem | ||
| 3/30/2025 | Price change | $225,000-4.3%$236/sqft |
Source: REcolorado as distributed by MLS GRID #4015758 Report a problem | ||
| 3/18/2025 | Price change | $235,000+2.2%$247/sqft |
Source: REcolorado as distributed by MLS GRID #4015758 Report a problem | ||
| 3/9/2025 | Price change | $230,000-2.1%$242/sqft |
Source: REcolorado as distributed by MLS GRID #4015758 Report a problem | ||
| 3/1/2025 | Listing removed | $1,500$2/sqft |
Source: REcolorado as distributed by MLS GRID #5676908 Report a problem | ||
| 2/5/2025 | Price change | $235,000-4.1%$247/sqft |
Source: REcolorado as distributed by MLS GRID #4015758 Report a problem | ||
| 2/2/2025 | Listed for sale | $245,000+28.9%$257/sqft |
Source: REcolorado as distributed by MLS GRID #4015758 Report a problem | ||
| 1/24/2025 | Listed for rent | $1,500$2/sqft |
Source: REcolorado as distributed by MLS GRID #5676908 Report a problem | ||
| 1/12/2025 | Listing removed | $1,500$2/sqft |
Source: REcolorado as distributed by MLS GRID #5676908 Report a problem | ||
| 1/11/2025 | Listed for rent | $1,500-31.8%$2/sqft |
Source: REcolorado as distributed by MLS GRID #5676908 Report a problem | ||
| 11/23/2024 | Listing removed | $2,200$2/sqft |
Source: REcolorado as distributed by MLS GRID #7716398 Report a problem | ||
| 11/9/2024 | Listed for rent | $2,200+37.5%$2/sqft |
Source: REcolorado as distributed by MLS GRID #7716398 Report a problem | ||
| 1/1/2024 | Listing removed | -- |
Source: REcolorado as distributed by MLS GRID #6365322 Report a problem | ||
| 11/13/2023 | Listed for rent | $1,600$2/sqft |
Source: REcolorado as distributed by MLS GRID #6365322 Report a problem | ||
| 8/17/2023 | Sold | $190,000$200/sqft |
Source: Public Record Report a problem | ||
Public tax history
| Year | Property taxes | Tax assessment |
|---|---|---|
| 2024 | $799 -20.6% | $10,310 -21.4% |
| 2023 | $1,006 +3.6% | $13,110 +3.6% |
| 2022 | $971 +113.8% | $12,650 -2.8% |
| 2021 | $454 +2.9% | $13,010 +6.4% |
| 2020 | $441 -40.9% | $12,227 -0.7% |
| 2019 | $747 | $12,312 +27.6% |
| 2018 | $747 +0.3% | $9,650 |
| 2017 | $744 +31.8% | $9,650 +33.5% |
| 2016 | $565 +65.1% | $7,230 |
| 2015 | $342 0% | $7,230 +75.5% |
| 2014 | $342 -22% | $4,120 |
| 2013 | $439 +17.9% | $4,120 -21.1% |
| 2012 | $372 +5.6% | $5,220 -3.5% |
| 2010 | $352 -14.5% | $5,410 |
| 2009 | $412 -0.2% | $5,410 -12.3% |
| 2008 | $413 -21.9% | $6,170 |
| 2007 | $528 +1.1% | $6,170 -21.8% |
| 2006 | $522 +1.6% | $7,890 |
| 2005 | $514 | $7,890 |
Find assessor info on the county website
Monthly payment
Est. payment
Payment breakdown
Explore the cost of this home by adjusting the details. Changes won't be saved.Climate risks
Neighborhood: Hampden South
Nearby schools
GreatSchools rating
- 7/10Southmoor Elementary SchoolGrades: PK-5Distance: 0.8 mi
- 3/10Hamilton Middle SchoolGrades: 6-8Distance: 1.5 mi
- 6/10Thomas Jefferson High SchoolGrades: 9-12Distance: 1.2 mi
Schools provided by the listing agent
- Elementary: Southmoor
- Middle: Hamilton
- High: Thomas Jefferson
- District: Denver 1
Source: REcolorado as distributed by MLS GRID. This data may not be complete. We recommend contacting the local school district to confirm school assignments for this home.
- $139,0001 bd1 ba763 sqft7615 E Quincy Ave APT 103, Denver, CO 80237Pending
- $131,6252 bd1 ba952 sqft7645 E Quincy Ave APT 105, Denver, CO 80237Sold

- $144,2001 bd1 ba763 sqft7625 E Quincy Ave APT 102, Denver, CO 80237Off Market
- $179,4002 bd1 ba952 sqft7625 E Quincy Ave APT 104, Denver, CO 80237Off Market
- $189,5002 bd1 ba952 sqft7625 E Quincy Ave APT 105, Denver, CO 80237Off Market
- $178,0001 bd1 ba763 sqft7625 E Quincy Ave APT 106, Denver, CO 80237Off Market
- $164,0002 bd1 ba952 sqft7625 E Quincy Ave APT 201, Denver, CO 80237Off Market
- $197,5002 bd1 ba952 sqft7625 E Quincy Ave APT 204, Denver, CO 80237Off Market
A local agent can set up tours, give advice and negotiate with sellers.
Similar homes
- $189,0002 bd2 ba952 sqft7355 E Quincy Avenue #108, Denver, CO 80237For Sale
 MLS ID #4432767, Beth Baker Owens, Your Castle Real Estate Inc. REcolorado as distributed by MLS GRID
 - $260,8402 bd2 ba904 sqftBrandy Chase at Eastmoor Park, Denver, CO 80237For Sale
 MLS ID #4888695, Susan Alires, Citywide Brokers. REcolorado as distributed by MLS GRID
 - $199,9992 bd2 ba1.1k sqft9725 E Harvard Ave #V-363, Denver, CO 80231For Sale

 MLS ID #1057382, James Hagerman, Focal Real Estate Group. IRES as distributed by MLS GRID
 - $265,0002 bd2 ba1.4k sqftCandlewyck, Denver, CO 80247For Sale
 MLS ID #9976156, Caitlin Scolari, Compass - Denver. REcolorado as distributed by MLS GRID
 - $269,9002 bd2 ba1k sqft8335 Fairmount Drive Bldg 4 #102, Denver, CO 80247For SaleMLS ID #2395022, Connie Lybarger, RE/MAX Full House Inc.. REcolorado as distributed by MLS GRID
- $229,0002 bd2 ba1.2k sqft750 S Alton Way #4C, Denver, CO 80247For SaleMLS ID #3157039, Courtney Trembly, 8z Real Estate. REcolorado as distributed by MLS GRID
- $234,9002 bd2 ba931 sqft6405 S Dayton Street #306, Englewood, CO 80111For SaleMLS ID #3294727, Rachel Rants, HomeSmart. REcolorado as distributed by MLS GRID
- $219,9002 bd2 ba1.2k sqftWindsor Gardens, Denver, CO 80247For SaleMLS ID #3247530, The Grossman Team, Madison & Company Properties. REcolorado as distributed by MLS GRID
- $222,5002 bd1 ba945 sqftWindsor Gardens, Denver, CO 80247For SaleMLS ID #7678351, The Grossman Team, Madison & Company Properties. REcolorado as distributed by MLS GRID
- $199,9001 bd1 ba624 sqft2575 S Syracuse Way Bldg I #I06, Denver, CO 80231For SaleMLS ID #3510631, Strawberry Melissa Windholz, Corcoran Perry & Co.. REcolorado as distributed by MLS GRID
- $219,9002 bd2 ba1.2k sqftWindsor Gardens, Denver, CO 80247For SaleMLS ID #2335464, The Grossman Team, Madison & Company Properties. REcolorado as distributed by MLS GRID
- $225,0002 bd2 ba1k sqft7110 S Gaylord Street #O7, Centennial, CO 80122For SaleMLS ID #8449254, Cesar Pena, LPT Realty. REcolorado as distributed by MLS GRID
- $255,0002 bd2 ba1k sqftAppletree, Aurora, CO 80015For SaleMLS ID #6516092, Jordan Connett, Connett Real Estate. REcolorado as distributed by MLS GRID
- $225,0002 bd2 ba1k sqftCedar Cove Condos, Aurora, CO 80012For SaleMLS ID #8152031, Jennifer Montoya, Coldwell Banker Realty BK. REcolorado as distributed by MLS GRID
- $260,0002 bd1 ba870 sqft1811 S Quebec Way #196, Denver, CO 80231For SaleMLS ID #3452832, Jill Nurse, Coldwell Banker Realty 24. REcolorado as distributed by MLS GRID
- $255,0002 bd2 ba785 sqftEmerson Court Condos, Denver, CO 80218For SaleMLS ID #8789654, Sophia Young, Keller Williams Advantage Realty LLC. REcolorado as distributed by MLS GRID
- $199,9001 bd1 ba701 sqft8335 Fairmount Drive #7-205, Denver, CO 80247For SaleMLS ID #5998048, Strawberry Melissa Windholz, Corcoran Perry & Co.. REcolorado as distributed by MLS GRID
- $208,0001 bd1 ba624 sqft2575 S Syracuse Way #E207, Denver, CO 80231For SaleMLS ID #9103766, Cynthia Perry, Compass - Denver. REcolorado as distributed by MLS GRID
- $269,0002 bd2 ba1k sqft6680 E Mississippi Avenue #7, Denver, CO 80224For SaleMLS ID #2654725, Colleen Cozad, Equity Colorado Real Estate. REcolorado as distributed by MLS GRID
- $199,9002 bd2 ba1.2k sqftWindsor Gardens, Denver, CO 80247For SaleMLS ID #4571613, The Grossman Team, Madison & Company Properties. REcolorado as distributed by MLS GRID
